Welcome to a property that effortlessly answers the age-old question: Can I have luxury and elbow room?—with a confident yes.
This 2025 custom-built home sits proudly on 12 acres of Texas beauty, where the long, private driveway ensures two things: 1. you’ll feel like you own your own little kingdom, and 2. unexpected guests will have plenty of time to reconsider. Tucked nearly halfway into the property, the home offers privacy without sacrificing practicality.
Inside, sophistication takes center stage. The countertops are nothing short of showstoppers—equal parts functional workspace and conversation piece—while the richly stained floors bring a level of style that says, “Yes, I have great taste, and yes, I know it.” The layout is designed for both comfort and quiet bragging rights, complemented by a spacious 2-car garage.
Step outside and the land truly shines. Scattered trees are perfectly placed, by God himself, offering shade for cattle and horses who, frankly, will be living a better life than most people. At the same time, there’s plenty of lush pasture for grazing, roaming, or simply pretending you’re going to start a ranch or farm- no judgment here.
And then there’s the 24x30 shop—a space with endless potential. Host gatherings, tackle projects, or finally commit to that hobby you’ve been talking about for years. It’s big enough to make things happen and versatile enough to make excuses disappear.
In short, this property is refined without being fussy, spacious without being overwhelming, and just the right amount of impressive. It’s country living—with a wink and a well-polished finish.
For sale
$594,997
9968 County Road 1200, Athens, TX 75751
4beds
1,462sqft
Single Family Residence
Built in 2025
12 Acres Lot
$-- Zestimate®
$407/sqft
$-- HOA
What's special
Richly stained floorsSophistication takes center stageLong private driveway
- 43 days |
- 83 |
- 8 |
Zillow last checked:
Listing updated:
Listed by:
Genevieve Golden 0603993 903-206-2586,
Golden Realty Group LLC 903-206-2586
Source: NTREIS,MLS#: 21245463
Facts & features
Interior
Bedrooms & bathrooms
- Bedrooms: 4
- Bathrooms: 2
- Full bathrooms: 2
Primary bedroom
- Level: First
- Dimensions: 14 x 13
Bedroom
- Level: First
- Dimensions: 14 x 10
Bedroom
- Level: First
- Dimensions: 10 x 10
Bedroom
- Level: First
- Dimensions: 14 x 10
Kitchen
- Features: Breakfast Bar
- Level: First
- Dimensions: 18 x 14
Living room
- Level: First
- Dimensions: 18 x 14
Heating
- Central
Cooling
- Central Air, Electric
Appliances
- Included: Gas Range, Gas Water Heater
- Laundry: Electric Dryer Hookup, Laundry in Utility Room
Features
- High Speed Internet, Walk-In Closet(s), Wired for Sound
- Flooring: Concrete, Painted/Stained
- Has basement: No
- Number of fireplaces: 1
- Fireplace features: Gas Log
Interior area
- Total interior livable area: 1,462 sqft
Video & virtual tour
Property
Parking
- Total spaces: 2
- Parking features: Concrete
- Attached garage spaces: 2
Features
- Levels: One
- Stories: 1
- Patio & porch: Covered
- Pool features: None
- Fencing: Chain Link
Lot
- Size: 12 Acres
- Features: Acreage, Level
Details
- Parcel number: 38940000035020
Construction
Type & style
- Home type: SingleFamily
- Architectural style: Detached,Farmhouse
- Property subtype: Single Family Residence
- Attached to another structure: Yes
Materials
- Foundation: Slab
- Roof: Composition
Condition
- Year built: 2025
Utilities & green energy
- Sewer: Aerobic Septic
- Utilities for property: Septic Available
Community & HOA
Community
- Subdivision: None
HOA
- Has HOA: No
Location
- Region: Athens
Financial & listing details
- Price per square foot: $407/sqft
- Annual tax amount: $5,961
- Date on market: 7/15/2026
- Cumulative days on market: 87 days
- Listing terms: Cash,Conventional,1031 Exchange,FHA,USDA Loan,VA Loan
- Road surface type: Asphalt
Estimated market value
Not available
Estimated sales range
Not available
$1,264/mo
Price history
| Date | Event | Price |
|---|---|---|
| 8/17/2026 | Price change | $594,9970%$407/sqft |
Source: NTREIS #21245463 Report a problem | ||
| 8/8/2026 | Price change | $594,9980%$407/sqft |
Source: NTREIS #21245463 Report a problem | ||
| 7/15/2026 | Listed for sale | $594,999$407/sqft |
Source: NTREIS #21245463 Report a problem | ||
| 6/4/2026 | Listing removed | $594,999$407/sqft |
Source: NTREIS #21245463 Report a problem | ||
| 5/11/2026 | Price change | $594,9990%$407/sqft |
Source: NTREIS #21245463 Report a problem | ||
| 4/22/2026 | Listed for sale | $595,000$407/sqft |
Source: NTREIS #21245463 Report a problem | ||
Public tax history
Tax history is unavailable.
Monthly payment
Est. payment
Payment breakdown
Explore the cost of this home by adjusting the details. Changes won't be saved.Climate risks
Neighborhood: 75751
Nearby schools
GreatSchools rating
- 6/10Cross Roads Elementary SchoolGrades: PK-5Distance: 2.7 mi
- 9/10Cross Roads Junior High SchoolGrades: 6-8Distance: 2.7 mi
- 6/10Cross Roads High SchoolGrades: 9-12Distance: 2.7 mi
Schools provided by the listing agent
- Elementary: Crossroads
- Middle: Crossroads
- High: Crossroads
- District: Cross Roads ISD
Source: NTREIS. This data may not be complete. We recommend contacting the local school district to confirm school assignments for this home.
- $209,50013.59 acres36 County Road 1200, Athens, TX 75751Lot/Land

- $567,900-- bd-- ba1.4k sqft9968 County Road 1200, Athens, TX 75751Off Market
- $494,200-- bd-- ba1.5k sqft10010 County Road 1200, Athens, TX 75751Off Market
- $246,86127.42 acresN Cres #1200, Athens, TX 75751Lot/Land
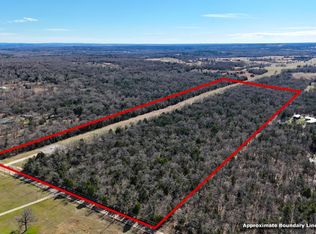
- $521,000-- bd-- ba2.1k sqft9816 County Road 1200, Athens, TX 75751Off Market
- $315,700-- bd-- ba2k sqft10207 Private Road 5211, Malakoff, TX 75148Off Market
- $585,200-- bd1 ba2k sqftCr 1201, Athens, TX 75751Off Market
- $--3 bd2 ba2k sqft10207 Private Road 5211, Malakoff, TX 75148Sold
A local agent can set up tours, give advice and negotiate with sellers.
Similar homes
- $479,9002 bd1 ba1.1k sqft10266 County Road 1200, Athens, TX 75751For Sale
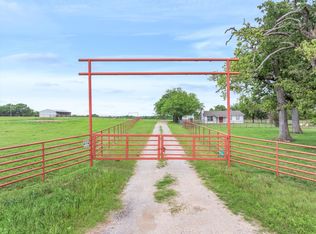 MLS ID #21253142, Jessica Harrell. NTREIS
 - $575,0003 bd2 ba2k sqft7491 State Highway 19 S, Athens, TX 75751For Sale
 MLS ID #21307000, Danae Oglesby. NTREIS
 - $399,9003 bd-- ba1.7k sqft12469 County Road 1114, Athens, TX 75751For Sale
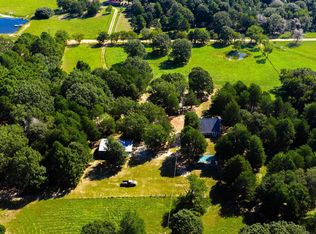 MLS ID #26005216, Christopher Curran, Steve Grant Realty, LLC. GTARMLS
 - $535,0003 bd2 ba1.8k sqft10273 Private Road 5211, Malakoff, TX 75148For Sale
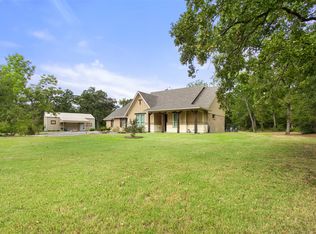 MLS ID #21136409, Josh Kesterson. NTREIS
 - $340,0004 bd2 ba1.8k sqft6947 Fm 2494, Athens, TX 75751For SaleMLS ID #21361585, Christian Kinsey. NTREIS
- $700,0003 bd2 ba1.8k sqft7600 County Road 1500, Athens, TX 75751For SaleMLS ID #21245288, Stacey Norman. NTREIS
- $495,0003 bd3 ba1.6k sqft12800 County Road 1311, Malakoff, TX 75148For SaleMLS ID #26009273, Maribel Cantu, Fathom Realty, LLC. GTARMLS
- $433,0004 bd2 ba1.9k sqft2859 County Road 463, Montalba, TX 75853For SaleMLS ID #26011659, Gary Bisha, My Castle Realty. GTARMLS
- $400,0004 bd3 ba1.7k sqft621 Crossroads Hwy, Malakoff, TX 75148For Sale By Owner
- $465,0003 bd-- ba1.7k sqft610 Old Tyler Hwy, Athens, TX 75751For SaleMLS ID #25007212, Steve Grant, Steve Grant Realty, LLC. GTARMLS
- $406,6404 bd2 ba1.7k sqft305 Grace Ln, Athens, TX 75751For SaleMLS ID #21366172, Bill Moomaw. NTREIS
- $390,5404 bd2 ba1.6k sqft302 Grace Ln, Athens, TX 75751For SaleMLS ID #21366139, Bill Moomaw. NTREIS
- $650,0003 bd2 ba1.8k sqft9982 SE County Road 4200, Kerens, TX 75144For SaleEbby Halliday Realtors
- $650,0003 bd2 ba1.8k sqft9982 SE County Road 4200, Kerens, TX 75144For SaleMLS ID #21338721, Tammy Carter. NTREIS
- $599,0003 bd3 ba1.7k sqft4155 Fm 3096, Kerens, TX 75144For SaleMLS ID #21292054, Julie Teel. NTREIS
- $305,0003 bd2 ba1.7k sqft5144 State Highway 175 E, Athens, TX 75751For SaleMLS ID #109972, Drew Douglas. Henderson County BOR
- $325,0004 bd2 ba1.8k sqft2941 Trey Cir, Athens, TX 75752For SaleMLS ID #21366500, Elaine Fabbri. NTREIS
- $779,0003 bd4 ba2.1k sqft6870 Shore Crest Way, Athens, TX 75752For SaleMLS ID #21345231, Carrie Bennett. NTREIS
- $400,0003 bd2 ba1.2k sqft1410 E Royall Blvd, Malakoff, TX 75148For SaleMLS ID #21348471, Jose Lopez. NTREIS
- $499,9993 bd-- ba2k sqft14187 Fm 1615, Athens, TX 75752For SaleMLS ID #26005746, Kelly Raulston, East Texas Preferred Properties. GTARMLS
