Under contract-accepting backup offers. Virtually Staged. PRICED TO SELL! Welcome to this charming 2-bedroom, 1-bathroom home tucked away on a quiet dead-end street in the heart of Dunedin. Filled with natural light, the open-concept layout seamlessly connects the living room, dining area, and kitchen, creating a bright and inviting space perfect for both everyday living and entertaining. The kitchen serves as the centerpiece of the home, featuring white cabinetry, granite countertops, stainless steel appliances, and an island with additional prep space and seating. One of the bedrooms offers a walk-in closet, providing valuable extra storage and organization. Step outside to enjoy the large screened and covered patio, an ideal space to relax, entertain, or enjoy Florida’s beautiful weather year-round. The fully fenced backyard offers privacy and plenty of room for pets, gardening, or outdoor activities. Conveniently located near downtown Dunedin, waterfront parks, local restaurants, breweries, shopping, the Pinellas Trail, and some of the area’s most beautiful Gulf beaches, this home offers the perfect blend of comfort, convenience, and location. Whether you're searching for a primary residence, seasonal retreat, or investment opportunity, this property is one you won’t want to miss.
Under contract
Price cut: $10.1K (7/14)
$299,900
997 Cedarwood Ave, Dunedin, FL 34698
2beds
959sqft
:
Get pre-qualified$2,049/mo
Single Family Residence
Built in 1968
6,186 Square Feet Lot
$-- Zestimate®
$313/sqft
$-- HOA
What's special
Granite countertopsOpen-concept layoutBright and inviting spaceFilled with natural lightStainless steel appliancesWhite cabinetryFully fenced backyard
- 59 days |
- 1,716 |
- 130 |
Likely to sell faster than
Zillow last checked:
Listing updated:
Listed by:
Valeria Aliaga 813-990-7319,
NETWORTH REALTY OF TAMPA, LLC 813-282-7444
Source: Stellar MLS,MLS#: TB8512445 Originating MLS: Suncoast Tampa
Originating MLS: Suncoast Tampa
Facts & features
Interior
Bedrooms & bathrooms
- Bedrooms: 2
- Bathrooms: 1
- Full bathrooms: 1
Primary bedroom
- Features: Ceiling Fan(s), Walk-In Closet(s)
- Level: First
Kitchen
- Features: Granite Counters, Kitchen Island
- Level: First
Living room
- Features: Ceiling Fan(s)
- Level: First
Heating
- Central
Cooling
- Central Air
Appliances
- Included: Dishwasher, Dryer, Electric Water Heater, Microwave, Range, Refrigerator, Washer
- Laundry: Electric Dryer Hookup, Inside, Laundry Closet, Washer Hookup
Features
- Ceiling Fan(s), Eating Space In Kitchen, Open Floorplan, Stone Counters, Walk-In Closet(s)
- Flooring: Tile, Vinyl
- Has fireplace: No
Interior area
- Total structure area: 1,195
- Total interior livable area: 959 sqft
Video & virtual tour
Property
Features
- Levels: One
- Stories: 1
- Patio & porch: Covered, Front Porch, Screened, Side Porch
- Exterior features: Lighting, Private Mailbox, Rain Gutters
- Fencing: Fenced,Vinyl
Lot
- Size: 6,186 Square Feet
- Dimensions: 65 x 94
Details
- Parcel number: 352815677880001180
- Zoning: A-E
- Special conditions: None
Construction
Type & style
- Home type: SingleFamily
- Property subtype: Single Family Residence
Materials
- Block
- Foundation: Slab
- Roof: Shingle
Condition
- New construction: No
- Year built: 1968
Utilities & green energy
- Sewer: Public Sewer
- Water: Public
- Utilities for property: BB/HS Internet Available, Electricity Connected, Sewer Connected, Water Connected
Community & HOA
Community
- Pet fee: $0 monthly
- Subdivision: PATRICIA ESTATES
HOA
- Has HOA: No
Location
- Region: Dunedin
Financial & listing details
- Price per square foot: $313/sqft
- Tax assessed value: $258,446
- Annual tax amount: $4,903
- Date on market: 5/28/2026
- Cumulative days on market: 57 days
- Listing terms: Cash,Conventional,FHA,VA Loan
- Ownership: Fee Simple
- Total actual rent: 0
- Electric utility on property: Yes
- Road surface type: Paved, Asphalt
Estimated market value
Not available
Estimated sales range
Not available
Not available
Price history
| Date | Event | Price |
|---|---|---|
| 7/21/2026 | Contingent | $299,900$313/sqft |
Source:  Stellar MLS #TB8512445 Report a problem Stellar MLS #TB8512445 Report a problem | ||
| 7/14/2026 | Price change | $299,900-3.3%$313/sqft |
Source: Stellar MLS #TB8512445 Report a problem | ||
| 6/11/2026 | Price change | $310,000-3.1%$323/sqft |
Source: Stellar MLS #TB8512445 Report a problem | ||
| 5/28/2026 | Listed for sale | $319,900+1.6%$334/sqft |
Source: Stellar MLS #TB8512445 Report a problem | ||
| 5/8/2026 | Listing removed | $2,200$2/sqft |
Source: Zillow Rentals Report a problem | ||
| 3/26/2026 | Listed for rent | $2,200+2.3%$2/sqft |
Source: Zillow Rentals Report a problem | ||
| 5/28/2025 | Listing removed | $2,150$2/sqft |
Source: Zillow Rentals Report a problem | ||
| 5/15/2025 | Price change | $2,150-4.4%$2/sqft |
Source: Zillow Rentals Report a problem | ||
| 4/23/2025 | Listed for rent | $2,250+15.4%$2/sqft |
Source: Zillow Rentals Report a problem | ||
| 11/28/2022 | Listing removed | -- |
Source: Stellar MLS #T3396258 Report a problem | ||
| 11/24/2022 | Listing removed | -- |
Source: Zillow Rental Network_1 Report a problem | ||
| 11/21/2022 | Listed for rent | $1,950$2/sqft |
Source: Zillow Rental Network_1 Report a problem | ||
| 11/17/2022 | Price change | $315,000-3.1%$328/sqft |
Source: Stellar MLS #T3396258 Report a problem | ||
| 11/6/2022 | Price change | $325,000-3%$339/sqft |
Source: Stellar MLS #T3396258 Report a problem | ||
| 10/17/2022 | Price change | $335,000-4.3%$349/sqft |
Source: Stellar MLS #T3396258 Report a problem | ||
| 10/5/2022 | Price change | $349,900-1.4%$365/sqft |
Source: Stellar MLS #T3396258 Report a problem | ||
| 9/19/2022 | Price change | $355,000-2.7%$370/sqft |
Source: Stellar MLS #T3396258 Report a problem | ||
| 9/6/2022 | Price change | $365,000-3.9%$381/sqft |
Source: Stellar MLS #T3396258 Report a problem | ||
| 8/18/2022 | Listed for sale | $379,900+61.7%$396/sqft |
Source: Stellar MLS #T3396258 Report a problem | ||
| 6/4/2022 | Sold | $235,000$245/sqft |
Source: Public Record Report a problem | ||
Public tax history
| Year | Property taxes | Tax assessment |
|---|---|---|
| 2024 | $4,445 +3.3% | $258,446 +5.3% |
| 2023 | $4,302 +15.3% | $245,496 +16% |
| 2022 | $3,732 +38% | $211,567 +51.3% |
| 2021 | $2,705 +6.8% | $139,878 +10% |
| 2020 | $2,533 +4.4% | $127,162 +10% |
| 2019 | $2,427 | $115,602 -10.6% |
| 2018 | $2,427 +11.8% | $129,356 +107.8% |
| 2017 | $2,170 +152.7% | $62,264 +2.1% |
| 2016 | $859 +78% | $60,983 +0.7% |
| 2015 | $482 +0.2% | $60,559 +0.8% |
| 2014 | $482 -0.2% | $60,078 +1.5% |
| 2013 | $483 +1.3% | $59,190 +1.7% |
| 2012 | $476 | $58,201 +3% |
| 2011 | -- | $56,506 +1.5% |
| 2010 | -- | $55,671 +2.7% |
| 2009 | -- | $54,207 +0.1% |
| 2008 | $424 | $54,153 +3% |
| 2007 | -- | $52,576 -44% |
| 2005 | -- | $93,900 +18% |
| 2004 | $506 +3.4% | $79,600 +14.2% |
| 2003 | $490 +8.9% | $69,700 +5.8% |
| 2002 | $449 | $65,900 +15.6% |
| 2001 | $449 +7.2% | $57,000 +10.3% |
| 2000 | $419 | $51,700 |
Find assessor info on the county website
Monthly payment
Est. payment
Payment breakdown
Explore the cost of this home by adjusting the details. Changes won't be saved.Climate risks
Neighborhood: 34698
Nearby schools
GreatSchools rating
- 9/10Garrison-Jones Elementary SchoolGrades: PK-5Distance: 2 mi
- 9/10Dunedin Highland Middle SchoolGrades: 6-8Distance: 0.7 mi
- 5/10Dunedin High SchoolGrades: 9-12Distance: 1.4 mi
Schools provided by the listing agent
- Elementary: Garrison-Jones Elementary-PN
- Middle: Dunedin Highland Middle-PN
- High: Dunedin High-PN
Source: Stellar MLS. This data may not be complete. We recommend contacting the local school district to confirm school assignments for this home.
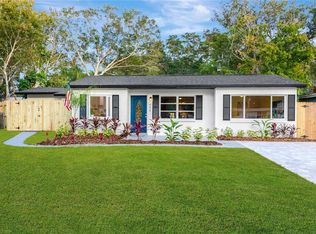
- $575,0003 bd2 ba2k sqft995 Cedarwood Ave, Dunedin, FL 34698Sold
- $160,900-- bd-- ba-- sqft997 Knollwood Dr, Dunedin, FL 34698Off Market
- $372,000-- bd2 ba1.8k sqft998 Cedarwood Ave, Dunedin, FL 34698Off Market
- $449,9005 bd2 ba1.7k sqft993 Cedarwood Dr, Dunedin, FL 34698Off Market
- $413,0005 bd2 ba1.7k sqft993 Cedarwood Ave, Dunedin, FL 34698Off Market
- $310,600-- bd-- ba-- sqft995 Knollwood Dr, Dunedin, FL 34698Off Market
- $254,500-- bd2 ba1.8k sqft994 Cedarwood Ave, Dunedin, FL 34698Off Market
- $312,600-- bd2 ba1.5k sqft991 Cedarwood Ave, Dunedin, FL 34698Off Market
A local agent can set up tours, give advice and negotiate with sellers.
Similar homes
- $334,9983 bd1 ba1k sqft2080 Douglas Ave, Clearwater, FL 33755For Sale

 MLS ID #TB8517985, Angie Haddon, LPT REALTY, LLC. Stellar MLS
 - $345,0003 bd2 ba1k sqft1333 Overlea St, Clearwater, FL 33755For Sale
 MLS ID #TB8524713, Julio Vasquez, CHARLES RUTENBERG REALTY INC. Stellar MLS
 - $319,0003 bd2 ba1.1k sqft2117 Barcelona Dr, Clearwater, FL 33764For Sale
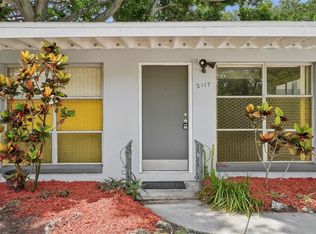 MLS ID #TB8518683, Susanne Jones, REDFIN CORPORATION. Stellar MLS
 - $275,0002 bd1 ba840 sqft29 6th Ave SE, Largo, FL 33771For Sale
 MLS ID #TB8524698, Ryan Chamberlain, LPT REALTY, LLC.. Stellar MLS
 - $295,9003 bd2 ba1.1k sqft5840 Virginia Ave, New Port Richey, FL 34652For SaleMLS ID #W7887230, Irene Jonas, LLC, RE/MAX CHAMPIONS. Stellar MLS
- $324,9003 bd2 ba1.3k sqft413 Country Club Dr, Oldsmar, FL 34677For SaleMLS ID #O6422167, Steven Koleno, BEYCOME OF FLORIDA LLC. Stellar MLS
- $336,5003 bd1 ba1.1k sqft1124 Jadewood Ave, Clearwater, FL 33759For SaleMLS ID #TB8526437, Michelle Garcia, CENTURY 21 EXECUTIVE TEAM. Stellar MLS
- $429,0003 bd2 ba1.4k sqft10 S Orion Ave, Clearwater, FL 33765For SaleMLS ID #TB8531093, Rita Gianfilippo, HARRIS & COMPANY INC. Stellar MLS
- $349,0003 bd2 ba1.1k sqft1001 Jasmine Way, Clearwater, FL 33756For SaleMLS ID #TB8496784, Angela Marsh, PA, KELLER WILLIAMS REALTY PORTFOLIO COLLECTION. Stellar MLS
- $345,0003 bd1 ba1k sqft8704 Marlin Ct, Tampa, FL 33634For SaleMLS ID #TB8531776, Alexa Bradley, RE/MAX CHAMPIONS. Stellar MLS
- $295,0003 bd2 ba1.1k sqft3042 Bahia Ave, Holiday, FL 34690For SaleMLS ID #TB8504500, Jane Mak Makhlouf, JM REAL ESTATE SOLUTIONS. Stellar MLS
- $309,9994 bd2 ba1.3k sqft728 E Spruce St, Tarpon Springs, FL 34689For SaleMLS ID #O6393023, Raquel Littlejohn, MAINSTAY BROKERAGE LLC. Stellar MLS
- $365,0003 bd2 ba1k sqft125 Crystal Beach Ave, Crystal Beach, FL 34681For SaleMLS ID #TB8511458, Bryan Rhoads, LKV REALTY, LLC. Stellar MLS
- $264,9003 bd2 ba1.1k sqft3111 Coldwell Dr, Holiday, FL 34691For SaleMLS ID #TB8508345, Stephen Scott PA, PINEYWOODS REALTY LLC. Stellar MLS
- $284,9002 bd1 ba864 sqft5301 97th Ter N, Pinellas Park, FL 33782For SaleMLS ID #TB8469761, Chau Nguyen, SOURCE REAL ESTATE. Stellar MLS
- $270,0003 bd1 ba1.1k sqft4820 Salem Dr, New Port Richey, FL 34652For SaleMLS ID #TB8515079, Veronica Lopez, TAMPA INVESTORS SOLUTIONS LLC. Stellar MLS
- $425,0003 bd2 ba1k sqft1275 Palm St, Clearwater, FL 33755For SaleMLS ID #TB8507393, Meadoe Solomon, KELLER WILLIAMS TAMPA CENTRAL. Stellar MLS
- $300,0003 bd1 ba976 sqft734 40th Ave NE, Saint Petersburg, FL 33703For SaleMLS ID #TB8494240, DJ Soucy, Jr, COMPASS FLORIDA LLC. Stellar MLS
- $299,9002 bd2 ba1k sqft3257 Laurel Dale Dr, Tampa, FL 33618For SaleMLS ID #TB8519689, Justin Eskew, KELLER WILLIAMS TAMPA PROPERTIES. Stellar MLS
- $310,0002 bd1 ba820 sqft1316 58th St N, Saint Petersburg, FL 33710For SaleMLS ID #TB8497241, Gordon Klaiber, REDFIN CORPORATION. Stellar MLS
