Virtually Staged. Welcome to 997 Harold Pass, a nearly new home built in 2024 in the Peace Creek Reserve community of Winter Haven. This 4 bedroom, 2.5 bath home offers 1,933 square feet of bright, open living space. Tile flooring runs throughout the main level. The open concept kitchen features white cabinetry, stainless steel appliances, a large center island with breakfast bar seating, and a generous pantry. It flows straight into the living and dining areas, a layout that works as well for busy weeknights as for hosting friends. Upstairs, a flexible loft makes a great second living area, playroom or home office. The private primary suite has an ensuite bath and a spacious walk in closet, and three more bedrooms all have ample closet space. A dedicated laundry room adds everyday convenience. Out back, a covered patio overlooks a fully fenced backyard with plenty of room to play, garden or entertain, and the owners added an irrigation system to keep the lawn and landscaping looking great with less effort. A 2 car garage completes the package- the home is also within walking distance of South Pointe Elementary School. Schedule your private showing today!
For sale
$299,999
997 HAROLD PASS, WINTER HAVEN, FL 33884
4beds
1,933sqft
Single Family Residence
Built in 2024
4,596 Square Feet Lot
$-- Zestimate®
$155/sqft
$60/mo HOA
What's special
Flexible loftEnsuite bathGenerous pantryIrrigation systemSpacious walk in closetLiving and dining areasCovered patio
- 23 days
- 370
- 54
Likely to sell faster than
Zillow last checked:
Listing updated:
Listed by:
Andrea Heck 813-777-7219,
KELLER WILLIAMS TAMPA CENTRAL 813-865-0700,
Kristina Kuba 727-698-2659,
KELLER WILLIAMS TAMPA CENTRAL
Source: Stellar MLS,MLS#: TB8557785 Originating MLS: Suncoast Tampa
Facts & features
Interior
Bedrooms & bathrooms
- Bedrooms: 4
- Bathrooms: 3
- Full bathrooms: 2
- 1/2 bathrooms: 1
Primary bedroom
- Features: Walk-In Closet(s)
- Level: Second
- Area: 182 Square Feet
- Dimensions: 14x13
Bedroom 2
- Features: Built-in Closet
- Level: Second
- Area: 110 Square Feet
- Dimensions: 11x10
Bedroom 3
- Features: Built-in Closet
- Level: Second
- Area: 140 Square Feet
- Dimensions: 10x14
Bedroom 4
- Features: Built-in Closet
- Level: Second
- Area: 100 Square Feet
- Dimensions: 10x10
Dining room
- Level: First
- Area: 140 Square Feet
- Dimensions: 14x10
Kitchen
- Level: First
- Area: 140 Square Feet
- Dimensions: 14x10
Laundry
- Level: Second
- Area: 36 Square Feet
- Dimensions: 6x6
Living room
- Level: First
- Area: 252 Square Feet
- Dimensions: 14x18
Loft
- Level: Second
- Area: 126 Square Feet
- Dimensions: 14x9
Heating
- Central, Electric
Cooling
- Central Air
Appliances
- Included: Dishwasher, Microwave, Range, Refrigerator
- Laundry: Inside, Laundry Room, Upper Level
Features
- Ceiling Fan(s), Kitchen/Family Room Combo, Open Floorplan, PrimaryBedroom Upstairs, Thermostat, Walk-In Closet(s)
- Flooring: Carpet, Ceramic Tile
- Doors: Sliding Doors
- Has fireplace: No
Interior area
- Total structure area: 2,440
- Total interior livable area: 1,933 sqft
Video & virtual tour
Property
Parking
- Parking features: Garage - Attached
- Has attached garage: Yes
Features
- Levels: Two
- Stories: 2
- Exterior features: Irrigation System, Sidewalk
Lot
- Size: 4,596 Square Feet
Details
- Parcel number: 262936692300002840
- Zoning: P-D
- Special conditions: None
Construction
Type & style
- Home type: SingleFamily
- Property subtype: Single Family Residence
Materials
- Block, Stucco, Wood Frame
- Foundation: Slab
- Roof: Shingle
Condition
- Completed
- New construction: No
- Year built: 2024
Utilities & green energy
- Sewer: Public Sewer
- Water: Public
- Utilities for property: Electricity Connected, Public, Sewer Connected, Street Lights, Water Connected
Community & HOA
Community
- Features: Deed Restrictions, Playground, Pool, Sidewalks
- Pet fee: $0 monthly
- Subdivision: PEACE CRK RESERVE
HOA
- Has HOA: Yes
- HOA fee: $60 monthly
- HOA name: Katie Perez
- HOA phone: 407-480-4200
Location
- Region: Winter Haven
Financial & listing details
- Price per square foot: $155/sqft
- Tax assessed value: $232,357
- Annual tax amount: $7,112
- Date on market: 10/15/2026
- Cumulative days on market: 24 days
- Listing terms: Cash,Conventional,FHA,VA Loan
- Ownership: Fee Simple
- Total actual rent: 0
- Electric utility on property: Yes
- Road surface type: Asphalt, Paved
Estimated market value
Not available
Estimated sales range
Not available
Not available
Price history
| Date | Event | Price |
|---|---|---|
| 10/15/2026 | Listed for sale | $299,999+9.5%$155/sqft |
Source:  Stellar MLS #TB8557785 Report a problem | ||
| 2/7/2025 | Listing removed | $2,050$1/sqft |
Source: Stellar MLS #O6254032 Report a problem | ||
| 12/12/2024 | Price change | $2,050+5.1%$1/sqft |
Source: Stellar MLS #O6254032 Report a problem | ||
| 11/15/2024 | Price change | $1,950-7.1%$1/sqft |
Source: Stellar MLS #O6254032 Report a problem | ||
| 11/3/2024 | Listed for rent | $2,100$1/sqft |
Source: Stellar MLS #O6254032 Report a problem | ||
| 9/23/2024 | Sold | $274,040-3.8%$142/sqft |
Source: Stellar MLS #T3532366 Report a problem | ||
| 8/10/2024 | Pending sale | $284,999$147/sqft |
Source: Stellar MLS #T3532366 Report a problem | ||
| 8/2/2024 | Price change | $284,999-20.6%$147/sqft |
Source: Stellar MLS #T3532366 Report a problem | ||
| 8/2/2024 | Price change | $359,045+22.4%$186/sqft |
Source:  Lennar Homes Report a problem | ||
| 6/10/2024 | Pending sale | $293,295$152/sqft |
Source: Stellar MLS #T3532366 Report a problem | ||
| 6/7/2024 | Listed for sale | $293,295$152/sqft |
Source: Stellar MLS #T3532366 Report a problem | ||
Public tax history
| Year | Property taxes | Tax assessment |
|---|---|---|
| 2025 | $4,345 +404.7% | $232,357 +405.1% |
| 2024 | $861 +290.7% | $46,000 +294.4% |
| 2023 | $220 | $11,664 |
Find assessor info on the county website
Monthly payment
Est. payment
Payment breakdown
Explore the cost of this home by adjusting the details. Changes won't be saved.Climate risks
Neighborhood: 33884
Nearby schools
Schools provided by the listing agent
- Elementary: South Pointe Elementary
- Middle: Bartow Middle
- High: Mclaughlin Academy Of Excellence
Source: Stellar MLS. This data may not be complete. We recommend contacting the local school district to confirm school assignments for this home.
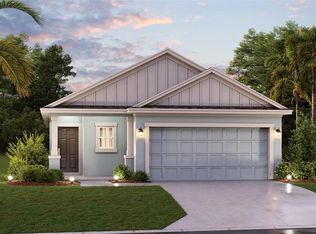
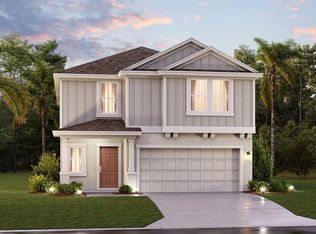
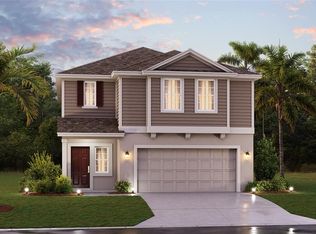

Similar homes
- $308,0003 bd3 ba1.9k sqft1140 TYLER LOOP, WINTER HAVEN, FL 33884For Sale

 MLS ID #S5159427, Darcy Aguilera, REALTY OF AMERICA. Stellar MLS
- $305,0004 bd3 ba1.8k sqft981 HAROLD PASS, WINTER HAVEN, FL 33884New Construction
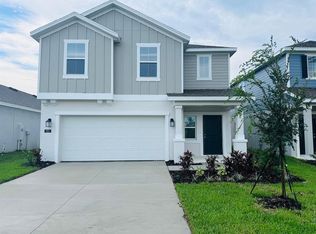 MLS ID #O6429236, Ashley Porto, GLASSTONE GROUP INC. Stellar MLS
- $319,9994 bd3 ba1.9k sqft231 HAYLEY STREET, WINTER HAVEN, FL 33884For Sale
 MLS ID #O6443234, Vilmari Caraballo, RE/MAX ASSURED. Stellar MLS
- $309,9004 bd3 ba1.9k sqft1334 DIEGO TERRACE, WINTER HAVEN, FL 33884For Sale
 MLS ID #S5156273, Anna Kostenko, KELLER WILLIAMS REALTY AT THE LAKES. Stellar MLS
- $294,0003 bd2 ba1.5k sqft1104 TYLER LOOP, WINTER HAVEN, FL 33884New ConstructionMLS ID #O6417325, Nick Whitehouse, RE/MAX PRIME PROPERTIES. Stellar MLS
- $299,0003 bd2 ba1.4k sqft757 REGGIE ROAD, WINTER HAVEN, FL 33884For SaleMLS ID #S5136830, Maria Cendon, LPT REALTY, LLC. Stellar MLS
- $265,0003 bd2 ba1.4k sqft668 REGGIE ROAD, WINTER HAVEN, FL 33884For SaleMLS ID #O6450053, Kenny Medina, LPT REALTY, LLC. Stellar MLS
- $320,0005 bd3 ba2.2k sqft1454 AUSTIN ST, WINTER HAVEN, FL 33884New ConstructionMLS ID #S5152488, Carla Moreno Pineda, DALTON WADE INC. Stellar MLS
- $310,0003 bd2 ba1.6k sqft5344 NICKLAUS DRIVE, WINTER HAVEN, FL 33884For SaleMLS ID #P4940027, Lori Raath, LAKE ASHTON REALTY INC.. Stellar MLS
- $350,0005 bd3 ba2.2k sqft1187 TYLER LOOP, WINTER HAVEN, FL 33884For SaleMLS ID #P4939603, Othner St. Fleurose, OSF REAL ESTATE SERVICE. Stellar MLS
- $314,0003 bd2 ba1.8k sqft5288 GREEN DRIVE, WINTER HAVEN, FL 33884For SaleMLS ID #L4965610, Pat Pearson, VIEWPOINT VALUE REALTY. Stellar MLS
- $329,9004 bd3 ba1.8k sqft1642 TEAGAN LANE, WINTER HAVEN, FL 33884New ConstructionMLS ID #O6420842, Steven Koleno, BEYCOME OF FLORIDA LLC. Stellar MLS
- $269,9003 bd2 ba1.4k sqft5281 PEBBLE BEACH BOULEVARD, WINTER HAVEN, FL 33884For SaleMLS ID #P4939964, Brad Kirwan, GLOBAL LIFESTYLE LLC. Stellar MLS
- $250,0003 bd2 ba1.4k sqft1688 TEAGAN LANE, WINTER HAVEN, FL 33884For SaleMLS ID #S5160448, Luana Oliveira, ORANGE SLICE PROPERTIES. Stellar MLS
- $210,0004 bd2 ba2.8k sqft165 Fish Hawk Dr, Winter Haven, FL 33884Active
 MLS ID #10883138, Jamie L Boone, Federa. GAMLS
