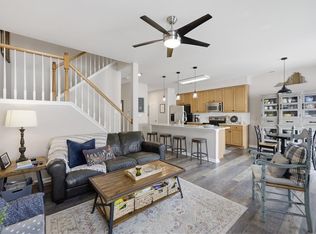
Welcome home to this inviting 2-story end-unit condo offering the perfect blend of privacy, comfort, and effortless living. Featuring 2 bedrooms, 2.5 baths, and a versatile loft space, this home is designed to fit your lifestyle. A standout feature is the coveted first-floor bedroom complete with a private en-suite bath, making main-level living a breeze. The heart of the home features a kitchen with a functional center island and bar flowing into living areas equipped with ceiling fans, custom blinds, and skylights with fitted shades. Storage is a premium here, boasting two large closets, a spacious attic, and an attached garage. Step outside to your private patio and unwind under the shade of a remote-controlled motorized awning. Move in with total peace of mind thanks to major recent updates: Water heater ('24), Heater ('22), and A/C ('18). Nature trail, lakes, woods, pool, and clubhouse. Condo fee covers cable, trash, ground maint., pool, playground, & clubhouse.
Under contract
$375,000
997 Lambourne Ln, Virginia Beach, VA 23462
2beds
1,902sqft
:
Get pre-qualified$2,838/mo
Townhouse
Built in 2006
-- sqft lot
$375,400 Zestimate®
$197/sqft
$458/mo HOA
What's special
- 53 days |
- 230 |
- 7 |
Zillow last checked:
Listing updated:
Listed by:
Debbie Childs,
RE/MAX Elevate 757-873-3636,
Karen Walter,
RE/MAX Elevate
Source: REIN Inc.,MLS#: 10638980
Facts & features
Interior
Bedrooms & bathrooms
- Bedrooms: 2
- Bathrooms: 3
- Full bathrooms: 2
- 1/2 bathrooms: 1
Rooms
- Room types: 1st Floor Primary BR, Attic, Breakfast Area, Loft, PBR with Bath
Heating
- Natural Gas
Cooling
- Central Air
Appliances
- Included: Dishwasher, Disposal, Dryer, Microwave, Range, Refrigerator, Washer, Gas Water Heater
Features
- Bar, Cathedral Ceiling(s), Walk-In Closet(s), Ceiling Fan(s), Pantry
- Flooring: Carpet, Laminate/LVP, Wood
- Windows: Skylight(s), Window Treatments
- Attic: Pull Down Stairs
- Number of fireplaces: 1
- Fireplace features: Fireplace Gas-natural
Interior area
- Total interior livable area: 1,902 sqft
Property
Parking
- Total spaces: 1
- Parking features: Garage Att 1 Car, 2 Space, Garage Door Opener
- Attached garage spaces: 1
Features
- Levels: Two
- Stories: 2
- Patio & porch: Patio
- Pool features: None, Association
- Fencing: Privacy,Fenced
- Waterfront features: Not Waterfront
Details
- Parcel number: 14767211400020
Construction
Type & style
- Home type: Townhouse
- Property subtype: Townhouse
- Attached to another structure: Yes
Materials
- Brick, Vinyl Siding
- Foundation: Slab
- Roof: Asphalt Shingle
Condition
- New construction: No
- Year built: 2006
Utilities & green energy
- Sewer: City/County
- Water: City/County
- Utilities for property: Cable Hookup
Community & HOA
Community
- Subdivision: Lexington
HOA
- Has HOA: Yes
- Amenities included: Cable TV, Clubhouse, Landscaping, Playground, Pool
- HOA fee: $198 monthly
- Second HOA fee: $260 monthly
Location
- Region: Virginia Beach
Financial & listing details
- Price per square foot: $197/sqft
- Tax assessed value: $320,000
- Annual tax amount: $3,104
- Date on market: 6/10/2026
Estimated market value
$375,400
$357,000 - $394,000
$2,397/mo
Price history
Price history is unavailable.
Public tax history
| Year | Property taxes | Tax assessment |
|---|---|---|
| 2025 | $3,104 +1.7% | $320,000 +3.8% |
| 2024 | $3,051 +5.7% | $308,200 +5.7% |
| 2023 | $2,888 +10.5% | $291,700 +10.5% |
| 2022 | $2,613 +14.1% | $263,900 +14.1% |
| 2021 | $2,289 -8.3% | $231,200 +2.6% |
| 2020 | $2,495 +19.3% | $225,300 +8% |
| 2019 | $2,092 | $208,700 |
| 2018 | $2,092 +1.1% | $208,700 +1.1% |
| 2017 | $2,070 -1.4% | $206,500 -2.6% |
| 2016 | $2,099 -37.5% | $212,000 -1.7% |
| 2015 | $3,357 | $215,700 +3.1% |
| 2014 | $3,357 | $209,300 -3.5% |
| 2013 | -- | $217,000 |
| 2012 | -- | $217,000 -6.7% |
| 2011 | -- | $232,500 -8.1% |
| 2010 | -- | $253,100 -11.5% |
| 2007 | -- | $286,044 |
Find assessor info on the county website
Monthly payment
Est. payment
Payment breakdown
Explore the cost of this home by adjusting the details. Changes won't be saved.Climate risks
Neighborhood: Kempsville
Nearby schools
GreatSchools rating
- 7/10Providence Elementary SchoolGrades: PK-5Distance: 1.4 mi
- 5/10Larkspur Middle SchoolGrades: 6-8Distance: 0.9 mi
- 5/10Green Run High SchoolGrades: PK,9-12Distance: 0.9 mi
Schools provided by the listing agent
- Elementary: Providence Elementary
- Middle: Larkspur Middle
- High: Green Run
Source: REIN Inc.. This data may not be complete. We recommend contacting the local school district to confirm school assignments for this home.
- $367,0003 bd2 ba1.9k sqft1073 Lambourne Ln, Virginia Beach, VA 23462Off Market
- $367,4003 bd3 ba1.8k sqft1069 Lambourne Ln, Virginia Beach, VA 23462Off Market
- $347,7003 bd3 ba1.7k sqft1065 Lambourne Ln, Virginia Beach, VA 23462Off Market
- $376,0002 bd2 ba2.2k sqft1061 Lambourne Ln, Virginia Beach, VA 23462Off Market
- $351,2002 bd3 ba1.9k sqft4505 Plumstead Dr, Virginia Beach, VA 23462Off Market
- $358,6003 bd3 ba1.8k sqft4509 Plumstead Dr, Virginia Beach, VA 23462Off Market
- $370,0003 bd3 ba1.8k sqft4513 Plumstead Dr, Virginia Beach, VA 23462Sold
- $389,4003 bd3 ba2.2k sqft4521 Plumstead Dr, Virginia Beach, VA 23462Off Market
- $361,5002 bd2 ba1.9k sqft4525 Plumstead Dr, Virginia Beach, VA 23462Off Market
A local agent can set up tours, give advice and negotiate with sellers.
Similar homes
- $374,9993 bd3 ba2k sqft4508 Plumstead Dr, Virginia Beach, VA 23462For Sale
 MLS ID #10642740, Sarie McKee. REIN Inc.
 - $364,9993 bd3 ba1.9k sqft834 Devereaux Dr, Virginia Beach, VA 23462For Sale
 MLS ID #10640499, Michelle LeFante. REIN Inc.
 - $359,5003 bd2 ba1.8k sqft853 Mission Ave, Virginia Beach, VA 23462For Sale
 MLS ID #10642072, Elijah Merchant. REIN Inc.
 - $399,9004 bd4 ba2.2k sqft4404 Leamore Square Rd, Virginia Beach, VA 23462For Sale
 MLS ID #10643282, Adyn Boatright. REIN Inc.
 - $338,0002 bd3 ba1.7k sqft5133 Chayote Ct, Virginia Beach, VA 23462For SaleMLS ID #10645123, Susan Bruce-Ross. REIN Inc.
- $369,0003 bd4 ba1.7k sqft4817 Travertine Ave #32A, Virginia Beach, VA 23462For SaleMLS ID #10633989, John Powers. REIN Inc.
- $357,5003 bd4 ba1.9k sqft4873 Travertine Ave, Virginia Beach, VA 23462For SaleMLS ID #10640645, Kelly Bell. REIN Inc.
- $319,9002 bd3 ba1.4k sqft524 Mulligan Dr, Virginia Beach, VA 23462For SaleMLS ID #10645749, Ryan West. REIN Inc.
- $390,0002 bd3 ba1.8k sqft4376 Turnworth Arch, Virginia Beach, VA 23456For SaleMLS ID #10643151, Timothy Shires. REIN Inc.
- $377,9003 bd4 ba1.7k sqft5529 Taylors Walke Ln, Virginia Beach, VA 23462For SaleMLS ID #10637655, Jessica Stallings. REIN Inc.
- $368,0003 bd3 ba1.5k sqft2317 Gateshead Ct, Virginia Beach, VA 23456For SaleMLS ID #10645827, Vanessa Sykes. REIN Inc.
- $400,0003 bd3 ba1.7k sqft4452 Turnworth Arch, Virginia Beach, VA 23456For SaleMLS ID #10645492, Heather Murray. REIN Inc.
- $389,9003 bd3 ba1.9k sqft1472 Otterbourne Cir, Chesapeake, VA 23320For SaleMLS ID #10645889, Beth Ripa. REIN Inc.
- $415,0003 bd3 ba2.1k sqft1410 Pandoria Ct, Virginia Beach, VA 23455For SaleMLS ID #10645828, Stacey Rouse. REIN Inc.
- $369,9004 bd3 ba1.9k sqft1130 Orville Ave, Chesapeake, VA 23324For SaleMLS ID #10646345, Maureen Montealegre. REIN Inc.
- $400,0003 bd4 ba1.7k sqft427 Fountain Dr, Virginia Beach, VA 23454For SaleMLS ID #10642015, Marvin Peck. REIN Inc.
- $374,0003 bd3 ba1.7k sqft2421 Trafton Pl, Chesapeake, VA 23320For SaleMLS ID #10638633, Caroline Keenan. REIN Inc.
- $370,0004 bd3 ba1.9k sqft1601 Thomason Trl, Chesapeake, VA 23320For SaleMLS ID #10642424, Michelle Adcock. REIN Inc.
- $369,0003 bd3 ba1.8k sqft432 Autumn Green Ln, Chesapeake, VA 23320For SaleMLS ID #10643081, Kevin Kraft. REIN Inc.
- $419,9003 bd3 ba1.7k sqft2568 Hartley St, Virginia Beach, VA 23456For SaleMLS ID #10645078, Doug Earlenbaugh. REIN Inc.
