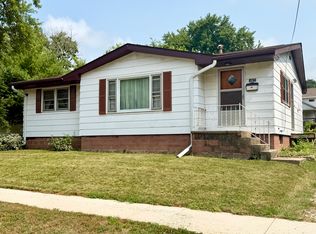
Extra space, a whole lot of updating & nearly half an acre to call your own! This 3 bedroom, 1 bath home offers 1,096 sq ft of living space situated on a spacious 0.49 acre lot. A major renovation in 2016 took this home down to the studs with a full gut remodel that included all new drywall, electrical, furnace, central air, roof & windows - giving the next owner some pretty important updates already checked off the list! Inside, you'll find a bright & welcoming layout with neutral finishes throughout, a spacious kitchen with ample cabinet & counter space overlooking the beautiful backyard, 3 nicely sized bedrooms & a generously sized full bath. The unfinished basement provides plenty of additional room for storage or can be a perfect blank slate to finish in the future. Outside, you'll find a concrete side patio perfect for morning coffee or evenings spent outdoors. The oversized lot offers room to spread out for entertaining or simply enjoy having a little more space between you & the neighbors. Water heater replaced in 2014. Affordable & updated where it counts - this one is ready for its next chapter!
Contingent
$160,000
998 Rutland St, Marseilles, IL 61341
3beds
1,096sqft
Single Family Residence
Built in 1947
0.49 Acres Lot
$-- Zestimate®
$146/sqft
$-- HOA
What's special
- --
- 220
- views
- 13
- saves
Zillow last checked:
Listing updated:
Listed by:
Hailey Willis 815-313-9862,
Arrow Realty Group LLC
Source: MRED as distributed by MLS GRID,MLS#: 12736143
Facts & features
Interior
Bedrooms & bathrooms
- Bedrooms: 3
- Bathrooms: 1
- Full bathrooms: 1
Rooms
- Room types: No additional rooms
Primary bedroom
- Features: Flooring (Carpet)
- Level: Main
- Area: 168 Square Feet
- Dimensions: 12X14
Bedroom 2
- Features: Flooring (Carpet)
- Level: Main
- Area: 143 Square Feet
- Dimensions: 11X13
Bedroom 3
- Features: Flooring (Carpet)
- Level: Main
- Area: 132 Square Feet
- Dimensions: 11X12
Dining room
- Features: Flooring (Laminate)
- Level: Main
- Dimensions: COMBO
Kitchen
- Features: Flooring (Laminate)
- Level: Main
- Area: 198 Square Feet
- Dimensions: 11X18
Living room
- Features: Flooring (Laminate)
- Level: Main
- Area: 168 Square Feet
- Dimensions: 12X14
Heating
- Natural Gas, Forced Air
Cooling
- Central Air
Appliances
- Included: Range, Microwave, Dishwasher, Refrigerator
Features
- Basement: Unfinished,Full
Interior area
- Total structure area: 0
- Total interior livable area: 1,096 sqft
Property
Parking
- Total spaces: 4
- Parking features: Gravel, Driveway, Yes
- Has uncovered spaces: Yes
Accessibility
- Accessibility features: No Disability Access
Features
- Stories: 1
Lot
- Size: 0.49 Acres
- Dimensions: 196 X 126
Details
- Parcel number: 1548404000
- Special conditions: None
Construction
Type & style
- Home type: SingleFamily
- Architectural style: Ranch
- Property subtype: Single Family Residence
Materials
- Vinyl Siding
- Foundation: Block
Condition
- New construction: No
- Year built: 1947
Utilities & green energy
- Electric: Circuit Breakers
- Sewer: Public Sewer
- Water: Public
Community & HOA
HOA
- Services included: None
Location
- Region: Marseilles
Financial & listing details
- Price per square foot: $146/sqft
- Tax assessed value: $51,228
- Annual tax amount: $4,633
- Date on market: 8/20/2026
- Ownership: Fee Simple
Estimated market value
Not available
Estimated sales range
Not available
Not available
Price history
| Date | Event | Price |
|---|---|---|
| 2/11/2021 | Listing removed | -- |
Source: Owner Report a problem | ||
| 6/29/2019 | Listing removed | $1,200$1/sqft |
Source: Owner Report a problem | ||
| 6/19/2019 | Listed for rent | $1,200$1/sqft |
Source: Owner Report a problem | ||
| 7/20/2016 | Listing removed | $119,000$109/sqft |
Source: Classic Realty Group Inc. #09258957 Report a problem | ||
| 6/15/2016 | Listed for sale | $119,000+693.3%$109/sqft |
Source: Classic Realty Group Inc. #09258957 Report a problem | ||
| 12/16/2015 | Sold | $15,000$14/sqft |
Source: Public Record Report a problem | ||
| 9/29/2015 | Sold | $15,000-10.7%$14/sqft |
Source: Agent Provided Report a problem | ||
| 8/15/2015 | Price change | $16,800-37.3%$15/sqft |
Source: 1st R.E. Professionals B2 #08951788 Report a problem | ||
| 7/20/2015 | Price change | $26,800-15.7%$24/sqft |
Source: 1st R.E. Professionals B2 #08951788 Report a problem | ||
| 6/12/2015 | Listed for sale | $31,800$29/sqft |
Source: 1st Real Estate Professionals #08951788 Report a problem | ||
Public tax history
| Year | Property taxes | Tax assessment |
|---|---|---|
| 2025 | $4,260 | $51,228 +8.8% |
| 2024 | $4,260 +11.9% | $47,081 +11.1% |
| 2023 | $3,808 +20.8% | $42,377 +27.8% |
| 2022 | $3,154 +4.9% | $33,164 +6.2% |
| 2021 | $3,005 | $31,234 +3.8% |
| 2020 | -- | $30,082 +2% |
| 2019 | $2,843 | $29,506 +2.4% |
| 2018 | $2,843 +32.2% | $28,806 +2.4% |
| 2017 | $2,151 +2.6% | $28,123 +1.6% |
| 2016 | $2,096 | $27,667 +1.1% |
| 2015 | $2,096 +35.4% | $27,379 +8.3% |
| 2012 | $1,548 | $25,279 -9.5% |
| 2011 | -- | $27,926 -5.7% |
| 2010 | -- | $29,627 |
Find assessor info on the county website
Monthly payment
Est. payment
Payment breakdown
Explore the cost of this home by adjusting the details. Changes won't be saved.Climate risks
Neighborhood: 61341
Nearby schools
Schools provided by the listing agent
- High: Ottawa Township High School
- District: 150
Source: MRED as distributed by MLS GRID. This data may not be complete. We recommend contacting the local school district to confirm school assignments for this home.
Similar homes
- $--2 bd1 ba948 sqft114 Woodview Ln, Marseilles, IL 61341Auction
 Auction.com 1
 - $135,0002 bd1 ba868 sqft248 Broadway St, Marseilles, IL 61341Active
 MLS ID #12779398, Kimberly Hanouw, The Chrysalis Group. MRED as distributed by MLS GRID
 - $--2 bd1 ba1k sqft3115 E 2380th Rd, Marseilles, IL 61341Auction
 Auction.com 1
 - $140,0003 bd1 ba1.1k sqft467 Ryall St, Marseilles, IL 61341Price Change
 MLS ID #12716672, Cortney Kaufman, Coldwell Banker Real Estate Group. MRED as distributed by MLS GRID
