Escape to cabin-inspired living at 9991 N Edgewood Shores in Edgerton! Full of rustic charm, this inviting multi-level home features warm wood finishes, beautiful wood ceilings, expansive windows, and a cozy living area with a wood-burning stove. The kitchen offers abundant cabinetry, generous counter space, and a charming dining nook. Enjoy multiple decks and outdoor gathering spaces, perfect for relaxing or entertaining. A standout feature is the incredible 14-car garage capacity, including two 4-car garages and a 6-car garage! One 4-car garage offers potential conversion into additional living quarters, subject to approvals. Also included is a separate 0.48-acre buildable lot at 9979 N Edgewood Shores, offering even more possibilities! Whether you're seeking a peaceful retreat, space for hobbies, or room to grow, this unique property has it all!
Active
$1,800,000
9991 N Edgewood Shores Rd, Edgerton, WI 53534
4beds
2,700sqft
Single Family Residence
Built in 2000
0.74 Acres Lot
$1,716,300 Zestimate®
$667/sqft
$-- HOA
What's special
- --
- on Zillow
- 79
- views
- 2
- saves
Zillow last checked:
Listing updated:
Listed by:
Marine Yoo,
Real Broker LLC,
Stacy Terry,
Real Broker LLC
Source: SCWMLS,MLS#: 2036569
Facts & features
Interior
Bedrooms & bathrooms
- Bedrooms: 4
- Bathrooms: 3
- Full bathrooms: 2
- 1/2 bathrooms: 1
- Main level bathrooms: 1
Primary bedroom
- Level: Main
- Area: 165
- Dimensions: 11 x 15
Bedroom 2
- Level: Upper
- Area: 168
- Dimensions: 12 x 14
Bedroom 3
- Level: Upper
- Area: 160
- Dimensions: 16 x 10
Bedroom 4
- Level: Upper
- Area: 204
- Dimensions: 17 x 12
Dining room
- Level: Main
- Area: 330
- Dimensions: 22 x 15
Family room
- Area: 187
- Dimensions: 17 x 11
Kitchen
- Features: Range/Oven, Refrigerator, Dishwasher, Microwave
- Level: Main
- Area: 143
- Dimensions: 13 x 11
Living room
- Level: Main
- Area: 352
- Dimensions: 22 x 16
Heating
- Forced Air
Cooling
- Central Air
Appliances
- Included: Washer, Dryer, Water Softener Included
- Laundry: Main Level
Features
- Vaulted Ceiling(s), At Least 1 tub
- Basement: Full,Bath/Stubbed,Toilet Only
- Has fireplace: Yes
- Fireplace features: Wood Burning
Interior area
- Total structure area: 2,700
- Total interior livable area: 2,700 sqft
- Finished area above ground: 2,700
Video & virtual tour
Property
Parking
- Total spaces: 4
- Parking features: Attached, Detached, Access to Basement, 4+ car
- Has attached garage: Yes
- Has uncovered spaces: Yes
Features
- Levels: Two
- Stories: 2
- Patio & porch: Deck, Patio
Lot
- Size: 0.74 Acres
Details
- Parcel number: 012 11807
- Zoning: RES
Construction
Type & style
- Home type: SingleFamily
- Architectural style: Log Home
- Property subtype: Single Family Residence
Materials
- Wood Siding
Condition
- Year built: 2000
Utilities & green energy
- Sewer: Public Sewer
- Water: Public
Community & HOA
Location
- Region: Edgerton
Financial & listing details
- Price per square foot: $667/sqft
- Tax assessed value: $554,100
- Annual tax amount: $7,253
- Date on market: 11/18/2026
- Inclusions: Stove, dishwasher, microwave, refrigerator, washer, dryer, water softener, and any misc items and furniture that the seller decides to leave
- Exclusions: Seller's personal property
Estimated market value
$1,716,300
$1.63M - $1.80M
$2,029/mo
Price history
| Date | Event | Price |
|---|---|---|
| 11/18/2026 | Listed for sale | $1,800,000$667/sqft |
Source: SCWMLS #2036569 Report a problem | ||
Public tax history
| Year | Property taxes | Tax assessment |
|---|---|---|
| 2025 | $6,974 +2.2% | $554,100 +2.6% |
| 2024 | $6,823 +1.2% | $539,900 +3.5% |
| 2023 | $6,740 +5.9% | $521,700 +10.6% |
| 2022 | $6,365 +1.2% | $471,800 +20.9% |
| 2021 | $6,291 -3.2% | $390,400 +4.7% |
| 2020 | $6,498 +1.2% | $372,900 +1.4% |
| 2019 | $6,422 +8.1% | $367,600 +8.8% |
| 2018 | $5,944 | $337,900 +4.7% |
| 2017 | $5,944 +2.6% | $322,800 +4.4% |
| 2016 | $5,793 +4.5% | $309,300 |
| 2014 | $5,545 -8.8% | $309,300 -4.7% |
| 2013 | $6,083 -3.1% | $324,500 |
| 2012 | $6,277 +1.7% | $324,500 -1.3% |
| 2011 | $6,172 | $328,800 +3.1% |
| 2010 | -- | $318,900 |
| 2009 | -- | $318,900 |
| 2008 | -- | $318,900 +47.6% |
| 2007 | -- | $216,000 |
| 2006 | -- | $216,000 |
| 2005 | -- | $216,000 |
| 2004 | -- | $216,000 |
| 2003 | -- | $216,000 |
| 2002 | -- | $216,000 +54.5% |
| 2001 | -- | $139,800 +39.9% |
| 2000 | -- | $99,900 |
Find assessor info on the county website
Monthly payment
Est. payment
Payment breakdown
Explore the cost of this home by adjusting the details. Changes won't be saved.Climate risks
Neighborhood: 53534
Nearby schools
Schools provided by the listing agent
- Elementary: Edgerton Community
- Middle: Edgerton
- High: Edgerton
- District: Edgerton
Source: SCWMLS. This data may not be complete. We recommend contacting the local school district to confirm school assignments for this home.
- $51,200-- bd-- ba-- sqft9979 N Edgewood Shores Rd, Edgerton, WI 53534Off Market
- $573,9003 bd3 ba2k sqft9990 N Edgewood Shores Rd, Edgerton, WI 53534Off Market
- $562,7003 bd3 ba1.6k sqft9994 N Edgewood Shores Rd, Edgerton, WI 53534Off Market
- $331,6002 bd2 ba1.3k sqft10000 N Edgewood Shores Rd, Edgerton, WI 53534Off Market
Similar homes
- $1,695,3803 bd3 ba3k sqftW9225 Ripley Rd, Cambridge, WI 53523For Sale
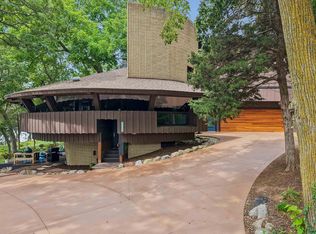 MLS ID #2031944, Roxane Schiller. SCWMLS
- $1,200,0003 bd3 ba1.6k sqftN3810 Scheppert ROAD, Fort Atkinson, WI 53538Active
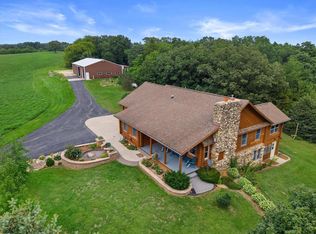 MLS ID #1979525, Elevated RE Group*. WIREX MLS
- $994,9003 bd3 ba3k sqft10413 N Harold, Brooklyn, WI 53536For Sale
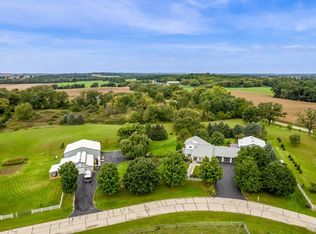 MLS ID #2032748, Holly Nehls. SCWMLS
- $1,175,0004 bd3 ba3.5k sqftW5125 Bark River ROAD, Fort Atkinson, WI 53538Active
 MLS ID #1981314, Holly Melcher. WIREX MLS
