Under contract-accepting backup offers. RARE OPPORTUNITY in highly desirable Windtree Oaks! Homes in this sought-after Seminole community rarely become available, making this spacious 4-bedroom, 3-full-bath pool home with over 2,600 square feet and a 3-car attached garage a truly special find. Large inside laundry room with wash tub.Enjoy an exceptional location just minutes from the beautiful Gulf beaches, with the added benefit of no flood insurance required. This well-maintained home offers the space, comfort, and updates today’s buyers are looking for, including a newer roof, exterior paint, replacement windows and doors, spray-in insulation, updated HVAC, and a new water heater. Step outside and enjoy the Florida lifestyle in the expansive caged pool area, complete with an outdoor kitchen featuring a built-in bar-b-que, creating the perfect setting for entertaining family and friends or relaxing poolside. The pool also features a new filter installed in July 2026. Additional improvements include new well points for irrigation, updated irrigation electrical lines, heads and controller, plus professionally cleaned HVAC ducts and fireplace. The home also features a propane tank through Suburban Propane with a full lock-out/tag-out setup as of 2026, offering the potential to add a pool heater in the future. Opportunities in Windtree Oaks don’t come along often—don’t miss your chance to own this exceptional Seminole home and enjoy the best of Florida living!
Accepting backups
Price cut: $20.1K (10/1)
$1,179,888
9991 WINDTREE BOULEVARD, SEMINOLE, FL 33772
4beds
2,602sqft
Single Family Residence
Built in 1989
0.39 Acres Lot
$1,131,300 Zestimate®
$453/sqft
$69/mo HOA
What's special
New water heaterExterior paintReplacement windows and doorsNewer roofExpansive caged pool areaUpdated hvacSpray-in insulation
- 25 days
- 2,125
- 180
Likely to sell faster than
Zillow last checked:
Listing updated:
Listed by:
Debbie Henderson 727-317-9456,
EXP REALTY LLC 888-883-8509
Source: Stellar MLS,MLS#: TB8546538 Originating MLS: Sarasota - Manatee
Originating MLS: Sarasota - Manatee
Facts & features
Interior
Bedrooms & bathrooms
- Bedrooms: 4
- Bathrooms: 3
- Full bathrooms: 3
Rooms
- Room types: Utility Room
Primary bedroom
- Features: Walk-In Closet(s)
- Level: First
- Area: 338 Square Feet
- Dimensions: 26x13
Bedroom 2
- Features: Ceiling Fan(s), Built-in Closet
- Level: First
- Area: 154 Square Feet
- Dimensions: 14x11
Bedroom 3
- Features: Ceiling Fan(s), Built-in Closet
- Level: First
- Area: 132 Square Feet
- Dimensions: 12x11
Bedroom 4
- Features: Ceiling Fan(s), Built-in Closet
- Level: First
- Area: 121 Square Feet
- Dimensions: 11x11
Primary bathroom
- Features: Dual Sinks, Shower No Tub, Tub with Separate Shower Stall
- Level: First
- Area: 192 Square Feet
- Dimensions: 16x12
Bathroom 2
- Features: Tub With Shower
- Level: First
- Area: 45 Square Feet
- Dimensions: 9x5
Bathroom 3
- Features: Shower No Tub
- Level: First
- Area: 56 Square Feet
- Dimensions: 8x7
Dining room
- Level: First
Family room
- Features: Ceiling Fan(s)
- Level: First
- Area: 221 Square Feet
- Dimensions: 17x13
Kitchen
- Features: Kitchen Island
- Level: First
- Area: 256 Square Feet
- Dimensions: 16x16
Office
- Level: First
- Area: 154 Square Feet
- Dimensions: 14x11
Utility room
- Features: Pantry, Walk-In Closet(s)
- Level: First
- Area: 56 Square Feet
- Dimensions: 8x7
Heating
- Central
Cooling
- Central Air
Appliances
- Included: Dishwasher, Disposal, Range, Range Hood, Refrigerator
- Laundry: Inside, Laundry Room
Features
- Ceiling Fan(s), High Ceilings, Split Bedroom, Walk-In Closet(s)
- Flooring: Carpet, Engineered Hardwood
- Doors: Outdoor Grill, Outdoor Kitchen, Sliding Doors
- Has fireplace: Yes
- Fireplace features: Family Room, Wood Burning
Interior area
- Total structure area: 3,977
- Total interior livable area: 2,602 sqft
Video & virtual tour
Property
Parking
- Total spaces: 3
- Parking features: Garage Faces Side
- Attached garage spaces: 3
- Details: Garage Dimensions: 31x26
Features
- Levels: One
- Stories: 1
- Exterior features: Irrigation System, Outdoor Grill, Outdoor Kitchen, Sidewalk
- Has private pool: Yes
- Pool features: Gunite, In Ground, Screen Enclosure
Lot
- Size: 0.39 Acres
- Dimensions: 105 x 163
Details
- Parcel number: 213015983290000050
- Zoning: RESI
- Special conditions: None
Construction
Type & style
- Home type: SingleFamily
- Property subtype: Single Family Residence
Materials
- Block
- Foundation: Slab
- Roof: Shingle
Condition
- New construction: No
- Year built: 1989
Utilities & green energy
- Sewer: Public Sewer
- Water: Public
- Utilities for property: Public
Community & HOA
Community
- Pet fee: $0 monthly
- Subdivision: WINDTREE OAKS
HOA
- Has HOA: Yes
- HOA fee: $69 monthly
- HOA name: Cadence Community Management
- HOA phone: 813-553-6932
Location
- Region: Seminole
Financial & listing details
- Price per square foot: $453/sqft
- Tax assessed value: $764,188
- Annual tax amount: $7,255
- Date on market: 9/15/2026
- Cumulative days on market: 23 days
- Listing terms: Cash,Conventional,FHA,VA Loan
- Ownership: Fee Simple
- Total actual rent: 0
- Road surface type: Asphalt
Estimated market value
$1,131,300
$1.07M - $1.19M
$5,220/mo
Price history
| Date | Event | Price |
|---|---|---|
| 10/4/2026 | Contingent | $1,179,888$453/sqft |
Source: eXp Realty #TB8546538 Report a problem | ||
| 10/1/2026 | Price change | $1,179,888-1.7%$453/sqft |
Source:  Stellar MLS #TB8546538 Report a problem Stellar MLS #TB8546538 Report a problem | ||
| 9/15/2026 | Listed for sale | $1,200,000+135.3%$461/sqft |
Source: eXp Realty #TB8546538 Report a problem | ||
| 2/13/2018 | Sold | $510,000-2.9%$196/sqft |
Source: Public Record Report a problem | ||
| 11/2/2017 | Listed for sale | $525,000+90.9%$202/sqft |
Source: RE/MAX PREFERRED #U7837274 Report a problem | ||
| 8/25/1993 | Sold | $275,000$106/sqft |
Source: Public Record Report a problem | ||
Public tax history
| Year | Property taxes | Tax assessment |
|---|---|---|
| 2025 | $7,256 +8% | $486,787 +2.9% |
| 2024 | $6,721 +1.2% | $473,068 +3% |
| 2023 | $6,644 +2.6% | $459,289 +3% |
| 2022 | $6,478 -2% | $445,912 +3% |
| 2021 | $6,609 0% | $432,924 +1.4% |
| 2020 | $6,611 -2.8% | $426,947 -1.6% |
| 2019 | $6,799 | $433,878 +1.6% |
| 2018 | $6,799 -8.8% | $427,231 +37.5% |
| 2017 | $7,451 +56.1% | $310,726 +2.1% |
| 2016 | $4,773 -1.8% | $304,335 +0.7% |
| 2015 | $4,859 +0.4% | $302,219 +0.8% |
| 2014 | $4,839 +0.4% | $299,820 +1.5% |
| 2013 | $4,820 +1.9% | $295,389 +1.7% |
| 2012 | $4,729 | $290,451 -0.7% |
| 2011 | -- | $292,631 +1.5% |
| 2010 | -- | $288,306 +2.7% |
| 2009 | -- | $280,726 +0.1% |
| 2008 | $4,375 | $280,446 +3% |
| 2007 | -- | $272,278 -29.1% |
| 2005 | -- | $383,800 +17.8% |
| 2004 | $4,543 +1.5% | $325,800 +8% |
| 2003 | $4,476 -4.5% | $301,800 +5.4% |
| 2002 | $4,687 | $286,300 +7.2% |
| 2001 | $4,687 +4.8% | $267,100 +15.4% |
| 2000 | $4,470 | $231,400 |
Find assessor info on the county website
Monthly payment
Est. payment
Payment breakdown
Explore the cost of this home by adjusting the details. Changes won't be saved.Climate risks
Neighborhood: 33772

Similar homes
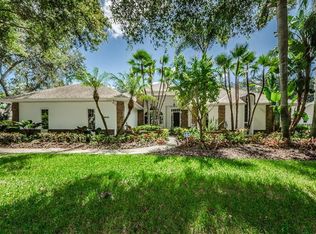
- $1,450,0005 bd4 ba3.7k sqft12705 PARK BOULEVARD, SEMINOLE, FL 33776For Sale

 MLS ID #TB8546757, Nicole Brooks, REALTY EXPERTS. Stellar MLS
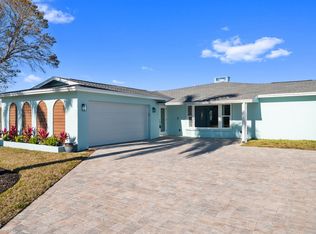
 - $1,175,0003 bd2 ba2.4k sqft11145 4th St E, Treasure Island, FL 33706For Sale By Owner
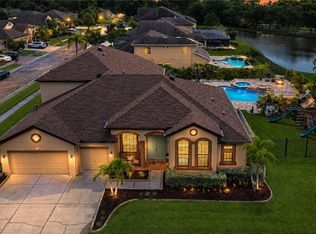
- $1,236,0004 bd4 ba3.6k sqft9451 59TH STREET N, PINELLAS PARK, FL 33782For Sale
 MLS ID #TB8532754, Hugo Ortiz, LPT REALTY, LLC. Stellar MLS
 - $959,0004 bd2 ba2k sqft668 MEHLENBACHER ROAD, BELLEAIR, FL 33756For Sale
 MLS ID #TB8527459, Martha Thorn, COLDWELL BANKER REALTY. Stellar MLS
 - $1,200,0003 bd3 ba2.4k sqft735 79TH CIRCLE S, ST PETERSBURG, FL 33707For SaleMLS ID #TB8521145, Evert Williams, COASTAL HOME ADVISORS RE. Stellar MLS
- $740,0003 bd2 ba1.9k sqft13917 76TH TERRACE, SEMINOLE, FL 33776For SaleMLS ID #TB8491086, Melody Hunter, CHARLES RUTENBERG REALTY INC. Stellar MLS
- $1,100,0003 bd2 ba2.9k sqft3022 DARTMOUTH AVENUE N, ST PETERSBURG, FL 33713For SaleMLS ID #TB8549571, Eric West, MARK SPAIN REAL ESTATE. Stellar MLS
- $599,0003 bd2 ba1.5k sqft8253 137TH LANE, SEMINOLE, FL 33776For SaleMLS ID #TB8549940, Madison Cruz, REAL BROKER, LLC. Stellar MLS
- $1,295,0004 bd2 ba2.3k sqft1894 TANGLEWOOD DRIVE NE, ST PETERSBURG, FL 33702For SaleMLS ID #TB8550636, Andrea Finch, MOORE CREATIVE REALTY. Stellar MLS
- $595,0003 bd2 ba1.7k sqft863 BAY BREEZE TERRACE, LARGO, FL 33770For SaleMLS ID #TB8550089, Maria Urbano, US INTERAMERICAN REALTY LLC. Stellar MLS
- $1,695,0004 bd3 ba2.2k sqft902 OAKWOOD DRIVE, LARGO, FL 33770For SaleMLS ID #TB8524079, Barbara Brockwell, CHARLES RUTENBERG REALTY INC. Stellar MLS
- $599,9002 bd2 ba1.9k sqft403 BOCA CIEGA POINT BOULEVARD N, ST PETERSBURG, FL 33708For SaleMLS ID #TB8483693, Bruce Harris, HARRIS REAL ESTATE AND INVESTMENTS. Stellar MLS
- $850,0003 bd2 ba2.6k sqft2194 PINNACLE CIRCLE N, PALM HARBOR, FL 34684For SaleMLS ID #TB8552028, James M Hoffman, CHARLES RUTENBERG REALTY INC. Stellar MLS
- $1,120,0003 bd2 ba2.2k sqft3925 1ST STREET NE, ST PETERSBURG, FL 33703For SaleMLS ID #TB8551008, Cynthia Dube, CENTURY 21 BEGGINS. Stellar MLS
- $1,599,0003 bd2 ba2.4k sqft6370 90TH AVENUE N, PINELLAS PARK, FL 33782For SaleMLS ID #TB8447718, Melody Hunter, CHARLES RUTENBERG REALTY INC. Stellar MLS
- $999,0004 bd3 ba2.7k sqft2937 HILLCREEK CIRCLE S, CLEARWATER, FL 33759For SaleMLS ID #TB8532193, Lara Champ Mays LLC, REAL BROKER, LLC. Stellar MLS
- $664,5003 bd2 ba1.6k sqft14570 TANGLEWOOD DRIVE, LARGO, FL 33774For SaleMLS ID #TB8524902, Holly Swendson, REALTY EXPERTS. Stellar MLS
- $975,0004 bd3 ba3k sqft2860 BRIARWOOD LANE, PALM HARBOR, FL 34683For SaleMLS ID #TB8534213, Ray Cassano, STATION SQUARE REALTY LLC. Stellar MLS
- $949,0004 bd4 ba3k sqft5925 MOHR ROAD, TAMPA, FL 33615For SaleMLS ID #TB8547381, Sam Hage, II, CHARLES RUTENBERG REALTY INC. Stellar MLS
- $899,0004 bd3 ba2.7k sqft201 LAGOON DRIVE, PALM HARBOR, FL 34683For SaleMLS ID #TB8543111, Katelyn Hembree, BHHS FLORIDA PROPERTIES GROUP. Stellar MLS
