Experience the ease of low-maintenance living or investment in this inviting 3-bedroom, 1.5-bath condo in sought-after South Burlington’s Stonehedge community. Thoughtfully designed for both comfort and connection, the home offers a welcoming layout with bright, open living spaces that flow effortlessly for everyday living and entertaining. Start your mornings with coffee on your private outdoor patio—an ideal retreat for relaxing or dining al fresco. Inside, well-proportioned rooms provide flexibility for a home office, guest space, or hobbies, while a detached garage adds convenient parking and additional storage. Stonehedge is known for its peaceful, park-like setting and lifestyle-focused amenities. Residents enjoy a community pool, tennis courts, and open green space, along with easy access to nearby recreation paths—perfect for enjoying the outdoors. Tucked just off Spear Street, the location offers a quiet neighborhood feel with quick access to shopping, dining, and downtown Burlington. This home blends comfort, convenience, and community—ideal for those seeking a low-maintenance lifestyle in one of South Burlington’s most desirable neighborhoods.
Active under contract
Listed by: Nancy Jenkins Real Estate • The Nancy Jenkins Team
Price cut: $16K (6/10)
$359,000
A2 Stonehedge Drive, South Burlington, VT 05403
3beds
1,240sqft
:
Get pre-qualified$2,639/mo
Condominium, Townhouse
Built in 1980
-- sqft lot
$-- Zestimate®
$290/sqft
$-- HOA
What's special
Peaceful park-like setting
- 80 days |
- 300 |
- 9 |
Zillow last checked:
Listing updated:
Listed by:
The Nancy Jenkins Team,
Nancy Jenkins Real Estate 802-846-4888
Source: PrimeMLS,MLS#: 5087018
Facts & features
Interior
Bedrooms & bathrooms
- Bedrooms: 3
- Bathrooms: 2
- Full bathrooms: 1
- 1/2 bathrooms: 1
Heating
- Mini Split
Cooling
- Mini Split
Appliances
- Included: Dishwasher, Dryer, Microwave, Double Oven, Electric Range, Refrigerator, Washer
Features
- Walk-In Closet(s)
- Flooring: Hardwood, Tile
- Basement: Slab
- Attic: Pull Down Stairs
Interior area
- Total structure area: 1,240
- Total interior livable area: 1,240 sqft
- Finished area above ground: 1,240
- Finished area below ground: 0
Property
Parking
- Total spaces: 1
- Parking features: Paved, Visitor, Carport
- Garage spaces: 1
- Has carport: Yes
Features
- Levels: Two
- Stories: 2
- Patio & porch: Patio
- Exterior features: Balcony
Lot
- Features: Trail/Near Trail, Walking Trails
Details
- Zoning description: Residential
Construction
Type & style
- Home type: Townhouse
- Property subtype: Condominium, Townhouse
Materials
- Wood Frame
- Foundation: Concrete Slab
- Roof: Shingle
Condition
- New construction: No
- Year built: 1980
Utilities & green energy
- Electric: Circuit Breakers
- Sewer: Public Sewer
- Utilities for property: Other
Community & HOA
HOA
- Amenities included: Landscaping, Snow Removal, Tennis Court(s), Trash Removal
- Services included: Maintenance Grounds, Plowing, Recreation, Trash
- Additional fee info: Fee: $371
Location
- Region: South Burlington
Financial & listing details
- Price per square foot: $290/sqft
- Annual tax amount: $4,898
- Date on market: 5/5/2026
Estimated market value
Not available
Estimated sales range
Not available
$2,100/mo
Price history
| Date | Event | Price |
|---|---|---|
| 6/10/2026 | Price change | $359,000-4.3%$290/sqft |
Source:  PrimeMLS #5087018 Report a problem PrimeMLS #5087018 Report a problem | ||
| 5/5/2026 | Listed for sale | $375,000$302/sqft |
Source: PrimeMLS #5087018 Report a problem | ||
Public tax history
Tax history is unavailable.
Monthly payment
Est. payment
Payment breakdown
Explore the cost of this home by adjusting the details. Changes won't be saved.Climate risks
Neighborhood: 05403
Nearby schools
GreatSchools rating
- 9/10Orchard SchoolGrades: PK-5Distance: 0.5 mi
- 10/10Frederick H. Tuttle Middle SchoolGrades: 6-8Distance: 1.6 mi
- 10/10South Burlington High SchoolGrades: 9-12Distance: 1.5 mi
- $335,0003 bd2 ba1.2k sqftA7 Stonehedge Dr, South Burlington, VT 05403Sold

- $300,0003 bd2 ba1.3k sqft3 Stonehedge Dr #K, South Burlington, VT 05403Sold
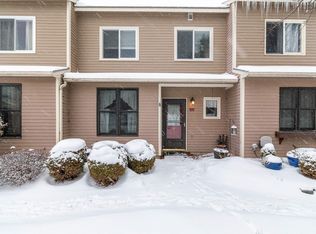
- $304,5003 bd2 ba1.3k sqftJ3 Stonehedge Dr, South Burlington, VT 05403Sold
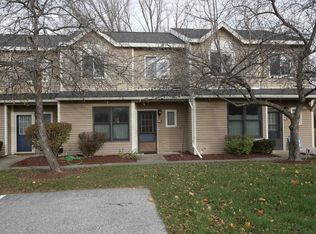
- $599,0003 bd2 ba2k sqft20 Oak Hill Dr, South Burlington, VT 05403Off Market
- $323,0003 bd2 ba1.3k sqftJ2 Stonehedge Dr, South Burlington, VT 05403Sold
- $355,0003 bd2 ba1.3k sqft3 Stonehedge Dr #J, South Burlington, VT 05403Sold
- $284,2002 bd1 ba912 sqft15 Cedar Gln N, South Burlington, VT 05403Off Market
- $298,9002 bd1 ba920 sqft2 Cedar Gln N, South Burlington, VT 05403Off Market
A local agent can set up tours, give advice and negotiate with sellers.
A local lender can help you make sure your offer is ready when you are.
Similar homes
- $356,0002 bd3 ba1.4k sqft1 Winding Brook Drive, South Burlington, VT 05403Active
 MLS ID #5089380, Laurence Rutherford. PrimeMLS
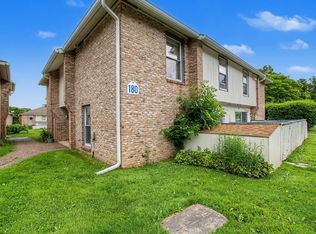
 - $325,0002 bd2 ba1.1k sqft180 Ledgewood Circle #103, Burlington, VT 05401Active
 MLS ID #5098436, Nick Riina. PrimeMLS
 - $475,0003 bd2 ba1.3k sqft1 Overlook Drive, South Burlington, VT 05403Active
 MLS ID #5098698, Elvis C Salkic. PrimeMLS
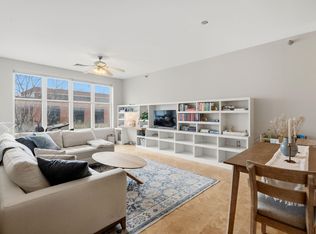
 - $360,0002 bd2 ba1.1k sqftEastwood Commons, South Burlington, VT 05403Active
 MLS ID #5083445, Sandy Palmer. PrimeMLS
 - $320,0002 bd1 ba988 sqftGeorgetown, South Burlington, VT 05403ActiveMLS ID #5083475, Geri Reilly. PrimeMLS
- $379,0003 bd1 ba925 sqft131 Iroquois Avenue, Essex Junction, VT 05452ActiveMLS ID #5101134, Ferrara Libby Team. PrimeMLS
- $329,9002 bd2 ba1k sqftPinecrest Village, Williston, VT 05495ActiveMLS ID #5097752, David Parsons. PrimeMLS
- $525,0003 bd2 ba1.4k sqft61 Pump Lane, South Burlington, VT 05403ActiveMLS ID #5098953, Jordan Lafond. PrimeMLS
- $275,0002 bd1 ba984 sqftTwin Oaks, South Burlington, VT 05403ActiveMLS ID #5098465, Bryce Gilmer. PrimeMLS
- $359,5002 bd2 ba1.7k sqftVillage Commons, Colchester, VT 05446ActiveMLS ID #5088955, Nancy R Desany. PrimeMLS
- $250,0002 bd1 ba900 sqftTown Square Association, South Burlington, VT 05403ActiveMLS ID #5095544, Cole Elwood. PrimeMLS
- $355,0002 bd2 ba1.3k sqft117 Claire Pointe Road, Burlington, VT 05408ActiveMLS ID #5101306, Marla Woulf. PrimeMLS
- $349,9002 bd2 ba1.1k sqftHollow Creek Condo Assoc., Colchester, VT 05446ActiveMLS ID #5099341, Templeton Real Estate Group. PrimeMLS
- $375,0003 bd1 ba800 sqft105 Lafountain Street, Burlington, VT 05401ActiveMLS ID #5091485, Angie Coyne. PrimeMLS
- $254,9002 bd1 ba970 sqftManor Woods, South Burlington, VT 05403ActiveMLS ID #5070410, The Gardner Group. PrimeMLS
- $339,0002 bd2 ba1.1k sqftMountainview Estates, Williston, VT 05495ActiveMLS ID #5081981, Jeff Amato. PrimeMLS
- $375,0003 bd2 ba1.1k sqft121 Westford Road, Milton, VT 05468ActiveMLS ID #5098668, Julie Lamoreaux. PrimeMLS
- $389,9003 bd1 ba1.6k sqft115 Colchester Pond Road, Colchester, VT 05446ActiveMLS ID #5096404, Robbi Handy Holmes. PrimeMLS
- $279,0002 bd1 ba984 sqft46 Twin Oaks Terrace, South Burlington, VT 05403ActiveMLS ID #5074789, The Nancy Jenkins Team. PrimeMLS
- $360,0003 bd1 ba1.4k sqft8 Learned Drive, Westford, VT 05494ActiveMLS ID #5090754, Marilyn Zophar. PrimeMLS
