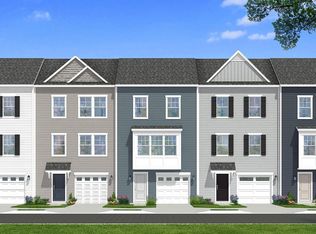
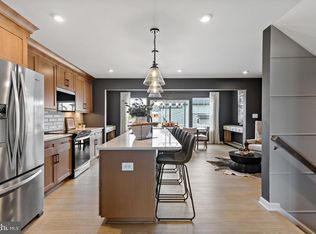
**UP TO $10,000 CLOSING COST ASSISTANCE FOR PRIMARY RESIDENCE WITH USE OF APPROVED LENDER AND TITLE!** NEW CONSTRUCTION TOWNHOME | ESTIMATED SEPTEMBER COMPLETION | COMMUTER-FRIENDLY LOCATION Now is the perfect time to secure your new home in Boyd's Crossing! This beautifully designed new construction townhome offers approximately 1,650 square feet of modern, low-maintenance living with an estimated completion date of mid-September, giving buyers the opportunity to move into a brand-new home this fall. Located just minutes from I-81 and only a short drive from the Virginia state line, Boyd's Crossing is one of the Eastern Panhandle's most convenient commuter communities. Enjoy easy access to Northern Virginia, Winchester, and surrounding employment centers while taking advantage of the affordability and lifestyle West Virginia has to offer. Inside, you'll find an open-concept floor plan designed for today's lifestyle, featuring a stylish kitchen with quartz countertops, a designer tile backsplash, ample cabinetry, and a spacious island that overlooks the main living and dining areas. The thoughtful layout creates an inviting space for entertaining, working from home, or simply relaxing with others. This new townhome combines modern finishes, energy-efficient construction, and functional living spaces to provide exceptional value for first-time buyers, changing household needs, or anyone seeking a low-maintenance lifestyle. Residents will enjoy community open space and convenient access to shopping, dining, schools, and major commuter routes. Even better, buyers may qualify for closing cost assistance when using the builder's approved lender and title company. Plus, every home includes a comprehensive new home warranty, providing added confidence and peace of mind long after move-in day. Don't miss your chance to own a brand-new townhome with a fall move-in timeline in one of the area's fastest-growing communities. Contact us today for more information and to reserve your new home before it's gone.*Photos may not be of actual home. Photos may be of similar home/floorplan if home is under construction or if this is a base price listing.
Pending
$284,413
Abbott Way Homesite 6, Bunker Hill, WV 25413
3beds
1,659sqft
Townhouse
Built in 2026
1,820 Square Feet Lot
$284,700 Zestimate®
$171/sqft
$85/mo HOA
What's special
Designer tile backsplashEnergy-efficient constructionOpen-concept floor planModern low-maintenance livingCommunity open spaceStylish kitchenQuartz countertops
- 115 days
- 3
- 0
Zillow last checked:
Listing updated:
Listed by:
Brittany Newman 240-457-9391,
DRB Group Realty, LLC,
Co-Listing Agent: Brandon Myers 240-291-8198,
DRB Group Realty, LLC
Source: Bright MLS,MLS#: WVBE2051784
Facts & features
Interior
Bedrooms & bathrooms
- Bedrooms: 3
- Bathrooms: 4
- Full bathrooms: 3
- 1/2 bathrooms: 1
- Main level bathrooms: 1
Basement
- Area: 0
Heating
- Programmable Thermostat, Heat Pump, Electric
Cooling
- Central Air, Programmable Thermostat, Electric
Appliances
- Included: Disposal, Dishwasher, Refrigerator, Stainless Steel Appliance(s), Microwave, Oven/Range - Electric, Electric Water Heater
Features
- Dining Area, Family Room Off Kitchen, Eat-in Kitchen, Pantry, Recessed Lighting, Walk-In Closet(s), Combination Kitchen/Dining, Kitchen Island, Combination Kitchen/Living, Open Floorplan, Kitchen - Country
- Basement: Walk-Out Access
- Has fireplace: No
Interior area
- Total structure area: 1,659
- Total interior livable area: 1,659 sqft
- Finished area above ground: 1,659
- Finished area below ground: 0
Property
Parking
- Total spaces: 3
- Parking features: Garage Faces Front, Attached
- Attached garage spaces: 1
- Uncovered spaces: 2
Accessibility
- Accessibility features: None
Features
- Levels: Three
- Stories: 3
- Exterior features: Sidewalks
- Pool features: None
Lot
- Size: 1,820 Square Feet
Details
- Additional structures: Above Grade, Below Grade
- Parcel number: NO TAX RECORD
- Zoning: RESIDENTIAL
- Special conditions: Standard
Construction
Type & style
- Home type: Townhouse
- Architectural style: Traditional
- Property subtype: Townhouse
Materials
- Vinyl Siding, Concrete, Asphalt
- Foundation: Slab
- Roof: Architectural Shingle
Condition
- Excellent
- New construction: Yes
- Year built: 2026
Details
- Builder model: YORK II GARAGE
- Builder name: DRB Homes
Utilities & green energy
- Sewer: Public Sewer
- Water: Public
Community & HOA
Community
- Subdivision: Boyds Crossing
HOA
- Has HOA: Yes
- Amenities included: Common Grounds
- HOA fee: $85 monthly
Location
- Region: Bunker Hill
- Municipality: Bunker Hill
Financial & listing details
- Price per square foot: $171/sqft
- Date on market: 6/11/2026
- Listing agreement: Exclusive Right To Sell
- Ownership: Fee Simple
Estimated market value
$284,700
$270,000 - $299,000
$2,200/mo
Price history
| Date | Event | Price |
|---|---|---|
| 6/23/2026 | Pending sale | $284,413$171/sqft |
Source:  Bright MLS #WVBE2051784 Report a problem Bright MLS #WVBE2051784 Report a problem | ||
| 6/12/2026 | Listed for sale | $284,413$171/sqft |
Source: Bright MLS #WVBE2051784 Report a problem | ||
Public tax history
Tax history is unavailable.
Monthly payment
Est. payment
Payment breakdown
Explore the cost of this home by adjusting the details. Changes won't be saved.Climate risks
Neighborhood: 25413
Nearby schools
Schools provided by the listing agent
- Elementary: Bunker Hill
- Middle: Musselman
- High: Musselman
- District: Berkeley County Schools
Source: Bright MLS. This data may not be complete. We recommend contacting the local school district to confirm school assignments for this home.
- $284,9903 bd4 ba1.6k sqftLondonberry Dr HOMESITE 114, Bunker Hill, WV 25413Pending
- $330,2843 bd4 ba2.1k sqft42 Abbott Way HOMESITE 1, Bunker Hill, WV 25413Sold
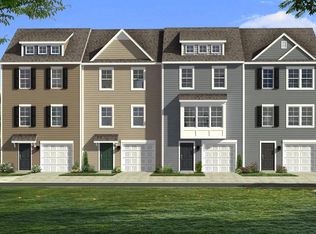
- $288,6443 bd4 ba1.6k sqft46 Abbott Way HOMESITE 2, Bunker Hill, WV 25413Sold
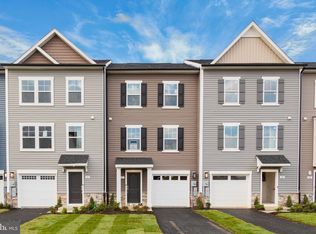
- $286,6643 bd4 ba1.6k sqft41 Scammel Dr HOMESITE 45, Bunker Hill, WV 25413Sold
Similar homes
- $329,9903 bd4 ba1.9k sqft29 Scammel Dr, Bunker Hill, WV 25413New Construction
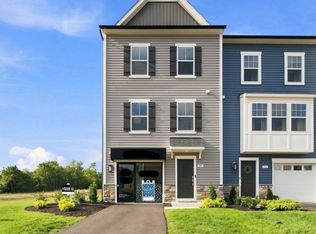
 Bright MLS
 - $250,0003 bd3 ba1.2k sqft19 Loblolly Dr, Bunker Hill, WV 25413For Sale
 MLS ID #WVBE2052816, Tracy Kable, Real Broker. Bright MLS
 - $315,0004 bd4 ba1.9k sqft99 Bitsy, Bunker Hill, WV 25413For Sale
 MLS ID #WVBE2054512, Meridee Powars, Link Realty Services LLC. Bright MLS
 - $364,9003 bd3 ba1.6k sqft223 Luxor Ct, Bunker Hill, WV 25413For Sale
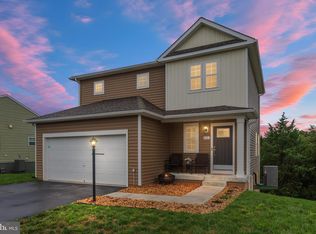 MLS ID #WVBE2053206, Angela Horner, RE/MAX Distinctive Real Estate. Bright MLS
 - $360,0003 bd2 ba1.2k sqft430 Switchgrass Ct, Bunker Hill, WV 25413For SaleMLS ID #WVBE2054492, Destiny Largent, Real Broker, LLC. Bright MLS
- $389,9004 bd3 ba1.7k sqft30 Pappy Ct, Bunker Hill, WV 25413For SaleMLS ID #WVBE2054044, Sarah Combs, Hoffman Realty. Bright MLS
- $339,0003 bd2 ba1.6k sqft144 Freight Car Cir, Bunker Hill, WV 25413For SaleMLS ID #WVBE2054280, Art Holbrook, Keller Williams Realty Advantage. Bright MLS
- $288,0193 bd4 ba1.6k sqftPaddlefish Rd Homesite 269, Inwood, WV 25428New ConstructionBright MLS
- $299,9903 bd3 ba1.4k sqft564 Thumper Dr, Ranson, WV 25438For SaleMLS ID #WVJF2026130, Sara Williams, CENTURY 21 New Millennium. Bright MLS
- $299,9903 bd2 ba1.4k sqft1418A Inola Ct, Inwood, WV 25428New ConstructionMLS ID #WVBE2054472, Erica Stevenson, NVR, INC.. Bright MLS
- $399,9004 bd3 ba2k sqft80 Thyme Way, Bunker Hill, WV 25413For SaleMLS ID #WVBE2054544, Matt Ridgeway, RE/MAX Real Estate Group. Bright MLS
- $295,9903 bd3 ba1.6k sqft613 Slick Ter, Martinsburg, WV 25403New ConstructionBright MLS
- $285,0003 bd3 ba2k sqft202 Norwood Dr, Falling Waters, WV 25419For SaleMLS ID #WVBE2053962, Heather Parziale, Samson Properties. Bright MLS
- $264,9003 bd3 ba2k sqft57 Natural Way, Martinsburg, WV 25404For SaleMLS ID #WVBE2054208, Jim Chittock, Kesecker Realty, Inc.. Bright MLS
- $299,9993 bd3 ba1.5k sqft27 Towton Pl, Charles Town, WV 25414For SaleMLS ID #WVJF2025948, Meredith Smith, Samson Properties. Bright MLS
- $347,5003 bd4 ba1.8k sqft104 Pintangle Ct, Stephenson, VA 22656For SaleMLS ID #VAFV2044752, Mark Francis, Real Broker LLC. Bright MLS
- $339,9903 bd3 ba1.4k sqft502 Mutual Dr, Inwood, WV 25428New ConstructionMLS ID #WVBE2054478, Erica Stevenson, NVR, INC.. Bright MLS
- $269,9903 bd3 ba1.2k sqftHopkins Ct Homesite 83, Martinsburg, WV 25404New ConstructionBright MLS
