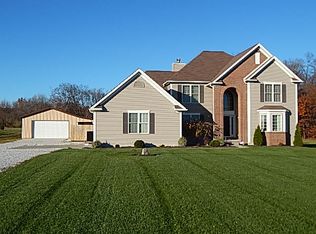
Exceptional quality and care define this one-owner Cape Cod located in Nimishillen Township. With over 2,800 finished square feet, this home features an open floor plan, first-floor primary suite with coffered ceiling, spa-like bath and walk-in closets, plus a versatile upstairs featuring two bedrooms, a full bath with direct access from the larger bedroom, and a home office or fourth bedroom. First floor laundry and half bath. Anderson 800 Series wood-clad windows, pecan engineered hardwood flooring, custom built-in cabinetry and storage are just a few of the details that set this home apart. The finished lower level with walk-out offers a spacious rec room, bar, half bath and abundant storage. Car enthusiasts and hobbyists will appreciate the impressive 30' x 40' insulated outbuilding with room for up to six vehicles, wood burner, mini-split, finishing room and exhaust fan, along with a heated, insulated three-car attached garage. Relax outdoors on the Trex deck overlooking the beautifully landscaped yard, outdoor kitchen and stunning Koi pond with waterfall feature. This lovingly maintained home is truly move-in ready. Located within the Louisville City School District, offering convenient access to Route 62.
Active
Price cut: $44K (8/26)
$625,000
Alliance, OH 44601
3beds
2,808sqft
Single Family Residence
Built in 2013
2.4 Acres Lot
$604,200 Zestimate®
$223/sqft
$-- HOA
What's special
- 4 days
- 422
- 21
Zillow last checked:
Listing updated:
Listed by:
Angela Mann 330-617-3638 angelamann@howardhanna.com,
Howard Hanna,
Dean Mickley 330-418-7951,
Howard Hanna
Source: MLS Now,MLS#: 5240025
Facts & features
Interior
Bedrooms & bathrooms
- Bedrooms: 3
- Bathrooms: 4
- Full bathrooms: 2
- 1/2 bathrooms: 2
- Main level bathrooms: 2
- Main level bedrooms: 1
Heating
- Propane
Cooling
- Central Air
Features
- Basement: Walk-Out Access
- Number of fireplaces: 1
Interior area
- Total structure area: 2,808
- Total interior livable area: 2,808 sqft
- Finished area above ground: 2,008
- Finished area below ground: 800
Video & virtual tour
Property
Parking
- Parking features: Attached, Detached, Garage, Heated Garage
- Attached garage spaces: 9
Features
- Levels: Two
- Stories: 2
- Patio & porch: Deck, Patio
- Has view: Yes
- View description: Pond, Trees/Woods
- Has water view: Yes
- Water view: Pond
Lot
- Size: 2.4 Acres
Details
- Parcel number: 10014254
- Lease amount: $0
- Special conditions: Standard
Construction
Type & style
- Home type: SingleFamily
- Architectural style: Cape Cod
- Property subtype: Single Family Residence
Materials
- Frame, Vinyl Siding
- Roof: Asphalt
Condition
- Updated/Remodeled
- Year built: 2013
Utilities & green energy
- Sewer: Septic Tank
- Water: Well
Community & HOA
HOA
- Has HOA: No
Location
- Region: Alliance
Financial & listing details
- Price per square foot: $223/sqft
- Annual tax amount: $7,148
- Date on market: 8/26/2026
- Cumulative days on market: 34 days
- Listing agreement: Exclusive Right To Sell
Estimated market value
$604,200
$574,000 - $634,000
$2,236/mo
Price history
| Date | Event | Price |
|---|---|---|
| 8/26/2026 | Price change | $625,000-6.6%$223/sqft |
Source: MLS Now #5240025 Report a problem | ||
| 7/27/2026 | Listed for sale | $669,000+2130%$238/sqft |
Source: MLS Now #5231162 Report a problem | ||
| 9/28/2012 | Sold | $30,000$11/sqft |
Source: Public Record Report a problem | ||
| 3/6/2008 | Sold | $30,000$11/sqft |
Source: Public Record Report a problem | ||
Public tax history
| Year | Property taxes | Tax assessment |
|---|---|---|
| 2024 | $6,833 +29.7% | $158,550 +46.6% |
| 2023 | $5,268 -1.8% | $108,160 -1.7% |
| 2022 | $5,367 -0.2% | $110,080 +0.1% |
| 2021 | $5,376 | $109,940 |
Monthly payment
Est. payment
Payment breakdown
Explore the cost of this home by adjusting the details. Changes won't be saved.Climate risks
Neighborhood: 44601
Nearby schools
Schools provided by the listing agent
- District: Louisville CSD - 7607
Source: MLS Now. This data may not be complete. We recommend contacting the local school district to confirm school assignments for this home.

Similar homes
- $699,9003 bd3 ba2.7k sqft9288 Columbus Rd NE, Louisville, OH 44641For Sale
 MLS ID #5226404, Talethia Mummertz, Keller Williams Legacy Group Realty. MLS Now
 - $484,9004 bd4 ba2.6k sqft2491 Queensbury Rd, Alliance, OH 44601For Sale
 MLS ID #5231973, Tracy Whaley, Keller Williams Legacy Group Realty. MLS Now
 - $489,9004 bd4 ba3.5k sqft1319 Glamorgan St, Alliance, OH 44601For Sale
 MLS ID #5210105, Lisa M Trummer, Tanner Real Estate Co.. MLS Now
 - $725,0003 bd4 ba3.1k sqft8955 Easton St NE, Louisville, OH 44641For Sale
 MLS ID #5219869, Cynthia Aronhalt, Howard Hanna. MLS Now
