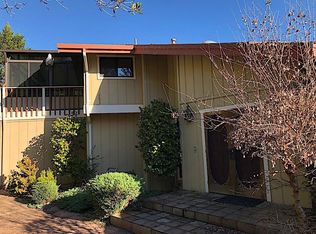
Discover exceptional contemporary living in this beautifully designed custom home offering 3,949 sq. ft., 4 bedrooms, 2.5 bathrooms, a separate bonus guest suite, and a 3-car garage with workshop and abundant storage, privately situated on 4.59 acres. Distinctive architecture and light-filled interiors connect beautifully with the natural surroundings.
Expansive windows frame sweeping views of rolling hills and lush valleys, with a glimpse of the ocean in the distance. All main living areas are conveniently located on one level, while decks create an effortless indoor-outdoor flow for relaxing and entertaining.
The expansive property offers exceptional versatility with room for an ADU, RV parking, an orchard and gardens. Additional highlights include newer dual-pane windows, air conditioning, an outdoor kitchen with pizza oven, spacious backyard and entertaining patio, owned solar: 11kW with 2 Tesla Powerwall whole-home battery backup system. NEM2 rates.
Located on a private cul-de-sac near Aptos Village, restaurants, shopping, beaches and The Forest of Nisene Marks State Park, this special property offers easy access to the best of the Aptos lifestyle. A rare combination of acreage, privacy, views, versatile living spaces and thoughtful amenities in a distinctive custom home.
For sale
$2,595,000
Aptos, CA 95003
4beds
3,949sqft
Single Family Residence, Residential
Built in 1988
4.59 Acres Lot
$2,439,300 Zestimate®
$657/sqft
$67/mo HOA
What's special
- 1 day
- 120
- 14
Zillow last checked:
Listing updated:
Listed by:
Kathleen Manning 00885315 831-566-3127,
Sotheby’s International Realty 831-204-7884,
Rochelle Manning 02237736 831-566-3126,
Sotheby’s International Realty
Source: MLSListings Inc,MLS#: ML82058493
Facts & features
Interior
Bedrooms & bathrooms
- Bedrooms: 4
- Bathrooms: 3
- Full bathrooms: 2
- 1/2 bathrooms: 1
Rooms
- Room types: Bonus Room, Laundry
Bedroom
- Features: PrimarySuiteRetreat, WalkinCloset
Bathroom
- Features: DoubleSinks, Marble, PrimaryStallShowers, PrimaryTubwJets, ShoweroverTub1, Tile
Dining room
- Features: EatinKitchen, FormalDiningRoom
Family room
- Features: SeparateFamilyRoom
Kitchen
- Features: Countertop_Granite, ExhaustFan
Heating
- Heat Pump
Cooling
- Central Air
Appliances
- Included: Gas Cooktop, Dishwasher, Exhaust Fan, Disposal, Microwave, Double Oven, Gas Oven, Refrigerator, Washer/Dryer
- Laundry: Gas Dryer Hookup, Inside
Features
- Vaulted Ceiling(s), Wet Bar, Walk-In Closet(s)
- Flooring: Hardwood, Laminate, Tile
- Number of fireplaces: 2
- Fireplace features: Family Room, Living Room, Wood Burning
Interior area
- Total structure area: 3,949
- Total interior livable area: 3,949 sqft
Video & virtual tour
Property
Parking
- Total spaces: 3
- Parking features: Attached, Off Street, Oversized
- Attached garage spaces: 3
Features
- Stories: 2
- Patio & porch: Balcony/Patio, Deck
- Exterior features: Back Yard, Barbecue
- Has view: Yes
- View description: Garden/Greenbelt, Hills, Valley
Lot
- Size: 4.59 Acres
- Features: Sloped Up, Grade Varies
Details
- Parcel number: 04112159000
- Zoning: SU
- Special conditions: Standard
- Horse amenities: Unimproved
Construction
Type & style
- Home type: SingleFamily
- Architectural style: Contemporary
- Property subtype: Single Family Residence, Residential
Materials
- Foundation: Pillar/Post/Pier, Concrete Perimeter and Slab
- Roof: Composition
Condition
- New construction: No
- Year built: 1988
Utilities & green energy
- Gas: PropaneOnSite, PublicUtilities
- Water: Shared Well
- Utilities for property: Propane, Public Utilities, Solar
Community & HOA
HOA
- Has HOA: Yes
- HOA fee: $200 quarterly
Location
- Region: Aptos
Financial & listing details
- Price per square foot: $657/sqft
- Date on market: 8/28/2026
- Listing agreement: ExclusiveRightToSell
Estimated market value
$2,439,300
$2.32M - $2.56M
$2,985/mo
Price history
| Date | Event | Price |
|---|---|---|
| 8/29/2026 | Listed for sale | $2,595,000+121.8%$657/sqft |
Source:  MLSListings Inc #ML82058493 Report a problem MLSListings Inc #ML82058493 Report a problem | ||
| 8/26/2004 | Sold | $1,170,000+15.8%$296/sqft |
Source: Public Record Report a problem | ||
| 4/6/2004 | Sold | $1,010,000$256/sqft |
Source: Public Record Report a problem | ||
Public tax history
| Year | Property taxes | Tax assessment |
|---|---|---|
| 2026 | -- | $1,728,436 +2% |
| 2025 | $24,679 +5.9% | $1,694,546 +2% |
| 2024 | $23,306 +1.2% | $1,661,319 +2% |
| 2023 | $23,033 +1.4% | $1,628,745 +2% |
| 2022 | $22,718 +1.8% | $1,596,808 +2% |
| 2021 | $22,310 +1.2% | $1,565,498 +1% |
| 2020 | $22,035 +1.3% | $1,549,446 +2% |
| 2019 | $21,745 +33.9% | $1,519,064 +2% |
| 2018 | $16,235 +0.8% | $1,489,278 +2.1% |
| 2017 | $16,098 +8.7% | $1,458,397 +8% |
| 2016 | $14,811 +4.9% | $1,350,367 +6% |
| 2015 | $14,115 +11% | $1,273,931 +11% |
| 2014 | $12,714 | $1,147,686 +21.7% |
| 2012 | -- | $943,200 -4.8% |
| 2011 | -- | $990,360 -4.5% |
| 2010 | -- | $1,037,520 |
| 2009 | -- | $1,037,520 -17.1% |
| 2008 | -- | $1,251,164 +2% |
| 2007 | -- | $1,226,632 +2% |
| 2006 | -- | $1,202,580 +2% |
| 2005 | -- | $1,179,000 +47.5% |
| 2004 | -- | $799,245 +1.9% |
| 2003 | -- | $784,597 +2% |
| 2002 | -- | $769,213 +2% |
| 2001 | -- | $754,130 +2% |
| 2000 | -- | $739,343 |
Monthly payment
Est. payment
Payment breakdown
Explore the cost of this home by adjusting the details. Changes won't be saved.Climate risks
Neighborhood: 95003
Nearby schools
Schools provided by the listing agent
- Elementary: ValenciaElementary_1
- Middle: AptosJuniorHigh
- High: AptosHigh
- District: PajaroValleyUnified
Source: MLSListings Inc. This data may not be complete. We recommend contacting the local school district to confirm school assignments for this home.
Similar homes
- $2,095,0005 bd3 ba3.3k sqft504 Cuesta Dr, Aptos, CA 95003For Sale
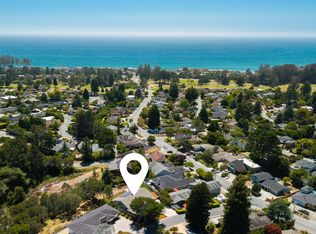 MLS ID #ML82056556, Teresa Marlow. MLSListings Inc
 - $1,700,0003 bd3 ba2.1k sqft645 Skyward Dr, Aptos, CA 95003For Sale
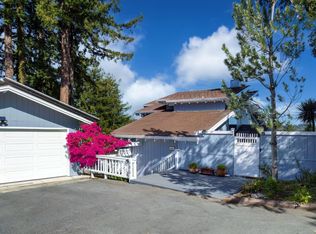 MLS ID #ML82035246, Cassandra Maas. MLSListings Inc
 - $2,150,0004 bd4 ba2.8k sqft3195 Corte Cabrillo, Aptos, CA 95003For Sale
 MLS ID #ML82053385, Teri Brager. MLSListings Inc
 - $2,950,0004 bd4 ba3.7k sqft380 Mockingbird Ridge Rd, Watsonville, CA 95076For Sale
 MLS ID #ML82023551, Trisha Christensen. MLSListings Inc
Local buyer's agents are ready to help
