PRICE IMPROVEMENT + SELLER INCENTIVES! NOW OFFERED AT $299,000 with $8,000 toward buyer closing costs AND a 3/1 interest rate buydown with an acceptable offer!
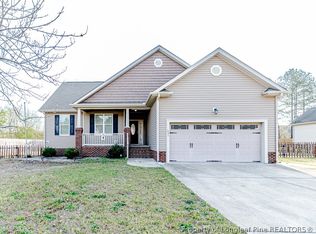
Welcome to 655 Omaha Drive in Broadway, where you can enjoy a little more breathing room without giving up convenience. Inside, the home offers an open and comfortable layout with vaulted ceilings and a fireplace in the main living area. The kitchen opens to the dining space and features plenty of cabinet and counter space, stainless steel appliances and a large breakfast bar. Upstairs, a spacious bonus room provides the flexibility for a home office, movie room, playroom, gym or additional flex space. Outside, enjoy a fenced backyard and extended patio with plenty of room for grilling, entertaining or relaxing.
Broadway offers a quieter pace while keeping Sanford close for shopping, dining and everyday conveniences. Spend weekends exploring San Lee Park, Raven Rock State Park and the Cape Fear River, or head toward Pinehurst, Fayetteville, Fort Bragg or Raleigh. New price, help with closing costs and an opportunity to lower the buyer's interest rate during the first three years make 655 Omaha Drive worth another look. Schedule your showing today!
For sale
Price cut: $11K (9/30)
$299,000
Broadway, NC 27505
3beds
1,788sqft
Single Family Residence
Built in 2010
0.34 Acres Lot
$-- Zestimate®
$167/sqft
$12/mo HOA
What's special
Vaulted ceilingsSpacious bonus roomLarge breakfast barFenced backyardOpen and comfortable layoutStainless steel appliances
- 29 days
- 278
- 29
Zillow last checked:
Listing updated:
Listed by:
GRAY HERNANDEZ,
ERA STROTHER REAL ESTATE
Source: LPRMLS,MLS#: 768567 Originating MLS: Longleaf Pine Realtors
Originating MLS: Longleaf Pine RealtorsFacts & features
Interior
Bedrooms & bathrooms
- Bedrooms: 3
- Bathrooms: 2
- Full bathrooms: 2
Heating
- Heat Pump
Appliances
- Included: Dishwasher, Microwave, Range
Features
- Ceiling Fan(s), Cathedral Ceiling(s), Eat-in Kitchen, Garden Tub/Roman Tub, Kitchen/Dining Combo, Primary Downstairs, Separate Shower, Vaulted Ceiling(s), Walk-In Closet(s)
- Flooring: Carpet, Vinyl
- Basement: Crawl Space
- Number of fireplaces: 1
- Fireplace features: Gas, Gas Log
Interior area
- Total interior livable area: 1,788 sqft
Video & virtual tour
Property
Parking
- Total spaces: 2
- Parking features: Attached, Garage
- Attached garage spaces: 2
Features
- Patio & porch: Patio
- Exterior features: Patio
Lot
- Size: 0.34 Acres
- Dimensions: 0.34
- Features: 1/4 to 1/2 Acre Lot, Cleared
- Topography: Cleared
Details
- Parcel number: 9597346498
- Special conditions: None
Construction
Type & style
- Home type: SingleFamily
- Architectural style: Ranch
- Property subtype: Single Family Residence
Materials
- Vinyl Siding
Condition
- Good Condition
- New construction: No
- Year built: 2010
Utilities & green energy
- Sewer: Septic Tank
- Water: Public
Community & HOA
Community
- Security: Security System
- Subdivision: Tingen Pointe
HOA
- Has HOA: Yes
- HOA fee: $140 annually
- HOA name: Little And Young
Location
- Region: Broadway
Financial & listing details
- Price per square foot: $167/sqft
- Date on market: 9/6/2026
- Cumulative days on market: 30 days
- Listing terms: Conventional,FHA,New Loan,USDA Loan,VA Loan
- Inclusions: Refrigerator, Tv in breakfast area
- Exclusions: Seller's Personal Items
- Ownership: More than a year
Estimated market value
Not available
Estimated sales range
Not available
Not available
Price history
| Date | Event | Price |
|---|---|---|
| 9/30/2026 | Price change | $299,000-3.5%$167/sqft |
Source:  LPRMLS #768567 Report a problem LPRMLS #768567 Report a problem | ||
| 9/6/2026 | Listed for sale | $310,000+57.4%$173/sqft |
Source: LPRMLS #768567 Report a problem | ||
| 5/4/2021 | Sold | $197,000+16%$110/sqft |
Source: Public Record Report a problem | ||
| 6/25/2020 | Listing removed | $1,250$1/sqft |
Source: RE/MAX SOUTHERN PROPERTIES LLC. #636940 Report a problem | ||
| 6/23/2020 | Listed for rent | $1,250+13.6%$1/sqft |
Source: RE/MAX SOUTHERN PROPERTIES LLC. #636940 Report a problem | ||
| 10/27/2015 | Listing removed | $1,100$1/sqft |
Source: RE/MAX SOUTHERN PROPERTIES. LLC. #454530 Report a problem | ||
| 10/5/2015 | Listed for rent | $1,100$1/sqft |
Source: Southern Properties Report a problem | ||
| 2/26/2011 | Listing removed | $169,900$95/sqft |
Source: Visual Tour #1729659 Report a problem | ||
| 2/24/2011 | Listed for sale | $169,900-0.1%$95/sqft |
Source: Visual Tour #1729659 Report a problem | ||
| 2/2/2011 | Sold | $170,000$95/sqft |
Source: Public Record Report a problem | ||
Public tax history
| Year | Property taxes | Tax assessment |
|---|---|---|
| 2025 | $1,565 | $208,103 |
| 2024 | $1,565 | $208,103 |
| 2023 | $1,565 +1.3% | $208,103 |
| 2022 | $1,544 -1.2% | $208,103 +21.2% |
| 2021 | $1,562 +1.1% | $171,760 |
| 2020 | $1,545 +1% | $171,760 |
| 2019 | $1,530 +1.1% | $171,760 |
| 2018 | $1,513 +4.1% | $171,760 |
| 2017 | $1,454 | $171,760 +4.3% |
| 2016 | -- | $164,740 |
| 2015 | -- | $164,740 |
| 2014 | $1,454 | $164,740 +998.3% |
| 2008 | -- | $15,000 |
Monthly payment
Est. payment
Payment breakdown
Explore the cost of this home by adjusting the details. Changes won't be saved.Climate risks
Neighborhood: 27505
Nearby schools
Schools provided by the listing agent
- Elementary: Benhaven Elementary
- Middle: Western Harnett Middle School
- High: Western Harnett High School
Source: LPRMLS. This data may not be complete. We recommend contacting the local school district to confirm school assignments for this home.
Similar homes
- $270,0003 bd2 ba1.4k sqft138 Gold Ct, Broadway, NC 27505For Sale

 MLS ID #10184687, Rita Walia. Doorify MLS
 - $309,0003 bd2 ba1.4k sqft354 Placid Pond Dr, Broadway, NC 27505For Sale
 MLS ID #10195791, Roberto Tirado. Doorify MLS
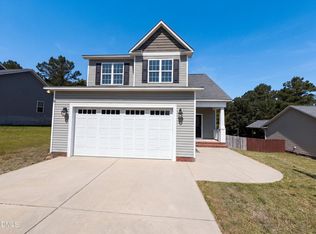
 - $275,0003 bd3 ba1.9k sqft858 Omaha Dr, Broadway, NC 27505For Sale
 MLS ID #10177024, Stirling West. Doorify MLS
 - $320,0003 bd2 ba1.8k sqft1229 Tingen Rd, Broadway, NC 27505For Sale
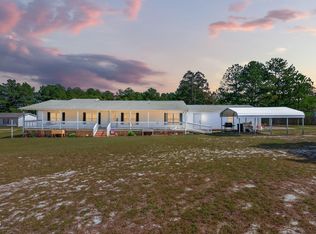 MLS ID #10196677, Peyton Lee Freeman. Doorify MLS
 - $299,9003 bd3 ba1.7k sqft16 Micro Ct, Broadway, NC 27505For SaleMLS ID #10184571, Crystal Rebecca Francesconi. Doorify MLS
- $289,9003 bd2 ba1.7k sqft38 Cross Roads Court, Broadway, NC 27505For Sale
 MLS ID #100603894, Morgen Daniels, eXp Realty. Hive MLS
 - $318,0003 bd2 ba1.5k sqft295 Placid Pond Dr, Broadway, NC 27505For SaleMLS ID #10187222, Mary-Kate Knox. Doorify MLS
- $320,0003 bd2 ba1.5k sqft212 Placid Pond Dr, Broadway, NC 27505For SaleMLS ID #10188074, Gary Seeley. Doorify MLS
- $337,0004 bd2 ba2k sqft249 Stock Market Dr, Broadway, NC 27505For SaleMLS ID #10191868, Michael C Newport. Doorify MLS
- $324,9003 bd2 ba1.4k sqftADIRONDACK, Broadway, NC 27505New ConstructionMLS ID #10149086, Ann Milton. Doorify MLS
- $324,9003 bd2 ba1.4k sqft13341 State Highway 27, Broadway, NC 27505New ConstructionMLS ID #10149092, Ann Milton. Doorify MLS
- $305,0003 bd3 ba1.5k sqft1224 Micro Tower Rd, Lillington, NC 27546For Sale
 MLS ID #1234365, Christy Donaldson. Triad MLS
 - $299,9003 bd2 ba1.8k sqft596 Colonial Hills Drive, Lillington, NC 27546For SaleMLS ID #100599754, Kyle Rank, Mark Spain Real Estate. Hive MLS
- $335,0003 bd2 ba1.9k sqft48 Boulder Drive, Sanford, NC 27332For SaleMLS ID #100607743, Amy Stephenson, Everything Pines Partners Sanford. Hive MLS
