Beautifully updated split-level home offering 3 bedrooms, 2 full bathrooms, and a bright, open floor plan designed for comfortable everyday living and entertaining. High ceilings and abundant natural light create an airy, welcoming feel throughout the main living areas. The updated interior flows seamlessly between the living, dining, and kitchen spaces, making it easy to gather with family and friends. The lower level provides additional flexible living space along with a full bathroom-perfect for a family room, home office, guest area, or recreation space. Outside, enjoy a generously sized backyard with plenty of room for entertaining, play, gardening, or simply relaxing. A detached garage provides additional parking and storage. Move-in ready with a functional layout, modern updates, and great indoor and outdoor living space, this home is ready for its next owner!
New
$410,000
Buffalo Grove, IL 60089
3beds
1,536sqft
:
Get pre-qualified$2,970/mo
Single Family Residence
Built in 1962
6,621 Square Feet Lot
$-- Zestimate®
$267/sqft
$-- HOA
What's special
High ceilingsBeautifully updated split-level homeAbundant natural lightBright open floor planAiry welcoming feelGenerously sized backyard
- --
- on Zillow |
- 27
- views |
- 2
- saves |
Zillow last checked:
Listing updated:
Listed by:
Maira Viana 954-496-4866,
Baird & Warner
Source: MRED as distributed by MLS GRID,MLS#: 12718858
Facts & features
Interior
Bedrooms & bathrooms
- Bedrooms: 3
- Bathrooms: 2
- Full bathrooms: 2
Rooms
- Room types: No additional rooms
Primary bedroom
- Features: Flooring (Carpet)
- Level: Second
- Area: 169 Square Feet
- Dimensions: 13X13
Bedroom 2
- Features: Flooring (Carpet)
- Level: Second
- Area: 100 Square Feet
- Dimensions: 10X10
Bedroom 3
- Features: Flooring (Carpet)
- Level: Second
- Area: 120 Square Feet
- Dimensions: 10X12
Dining room
- Features: Flooring (Hardwood)
- Level: Main
- Dimensions: COMBO
Family room
- Features: Flooring (Carpet)
- Level: Basement
- Area: 231 Square Feet
- Dimensions: 11X21
Kitchen
- Features: Kitchen (Eating Area-Breakfast Bar, Eating Area-Table Space, Island, Pantry-Closet, Granite Counters, Updated Kitchen), Flooring (Hardwood)
- Level: Main
- Area: 165 Square Feet
- Dimensions: 11X15
Laundry
- Features: Flooring (Ceramic Tile)
- Level: Basement
- Area: 91 Square Feet
- Dimensions: 7X13
Living room
- Features: Flooring (Hardwood)
- Level: Main
- Area: 294 Square Feet
- Dimensions: 14X21
Heating
- Natural Gas, Forced Air
Cooling
- Central Air
Appliances
- Included: Range, Microwave, Dishwasher, Refrigerator, Washer, Dryer, Stainless Steel Appliance(s), Range Hood
- Laundry: Gas Dryer Hookup, In Unit, Sink
Features
- Cathedral Ceiling(s)
- Flooring: Hardwood
- Basement: Finished,Crawl Space,Exterior Entry,Full
- Attic: Unfinished
Interior area
- Total structure area: 1,417
- Total interior livable area: 1,536 sqft
- Finished area below ground: 441
Property
Parking
- Total spaces: 5
- Parking features: Garage Door Opener, Yes, Garage Owned, Detached, Driveway, Owned, Garage
- Garage spaces: 2
- Has uncovered spaces: Yes
Accessibility
- Accessibility features: No Disability Access
Features
- Patio & porch: Patio
- Exterior features: Outdoor Grill, Fire Pit
Lot
- Size: 6,621 Square Feet
Details
- Parcel number: 03043050270000
- Special conditions: None
- Other equipment: Ceiling Fan(s), Sump Pump
Construction
Type & style
- Home type: SingleFamily
- Property subtype: Single Family Residence
Materials
- Vinyl Siding, Brick
Condition
- New construction: No
- Year built: 1962
- Major remodel year: 2019
Details
- Builder model: N
Utilities & green energy
- Electric: Circuit Breakers, 200+ Amp Service
- Sewer: Public Sewer
- Water: Lake Michigan
Community & HOA
Community
- Features: Park, Tennis Court(s), Curbs, Sidewalks, Street Lights, Street Paved
- Security: Carbon Monoxide Detector(s)
HOA
- Services included: None
Location
- Region: Buffalo Grove
Financial & listing details
- Price per square foot: $267/sqft
- Annual tax amount: $8,642
- Date on market: 8/13/2026
- Ownership: Fee Simple
Estimated market value
Not available
Estimated sales range
Not available
Not available
Price history
| Date | Event | Price |
|---|---|---|
| 8/13/2026 | Listed for sale | $410,000+35.5%$267/sqft |
Source: MRED as distributed by MLS GRID #12718858 Report a problem | ||
| 8/12/2022 | Sold | $302,500-2.4%$197/sqft |
Source:  MRED as distributed by MLS GRID #11437881 Report a problem MRED as distributed by MLS GRID #11437881 Report a problem | ||
| 8/5/2022 | Pending sale | $310,000$202/sqft |
Source: MRED as distributed by MLS GRID #11437881 Report a problem | ||
| 7/14/2022 | Contingent | $310,000$202/sqft |
Source: MRED as distributed by MLS GRID #11437881 Report a problem | ||
| 7/7/2022 | Price change | $310,000-3.1%$202/sqft |
Source: MRED as distributed by MLS GRID #11437881 Report a problem | ||
| 6/23/2022 | Listed for sale | $320,000+15.5%$208/sqft |
Source: MRED as distributed by MLS GRID #11437881 Report a problem | ||
| 7/15/2019 | Sold | $277,000+0.7%$180/sqft |
Source: MRED as distributed by MLS GRID #10382497 Report a problem | ||
| 6/19/2019 | Pending sale | $274,983$179/sqft |
Source: Evergreen Real Estate #10382497 Report a problem | ||
| 5/16/2019 | Listed for sale | $274,983+96.4%$179/sqft |
Source: Evergreen Real Estate #10382497 Report a problem | ||
| 4/5/2019 | Sold | $140,000-30%$91/sqft |
Source: Public Record Report a problem | ||
| 12/14/2018 | Listing removed | $199,900$130/sqft |
Source: Grandview Realty LLC #10142694 Report a problem | ||
| 12/10/2018 | Pending sale | $199,900$130/sqft |
Source: Grandview Realty LLC #10142694 Report a problem | ||
| 11/23/2018 | Listed for sale | $199,900$130/sqft |
Source: Grandview Realty LLC #10142694 Report a problem | ||
| 10/22/2018 | Pending sale | $199,900$130/sqft |
Source: Baird & Warner #10112886 Report a problem | ||
| 10/16/2018 | Listed for sale | $199,900$130/sqft |
Source: Baird & Warner #10112886 Report a problem | ||
Public tax history
| Year | Property taxes | Tax assessment |
|---|---|---|
| 2024 | $8,976 +3.9% | $27,000 |
| 2023 | $8,642 +3.9% | $27,000 |
| 2022 | $8,314 -1.8% | $27,000 +12.6% |
| 2021 | $8,469 +2.8% | $23,971 |
| 2020 | $8,241 +0.2% | $23,971 -9.8% |
| 2019 | $8,229 +2.1% | $26,576 +13.6% |
| 2018 | $8,056 +1.9% | $23,391 |
| 2017 | $7,907 +7.6% | $23,391 |
| 2016 | $7,346 +4.9% | $23,391 +13.5% |
| 2015 | $7,004 +1.7% | $20,616 |
| 2014 | $6,888 +8.2% | $20,616 |
| 2013 | $6,367 -6.9% | $20,616 -12.5% |
| 2012 | $6,841 +5.5% | $23,548 |
| 2011 | $6,485 +1.7% | $23,548 |
| 2010 | $6,378 +58.9% | $23,548 -16.5% |
| 2009 | $4,014 +9.4% | $28,214 -7% |
| 2008 | $3,670 +3.9% | $30,338 |
| 2007 | $3,531 -2.1% | $30,338 +23.7% |
| 2006 | $3,607 -2.9% | $24,527 |
| 2005 | $3,716 +7.6% | $24,527 |
| 2004 | $3,453 +0.9% | $24,527 +37.2% |
| 2003 | $3,423 -3.9% | $17,881 |
| 2002 | $3,563 +26.4% | $17,881 |
| 2001 | $2,818 +2.7% | $17,881 +9.4% |
| 2000 | $2,745 | $16,342 |
| 1999 | $2,745 | $16,342 |
Monthly payment
Est. payment
Payment breakdown
Explore the cost of this home by adjusting the details. Changes won't be saved.Climate risks
Neighborhood: 60089
Nearby schools
GreatSchools rating
- 5/10Joyce Kilmer Elementary SchoolGrades: K-5Distance: 0.4 mi
- 7/10Cooper Middle SchoolGrades: 6-8Distance: 1.2 mi
- 9/10Buffalo Grove High SchoolGrades: 9-12Distance: 1.3 mi
Schools provided by the listing agent
- Elementary: Joyce Kilmer Elementary School
- Middle: Cooper Middle School
- High: Buffalo Grove High School
- District: 21
Source: MRED as distributed by MLS GRID. This data may not be complete. We recommend contacting the local school district to confirm school assignments for this home.
- $398,6004 bd2 ba914 sqft400 Lauren Ln, Buffalo Grove, IL 60089Off Market
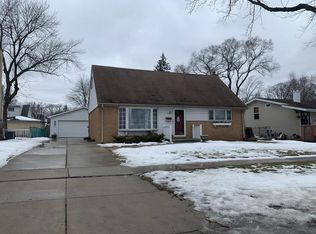
- $330,1003 bd1 ba918 sqft99 Bernard Dr, Buffalo Grove, IL 60089Off Market
- $314,3003 bd2 ba792 sqft109 Bernard Dr, Buffalo Grove, IL 60089Off Market
- $360,0004 bd1 ba1.5k sqft391 Diane Dr, Buffalo Grove, IL 60089Sold
- $418,3004 bd2 ba892 sqft408 Lauren Ln, Buffalo Grove, IL 60089Off Market
- $365,7003 bd1 ba1k sqft401 Diane Dr, Buffalo Grove, IL 60089Off Market
- $472,9005 bd2 ba1.6k sqft121 Bernard Dr, Buffalo Grove, IL 60089Off Market
- $425,8004 bd2 ba1.5k sqft409 Diane Dr, Buffalo Grove, IL 60089Off Market
- $392,8003 bd1 ba1k sqft389 Lauren Ln, Buffalo Grove, IL 60089Off Market
A local agent can set up tours, give advice and negotiate with sellers.
Similar homes
- $439,9003 bd2 ba1.4k sqft458 Patton Dr, Buffalo Grove, IL 60089New
 MLS ID #12729871, Yuriy Nydza, Core Realty & Investments Inc.. MRED as distributed by MLS GRID
 - $449,0004 bd2 ba1.5k sqft1075 Aspen Dr, Buffalo Grove, IL 60089New
 MLS ID #12729997, Vineet Aurora, RE/MAX Top Performers. MRED as distributed by MLS GRID
 - $473,0005 bd2 ba1.8k sqft680 Indian Spring Ln, Buffalo Grove, IL 60089New
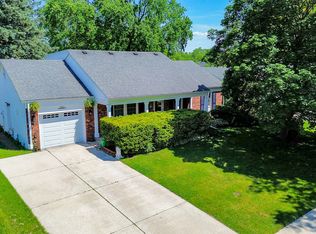 MLS ID #12728505, Oksana Chura, North Shore Prestige Realty. MRED as distributed by MLS GRID
 - $445,9003 bd5 ba2k sqft1296 Farnsworth Ln, Buffalo Grove, IL 60089Active
 MLS ID #12710077, Stephanie Weber, Compass. MRED as distributed by MLS GRID
 - $524,5003 bd2 ba1.7k sqft449 White Pine Rd, Buffalo Grove, IL 60089ActiveMLS ID #12677907, John Dasdelen, Compass. MRED as distributed by MLS GRID
- $549,9004 bd3 ba1.7k sqft17 Whitehall Ct, Buffalo Grove, IL 60089ActiveMLS ID #12726626, Lena Straight, Kale Realty. MRED as distributed by MLS GRID
- $410,0004 bd3 ba1.6k sqft433 Dogwood Ter, Buffalo Grove, IL 60089ActiveMLS ID #12692572, Vijay Ghuge, Coldwell Banker Realty. MRED as distributed by MLS GRID
- $395,0003 bd2 ba1.3k sqft938 Hidden Lake Dr #938, Buffalo Grove, IL 60089ActiveMLS ID #12711604, Iurii Vivcharenko, KOMAR. MRED as distributed by MLS GRID
- $464,9003 bd2 ba1.7k sqft20793 N Florence Ave, Prairie View, IL 60069ActiveMLS ID #12715635, Todd Schultheis, Welcome Home Realty Inc. MRED as distributed by MLS GRID
- $412,5002 bd2 ba1.8k sqft820 Weidner Rd APT 210, Buffalo Grove, IL 60089ActiveMLS ID #12711943, Joshua Black, eXp Realty. MRED as distributed by MLS GRID
- $369,0003 bd2 ba1.4k sqft172 White Branch Ct, Buffalo Grove, IL 60089ActiveMLS ID #12718351, Judy Greenberg, Compass. MRED as distributed by MLS GRID
- $370,0003 bd2 ba1.2k sqft515 E Lyon Dr #515, Buffalo Grove, IL 60089Price ChangeMLS ID #12725185, Paul Mangalik, Pankaj Mangalik. MRED as distributed by MLS GRID
- $569,9004 bd3 ba2.1k sqft410 Lamont Ter, Buffalo Grove, IL 60089ActiveMLS ID #12727529, Nikit Tailor, Compass. MRED as distributed by MLS GRID
- $575,0004 bd3 ba2.2k sqft770 Silver Rock Ln, Buffalo Grove, IL 60089ActiveMLS ID #12724788, Sarah Leonard, E-PRO, Legacy Properties, A Sarah Leonard Company, LLC. MRED as distributed by MLS GRID
- $375,0002 bd2 ba1.2k sqft166 White Branch Ct, Buffalo Grove, IL 60089ActiveMLS ID #12718851, Meredith Pierson, Compass. MRED as distributed by MLS GRID
- $298,0002 bd1 ba1.2k sqft581 Le Parc Cir Unit 581, Buffalo Grove, IL 60089NewMLS ID #12728493, Vaseekaran Janarthanam, RE/MAX Plaza. MRED as distributed by MLS GRID
- $505,9003 bd2 ba2k sqft1162 Sandhurst Dr, Buffalo Grove, IL 60089Off Market
- $515,0004 bd2 ba1.6k sqft600 Thompson Blvd, Buffalo Grove, IL 60089ActiveMLS ID #12695205, Lindsey Kaplan, @properties Christie's International Real Estate. MRED as distributed by MLS GRID
- $358,7003 bd2 ba1.7k sqft15145 W Walnut Dr, Deerfield, IL 60015ActiveMLS ID #12654216, Nancy Taylor, E-PRO, Berkshire Hathaway HomeServices Chicago. MRED as distributed by MLS GRID
- $245,0002 bd2 ba1.2k sqft250 Old Oak Dr APT 172, Buffalo Grove, IL 60089ActiveMLS ID #12721034, Fermin Perez, Century 21 Circle. MRED as distributed by MLS GRID
