If you've been searching for the perfect combination of neighborhood living, privacy, and acreage, this beautifully updated 3-bedroom, 2-bath home on 4.65± acres is one you won't want to miss. Located in the sought-after Patterson Addition, it features new light flooring throughout for a fresh, move-in-ready feel. Enjoy lake views from the covered front porch, where geese and wildlife are a daily sight. Inside, the open living, kitchen, and dining areas flow to a partially covered back deck overlooking the above-ground pool and frequent deer crossings. The split floor plan offers a flex room, guest bedroom, full bath, and spacious primary suite with a walk-in closet. A detached shop, attached two-car garage, Curia Creek, wooded acreage, abundant wildlife, and community lake access complete this rare property, offering peaceful country living with neighborhood convenience in one of Cave City's most desirable locations. Relax with morning coffee on the deck, entertain family and friends, or unwind while watching nature from your own backyard. The concrete driveway, excellent curb appeal, and functional layout make everyday living easy while preserving the peaceful setting everyday.
Active
$349,900
Cave City, AR 72521
3beds
2,026sqft
Single Family Residence
Built in 2006
4.65 Acres Lot
$344,700 Zestimate®
$173/sqft
$-- HOA
What's special
Detached shopWooded acreageAttached two-car garageAbove-ground poolFlex roomAbundant wildlifeSplit floor plan
- 15 hours |
- 90 |
- 4 |
Zillow last checked:
Listing updated:
Listed by:
Pamela J Welch 870-897-0700,
Mossy Oak Properties Selling Arkansas 870-495-2123,
Robin Welch,
Mossy Oak Properties Selling Arkansas
Source: CARMLS,MLS#: 26028895
Loading...
Facts & features
Interior
Bedrooms & bathrooms
- Bedrooms: 3
- Bathrooms: 2
- Full bathrooms: 2
Dining room
- Features: Kitchen/Dining Combo
Heating
- Electric
Cooling
- Electric
Appliances
- Included: Electric Range, Dishwasher, Refrigerator
- Laundry: Washer Hookup, Electric Dryer Hookup, Laundry Room
Features
- Walk-In Closet(s), Ceiling Fan(s), Walk-in Shower, Sheet Rock, 3 Bedrooms Same Level
- Flooring: Tile, Luxury Vinyl
- Has fireplace: No
- Fireplace features: None
Interior area
- Total structure area: 2,026
- Total interior livable area: 2,026 sqft
Property
Parking
- Total spaces: 2
- Parking features: Garage, One Car, Two Car, Detached
- Has garage: Yes
Features
- Levels: One
- Stories: 1
- Patio & porch: Deck, Porch
- Exterior features: Rain Gutters, Shop
- Has private pool: Yes
- Pool features: Above Ground
Lot
- Size: 4.65 Acres
- Features: Level, Wooded, Cleared, Subdivided
Construction
Type & style
- Home type: SingleFamily
- Architectural style: Ranch
- Property subtype: Single Family Residence
Materials
- Metal/Vinyl Siding
- Foundation: Crawl Space
- Roof: Shingle
Condition
- New construction: No
- Year built: 2006
Utilities & green energy
- Electric: Elec-Municipal (+Entergy)
- Sewer: Public Sewer
- Water: Public
Community & HOA
Community
- Subdivision: DOUBLE OAK ESTATES
HOA
- Has HOA: No
Location
- Region: Cave City
Financial & listing details
- Price per square foot: $173/sqft
- Annual tax amount: $1,503
- Date on market: 7/17/2026
- Listing terms: VA Loan,FHA,Conventional,Cash
- Road surface type: Paved
Estimated market value
$344,700
$327,000 - $362,000
$1,729/mo
Price history
| Date | Event | Price |
|---|---|---|
| 7/17/2026 | Listed for sale | $349,900$173/sqft |
Source: REALSTACK #112665 Report a problem | ||
| 5/28/2026 | Sold | $349,900$173/sqft |
Source:  CARMLS #26013947 Report a problem CARMLS #26013947 Report a problem | ||
| 5/22/2026 | Pending sale | $349,900$173/sqft |
Source: REALSTACK #102018 Report a problem | ||
| 5/21/2026 | Contingent | $349,900$173/sqft |
Source: CARMLS #26013947 Report a problem | ||
| 4/20/2026 | Listed for sale | $349,900$173/sqft |
Source: REALSTACK #102018 Report a problem | ||
| 4/14/2026 | Pending sale | $349,900$173/sqft |
Source: REALSTACK #102018 Report a problem | ||
| 4/14/2026 | Listed for sale | $349,900$173/sqft |
Source: CARMLS #26013947 Report a problem | ||
| 4/14/2026 | Contingent | $349,900$173/sqft |
Source: CARMLS #26013947 Report a problem | ||
| 4/4/2026 | Listed for sale | $349,900+107%$173/sqft |
Source: REALSTACK #102018 Report a problem | ||
| 9/18/2014 | Sold | $169,000-6.1%$83/sqft |
Source: Public Record Report a problem | ||
| 1/10/2014 | Listing removed | $179,900$89/sqft |
Source: Rich Realty #10368705 Report a problem | ||
| 11/25/2013 | Price change | $179,900-5.3%$89/sqft |
Source: Rich Realty #10368705 Report a problem | ||
| 8/26/2013 | Listed for sale | $190,000+726.1%$94/sqft |
Source: Owner Report a problem | ||
| 5/25/2005 | Sold | $23,000$11/sqft |
Source: Public Record Report a problem | ||
Public tax history
| Year | Property taxes | Tax assessment |
|---|---|---|
| 2025 | $1,544 -0.1% | $38,966 +5% |
| 2024 | $1,545 -4.6% | $37,110 |
| 2023 | $1,620 -3% | $37,110 |
| 2022 | $1,670 | $37,110 |
| 2021 | $1,670 +0.9% | $37,110 |
| 2020 | $1,654 +10.6% | $37,110 +5.8% |
| 2019 | $1,496 -1.6% | $35,070 |
| 2018 | $1,521 | $35,070 |
| 2017 | $1,521 | $35,070 |
| 2016 | $1,521 | $35,070 |
| 2015 | $1,521 +3.5% | $35,070 +2.8% |
| 2014 | $1,470 | $34,110 |
| 2013 | $1,470 | $34,110 |
| 2012 | $1,470 | $34,110 |
| 2011 | $1,470 | $34,110 |
| 2010 | $1,470 +4.6% | $34,110 +3.7% |
| 2009 | $1,405 +2.4% | $32,900 |
| 2008 | $1,372 | $32,900 |
Monthly payment
Est. payment
Payment breakdown
Explore the cost of this home by adjusting the details. Changes won't be saved.Climate risks
Neighborhood: 72521
Nearby schools
GreatSchools rating
- 7/10Cave City Elementary SchoolGrades: PK-5Distance: 1.4 mi
- 8/10Cave City Middle SchoolGrades: 6-8Distance: 1.4 mi
- 9/10Cave City High Career & Collegiate Preparatory SchoolGrades: 9-12Distance: 1.4 mi
- $248,400-- bd2 ba1.8k sqft2 Joseph Ln, Cave City, AR 72521Off Market
- $269,800-- bd2 ba1.6k sqft26 Patterson Ln, Cave City, AR 72521Off Market
- $147,700-- bd1 ba576 sqft4 Joseph Ln, Cave City, AR 72521Off Market
- $285,100-- bd2 ba1.9k sqft29 Patterson Ln, Cave City, AR 72521Off Market
- $344,5003 bd2 ba2.2k sqft6 Jace Ln, Cave City, AR 72521Off Market
- $490,800-- bd2 ba2.9k sqft1 Jace Ln, Cave City, AR 72521Off Market
- $344,700-- bd2 ba2.4k sqft6 Joseph Ln, Cave City, AR 72521Off Market
- $448,5004 bd3 ba2.3k sqft8 Joseph Ln, Cave City, AR 72521Sold
- $66,000-- bd-- ba-- sqft6 Jace Ln, Cave city, AR 72521Off Market
A local agent can set up tours, give advice and negotiate with sellers.
Similar homes
- $345,0004 bd3 ba2.5k sqft5 Jacob Ln, Cave City, AR 72521For Sale
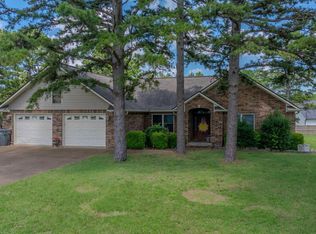
 MLS ID #26027773, Megan B Ramsey, Venture Realty Group - Batesville. CARMLS
 - $349,5004 bd2 ba1.7k sqft29 Bunch Ln, Cave City, AR 72521For Sale
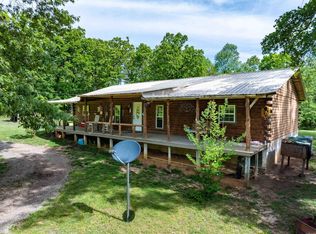 MLS ID #26016178, Pamela J Welch, Mossy Oak Properties Selling Arkansas. CARMLS
 - $470,0004 bd3 ba2.5k sqft13 Joseph Ln, Cave City, AR 72521For Sale
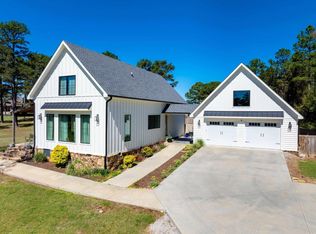 MLS ID #26004927, Pamela J Welch, Mossy Oak Properties Selling Arkansas. CARMLS
 - $375,0003 bd3 ba2.5k sqft37 Chamblee Cir, Batesville, AR 72501For Sale
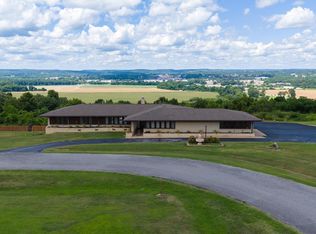 MLS ID #26028958, Ashley L Cook, Gateway Properties. CARMLS
 - $310,0003 bd2 ba1.5k sqft523 E Red Barn Rd, Cave City, AR 72521For SaleMLS ID #26003745, Sarah Perkins, Mossy Oak Properties Selling Arkansas - Southside. CARMLS
- $339,5003 bd2 ba1.8k sqft740 Highway 69 Spur #B, Sage, AR 72573For SaleMLS ID #133827, Linette Wright, MOODY REALTY, INC-UNITED COUNTRY. Mountain Home MLS
- $339,0003 bd3 ba2k sqft117 Leatherwood Cir, Batesville, AR 72501For SaleMLS ID #26013215, Angie D Adams, Mossy Oak Properties Selling Arkansas. CARMLS
- $375,0003 bd2 ba2.6k sqft2 Alley Dr, Batesville, AR 72501For SaleMLS ID #26-320, CLAY NEAL. BBOR
- $395,0003 bd3 ba2k sqft116 Wild Rose Ln, Melbourne, AR 72556For SaleMLS ID #26027490, Roxanne Byram, United Country Ozark Realty. CARMLS
- $220,0003 bd2 ba1.3k sqft112 Dawn St, Cave City, AR 72521For Sale By Owner
- $279,9003 bd2 ba1.6k sqft11 Royal Cir, Batesville, AR 72501For SaleMLS ID #26026683, Alison Heaslet, Venture Realty Group - Cabot. CARMLS
- $334,9003 bd2 ba1.9k sqft840 Sage Meadows Ln, Sage, AR 72573For SaleMLS ID #26011870, Cody W Cooper, United Country Ozark Realty. CARMLS
- $329,9005 bd4 ba2.6k sqft81 State Highway 58 Spur Hwy, Melbourne, AR 72556For SaleMLS ID #26010771, Cody W Cooper, United Country Ozark Realty. CARMLS
- $425,0004 bd3 ba2.2k sqft6053 N Central Ave, Batesville, AR 72501For SaleMLS ID #26020407, Christina Ferguson, Ferguson Realty Group. CARMLS
- $275,0003 bd2 ba1.4k sqft215 W Main St, Evening Shade, AR 72532For SaleMLS ID #26016420, Brandy N Corter, Re/Max Edge Realty Melbourne. CARMLS
- $320,0003 bd2 ba2k sqft125 Aberdeen Cir, Batesville, AR 72501For SaleMLS ID #26-418, Jessica Christopher. BBOR
- $384,5003 bd2 ba2.3k sqft17 Valley View Dr, Batesville, AR 72501For SaleMLS ID #26021190, Pamela J Welch, Mossy Oak Properties Selling Arkansas. CARMLS
- $285,0003 bd2 ba2.5k sqft528 N Highway 25, Lynn, AR 72440For SaleMLS ID #26018319, Pamela J Welch, Mossy Oak Properties Selling Arkansas. CARMLS
- $334,0004 bd2 ba2.3k sqft34 Riverwood Dr, Batesville, AR 72501For SaleMLS ID #25-748, HAYES OLSON. BBOR
- $295,0004 bd2 ba2.4k sqft2543 Bonetown Rd, Sidney, AR 72577For SaleMLS ID #25-634, Shalyn Carlile. BBOR
