Welcome home to this well-maintained 3-bedroom, 2-bath Kennedy twin home offering a comfortable open-concept layout and plenty of room to grow! The spacious main living area features a brand new gas fireplace, creating a warm and inviting space for relaxing or entertaining! Enjoy the added living space of the 3-season room, perfect for morning coffee or unwinding at the end of the day! Step outside onto the newly added composite deck overlooking the fenced yard?ideal for outdoor gatherings and enjoying the warmer months! A sprinkler system helps keep the yard looking its best! The basement offers excellent potential for future expansion, with space for a family room and the possibility of adding a third bathroom. A great combination of move-in-ready living space, outdoor amenities, and future potential!
Active
$349,900
Chippewa Falls, WI 54729
3beds
1,488sqft
Single Family Residence
Built in 2022
-- sqft lot
$348,900 Zestimate®
$235/sqft
$-- HOA
What's special
Sprinkler systemBrand new gas fireplaceNewly added composite deckComfortable open-concept layoutOverlooking the fenced yard
- 1 day |
- 138 |
- 0 |
Zillow last checked:
Listing updated:
Listed by:
Jessica Sedlacek 715-579-0223,
Align Real Estate
Source: WIREX MLS,MLS#: 1604502 Originating MLS: REALTORS Association of Northwestern WI
Originating MLS: REALTORS Association of Northwestern WIFacts & features
Interior
Bedrooms & bathrooms
- Bedrooms: 3
- Bathrooms: 2
- Full bathrooms: 2
- Main level bedrooms: 2
Primary bedroom
- Level: Main
- Area: 168
- Dimensions: 12 x 14
Bedroom 2
- Level: Main
- Area: 130
- Dimensions: 10 x 13
Bedroom 3
- Level: Lower
- Area: 132
- Dimensions: 12 x 11
Kitchen
- Level: Main
- Area: 104
- Dimensions: 8 x 13
Living room
- Level: Main
- Area: 300
- Dimensions: 15 x 20
Heating
- Natural Gas, Forced Air
Cooling
- Central Air
Appliances
- Included: Dishwasher, Microwave, Range/Oven, Refrigerator
Features
- Basement: Full,Partially Finished,Concrete
- Common walls with other units/homes: 1 Common Wall
Interior area
- Total structure area: 1,488
- Total interior livable area: 1,488 sqft
- Finished area above ground: 1,304
- Finished area below ground: 184
Property
Parking
- Total spaces: 2
- Parking features: 2 Car, Attached
- Attached garage spaces: 2
Features
- Patio & porch: Porch, Screened porch
- Exterior features: Irrigation system
Lot
- Size: 0.4 Acres
Details
- Parcel number: 22807053468630103
- Zoning: Residential
Construction
Type & style
- Home type: MultiFamily
- Property subtype: Single Family Residence
- Attached to another structure: Yes
Materials
- Vinyl Siding
Condition
- 0-5 Years
- New construction: No
- Year built: 2022
Utilities & green energy
- Electric: Circuit Breakers
- Sewer: Septic Tank
- Water: Well
Community & HOA
Location
- Region: Chippewa Falls
- Municipality: Lafayette
Financial & listing details
- Price per square foot: $235/sqft
- Annual tax amount: $2,537
- Date on market: 8/25/2026
- Inclusions: Included:dishwasher, Included:microwave, Included:oven/Range, Included:refrigerator, Included:sprinkler System
- Exclusions: Excluded:dryer, Excluded:sellers Personal, Excluded:washer, Excluded:water Softener, Excluded:window Coverings
Estimated market value
$348,900
$331,000 - $366,000
$1,495/mo
Price history
| Date | Event | Price |
|---|---|---|
| 8/25/2026 | Listed for sale | $349,900+12.5%$235/sqft |
Source:  WIREX MLS #1604502 Report a problem WIREX MLS #1604502 Report a problem | ||
| 6/17/2025 | Sold | $311,000+3.7%$209/sqft |
Source: WIREX MLS #1589994 Report a problem | ||
| 4/3/2025 | Contingent | $299,900$202/sqft |
Source: WIREX MLS #1589994 Report a problem | ||
| 3/31/2025 | Listed for sale | $299,900+20.1%$202/sqft |
Source: WIREX MLS #1589994 Report a problem | ||
| 6/28/2021 | Sold | $249,700$168/sqft |
Source: Public Record Report a problem | ||
Public tax history
| Year | Property taxes | Tax assessment |
|---|---|---|
| 2025 | $2,535 +0.1% | $280,900 |
| 2024 | $2,533 +4.1% | $280,900 |
| 2023 | $2,434 -18.7% | $280,900 +37.5% |
| 2022 | $2,994 +301.4% | $204,300 +307% |
| 2021 | $746 | $50,200 |
Monthly payment
Est. payment
Payment breakdown
Explore the cost of this home by adjusting the details. Changes won't be saved.Climate risks
Neighborhood: 54729
Nearby schools
GreatSchools rating
- 10/10Stillson Elementary SchoolGrades: K-5Distance: 3.7 mi
- 5/10Chippewa Falls Middle SchoolGrades: 6-8Distance: 7.8 mi
- 6/10Chippewa Falls High SchoolGrades: 9-12Distance: 7.3 mi
Schools provided by the listing agent
- District: Chippewa Falls
Source: WIREX MLS. This data may not be complete. We recommend contacting the local school district to confirm school assignments for this home.
- $338,400-- bd-- ba-- sqft20214 62nd Ave, Chippewa Falls, WI 54729Off Market
- $363,400-- bd-- ba-- sqft20248 62nd Ave, Chippewa Falls, WI 54729Off Market
- $--4 bd2 ba-- sqft20245 62nd Ave, Chippewa Falls, WI 54729Off Market
- $289,0003 bd2 ba1.8k sqft20212 62nd Ave, Chippewa Falls, WI 54729Sold
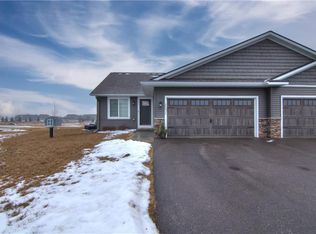
- $386,200-- bd-- ba-- sqft20270 62nd Ave, Chippewa Falls, WI 54729Off Market
- $404,8004 bd2 ba2k sqft20265 62nd Ave, Chippewa Falls, WI 54729Off Market
- $--4 bd2 ba1.9k sqft20211 62nd Ave, Chippewa Falls, WI 54729Off Market
- $389,200-- bd-- ba-- sqft20272 62nd Ave, Chippewa Falls, WI 54729Off Market
- $450,8004 bd2 ba1.9k sqft20243 62nd Ave, Chippewa Falls, WI 54729Off Market
A local agent can set up tours, give advice and negotiate with sellers.
A local lender can help you make sure your offer is ready when you are.
Similar homes
- $380,0004 bd2 ba2k sqft4450 County Highway P, Chippewa Falls, WI 54729Active
 MLS ID #1604371, Dennis Fehr. WIREX MLS
 - $435,0003 bd2 ba1.3k sqft17086 55th Avenue, Chippewa Falls, WI 54729Active
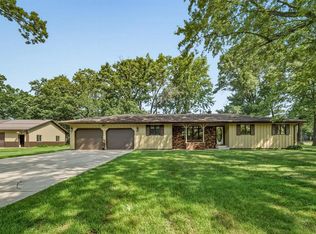 MLS ID #1603610, Jessica Sedlacek. WIREX MLS
 - $329,9994 bd2 ba1.8k sqft7699 140th Street, Chippewa Falls, WI 54729Active
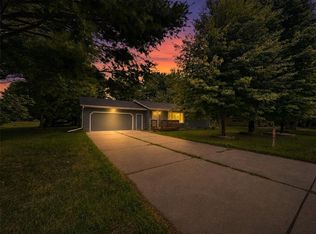 MLS ID #1604060, Dustin Schuh. WIREX MLS
 - $449,9004 bd2 ba1.8k sqft4833 147th Street, Chippewa Falls, WI 54729Active
 MLS ID #1604174, Alicia Soper. WIREX MLS
 - $399,9004 bd3 ba2.1k sqft4552 117th St, Chippewa Falls, WI 54729For Sale
 MLS ID #7115858, Kate Curran, WESTconsin Realty LLC. NorthstarMLS as distributed by MLS GRID
 - $409,9003 bd2 ba1.8k sqft15815 53rd Avenue, Chippewa Falls, WI 54729ActiveMLS ID #1601583, Nicole Mickelson. WIREX MLS
- $299,9003 bd2 ba2k sqft1151 Weather Ridge Road, Chippewa Falls, WI 54729ActiveMLS ID #1603034, Jessica Sedlacek. WIREX MLS
- $349,9005 bd2 ba2.1k sqft(Undisclosed Address), Chippewa Falls, WI 54729ActiveMLS ID #1603257, Holly Bowe. WIREX MLS
- $310,0003 bd2 ba2.2k sqft1161 Weather Ridge Road #2, Chippewa Falls, WI 54729ActiveMLS ID #1601839, Jessica Aubart. WIREX MLS
- $349,9004 bd2 ba1.6k sqft408 5th Street, Altoona, WI 54720ActiveMLS ID #1604223, Nicole Mickelson. WIREX MLS
- $289,9003 bd2 ba1.6k sqft1923 Arlene Place, Eau Claire, WI 54703ActiveMLS ID #1604505, Andy Yakesh The Yakesh Team. WIREX MLS
- $374,9003 bd4 ba2k sqft1318 S Gooder Avenue, Eau Claire, WI 54703ActiveMLS ID #1604140, Jessica Sedlacek. WIREX MLS
- $219,9003 bd1 ba1.2k sqft3202 120th St, Chippewa Falls, WI 54729For SaleMLS ID #7098815, Lisa A Berglund, Keller Williams Realty Diversified. NorthstarMLS as distributed by MLS GRID
- $224,9003 bd2 ba1.6k sqft317 Stanley Street, Chippewa Falls, WI 54729ActiveMLS ID #1603481, Dave Strassman. WIREX MLS
- $265,0003 bd1 ba1k sqft11373 21st Avenue, Chippewa Falls, WI 54729ActiveMLS ID #1603928, Dennis Fehr. WIREX MLS
- $389,0003 bd3 ba1.7k sqft727 Rassbach Street, Eau Claire, WI 54701ActiveMLS ID #1604252, Stephanie Wiedenhoeft. WIREX MLS
- $219,0004 bd2 ba2.2k sqft309 Prairie Street, Chippewa Falls, WI 54729ActiveMLS ID #1603793, Jaclyn Uttecht. WIREX MLS
- $319,9003 bd2 ba1.7k sqft1127 5th St E, Altoona, WI 54720For SaleMLS ID #7116694, Kate Curran, WESTconsin Realty LLC. NorthstarMLS as distributed by MLS GRID
- $215,0003 bd1 ba1.6k sqft523 W Elm Street, Chippewa Falls, WI 54729ActiveMLS ID #1604134, Andy Yakesh The Yakesh Team. WIREX MLS
- $189,0003 bd2 ba1.5k sqft329 Washington Street, Stanley, WI 54768ActiveMLS ID #1604501, Lacey Granger. WIREX MLS
