Welcome to Your New Home! Three lots are now available on sought-after Collins Drive in North Sydney—an ideal opportunity to build your dream home in a desirable location. According to the builder, construction can begin just two weeks after a firm agreement, with an estimated completion timeline of approximately six months from the slab pour. These modern, single-level homes are thoughtfully designed with 3 bedrooms, 2 bathrooms, an open-concept living space, and an attached garage. Built on a slab foundation, they meet today’s building standards and can be easily modified to accommodate accessibility needs. Squarey Homes includes a 2-year workmanship warranty, along with coverage through Atlantic Home Warranty or Lux Home Warranty. Notably, in 2015, the builder’s previous company—D&S Contracting—was recognized with the Atlantic Home Warranty Award for “Customer Satisfaction of the Year.” Buyers will work directly with the contractor to finalize plans. The package includes a $30,000 allowance for cabinets and vanities, and a $20,000 flooring allowance—both inclusive of taxes and labour. The heating system features two mini-split heat pumps and electric baseboard heating for comfort and efficiency. Please note that any upgrades or modifications beyond the included allowances may affect the final purchase price and will be negotiated with the contractor.
New construction
C$589,000
Collins Dr #M45, North Sydney, NS B2A 3R5
3beds
--sqft
Single Family Residence
Built in ----
0.4 Acres Lot
$-- Zestimate®
C$--/sqft
C$-- HOA
What's special
Modern single-level homesOpen-concept living spaceAttached garageElectric baseboard heating
- 390 days |
- 18 |
- 2 |
Zillow last checked:
Listing updated:
Listed by:
Sheila O'Neil-McKinnon,
VALMAC REALTY LTD. - 16139 Brokerage
Source: NSAR,MLS®#: 202516696 Originating MLS®#: Nova Scotia Association of REALTORS®
Originating MLS®#: Nova Scotia Association of REALTORS®Facts & features
Interior
Bedrooms & bathrooms
- Bedrooms: 3
- Bathrooms: 2
- Full bathrooms: 2
- Main level bathrooms: 2
- Main level bedrooms: 3
Bedroom
- Level: Main
- Area: 12768
- Dimensions: 114 x 112
Bedroom 1
- Level: Main
- Area: 12996
- Dimensions: 114 x 114
Bathroom
- Level: Main
Bathroom 1
- Level: Main
- Area: 11352
- Dimensions: 86 x 132
Dining room
- Level: Main
- Area: 1416
- Dimensions: 12 x 118
Kitchen
- Level: Main
- Area: 1180
- Dimensions: 10 x 118
Living room
- Level: Main
- Area: 3762
- Dimensions: 198 x 19
Heating
- Baseboard, Heat Pump -Ductless, No Heating/Cooling
Cooling
- No Heating/Cooling
Appliances
- Included: None
- Laundry: Laundry Room
Features
- High Speed Internet, Master Downstairs
- Flooring: None
- Basement: None
- Has fireplace: Yes
- Fireplace features: Fireplace(s)
Interior area
- Total structure area: 0
- Finished area above ground: 0
Property
Parking
- Parking features: Attached, Paved
- Has attached garage: Yes
- Details: Garage Details(Double Wired)
Lot
- Size: 0.4 Acres
- Features: Under 0.5 Acres, Near Public Transit
Details
- Has additional parcels: Yes
- Parcel number: 15905177
- Zoning: UR2
- Other equipment: Air Exchanger, No Rental Equipment
Construction
Type & style
- Home type: SingleFamily
- Architectural style: Bungalow,None
- Property subtype: Single Family Residence
Materials
- Vinyl Siding
- Foundation: Slab
- Roof: Asphalt
Condition
- New Construction,To Be Built
- New construction: Yes
Utilities & green energy
- Sewer: Municipal
- Water: Municipal
- Utilities for property: Cable Connected, Electricity Connected, Phone Connected, Electric
Community & HOA
Community
- Features: Golf, Park, Playground, Recreation Center, School Bus Service, Shopping, Marina, Place of Worship, Beach
Location
- Region: North Sydney
Financial & listing details
- Price range: C$589K - C$589K
- Date on market: 7/4/2025
- Ownership: Freehold
- Electric utility on property: Yes
Sheila O'Neil-McKinnon
Sheila O'Neil-McKinnon
(902) 574-6561
By pressing Contact Agent, you agree that the real estate professional identified above may call/text you about your search, which may involve use of automated means and pre-recorded/artificial voices. You don't need to consent as a condition of buying any property, goods, or services. Message/data rates may apply. You also agree to our Terms of Use. Zillow does not endorse any real estate professionals. We may share information about your recent and future site activity with your agent to help them understand what you're looking for in a home.
Price history
| Date | Event | Price |
|---|---|---|
| 7/4/2025 | Listed for sale | C$589,000 |
Source:  NSAR #202516696 Report a problem NSAR #202516696 Report a problem | ||
Public tax history
Tax history is unavailable.
Climate risks
Neighborhood: B2A
Nearby schools
GreatSchools rating
No schools nearby
We couldn't find any schools near this home.
- C$589,0003 bd2 ba-- sqftCollins Dr #M44, North Sydney, NS B2A3R5New Construction

- C$143,3002 bd2 ba1.7k sqft10 Collins Dr, North Sydney, NS B2A3R6Off Market
- C$135,7003 bd1 ba1.3k sqft11 Collins Dr, North Sydney, NS B2A3R5Off Market
- C$589,0003 bd2 ba-- sqftCollins Dr #M43, North Sydney, NS B2A3R5New Construction

- C$181,5004 bd3 ba1.8k sqft9 Collins Dr, North Sydney, NS B2A3R5Off Market
- C$159,8003 bd2 ba1.8k sqft7 Collins Dr, North Sydney, NS B2A3R5Off Market
- C$139,9003 bd1 ba1.4k sqft12 Thistle Dr, North Sydney, NS B2A3R1Off Market
- C$134,1003 bd1 ba1k sqft6 Collins Dr, North Sydney, NS B2A3R6Off Market
Similar homes
- C$589,0003 bd2 ba-- sqftCollins Dr #M44, North Sydney, NS B2A 3R5New ConstructionMLS ID #202516695, Sheila O'Neil-McKinnon, VALMAC REALTY LTD. - 16139 Brokerage. NSAR
- C$549,0005 bd3 ba3k sqft439 Johnson Rd, Georges River, NS B1Y 3B7For Sale
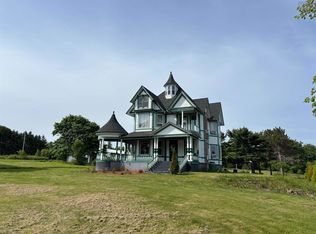 MLS ID #202605100, Valerie MacDougall, VALMAC REALTY LTD. - 16139 Brokerage. NSAR
 - C$569,9003 bd3 ba1.9k sqft127 Aspen Grv, Cape Breton, NS B1L 1C4For Sale
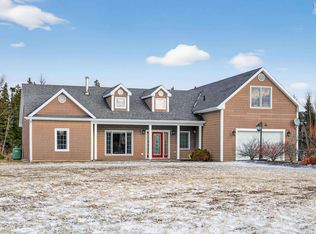 MLS ID #202601037, Peter Macgregor, Coldwell Banker Boardwalk Realty Brokerage. NSAR
 - C$529,0004 bd-- ba1.2k sqft29 Quilty Ave, North Sydney, NS B2A 3P9For Sale
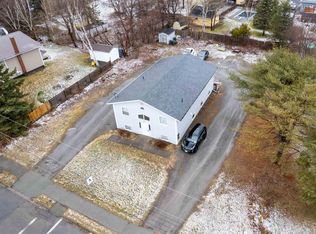 MLS ID #202607875, Darcy MacDonald, 3% Realty Nova Scotia Brokerage. NSAR
 - C$329,0003 bd2 ba1.3k sqft91 Meech Ave, North Sydney, NS B2A 1R9For SaleMLS ID #202612680, Kelly Covert, Keller Williams Select Realty(Sydney,Townsend St.) Brokerage. NSAR
- C$549,9005 bd3 ba2.7k sqft733 Kings Rd, Cape Breton, NS B1S 1C2For SaleMLS ID #202613838, Gail McNeill, Viewpoint Realty Services Inc. (Sydney) Brokerage. NSAR
- C$599,9003 bd2 ba1.7k sqft3280 Grand Narrows Hwy, Boisdale, NS B1Y 3R5For SaleMLS ID #202614747, Dave Ivey, Royal Lepage Anchor Realty(North Sydney) Brokerage. NSAR
- C$430,0004 bd2 ba2.2k sqft176 Armada Dr, Cape Breton, NS B1N 3J4For SaleMLS ID #202616752, Lyle MacKinnon, Keller Williams Select Realty(Sydney,Townsend St.) Brokerage. NSAR
- C$659,0004 bd3 ba2.4k sqft70 Mariner Dr, Cape Breton, NS B1R 0A7For SaleMLS ID #202613864, Carol Ann Rizzetto, Viewpoint Realty Services Inc. (Sydney) Brokerage. NSAR
- C$565,0005 bd3 ba3.4k sqft2660 Lingan Rd, Cape Breton, NS B1H 5E8For SaleMLS ID #202612958, Heather Grant, Coldwell Banker Boardwalk Realty Brokerage. NSAR
- C$579,0003 bd3 ba3.3k sqft103 Paradise Rd, Albert Bridge, NS B1K 3R4For SaleMLS ID #202616361, Jim Saunders, RE/MAX Park Place Inc. Brokerage. NSAR
- C$339,0003 bd2 ba2.2k sqft49 Point Aconi Rd, Cape Breton, NS B1Y 2M7For SaleMLS ID #202615438, Eric Young, 3% Realty Nova Scotia Brokerage. NSAR
- C$639,0005 bd4 ba2.5k sqft42 Macrae Ave, Cape Breton, NS B1S 1M2For SaleMLS ID #202616178, Keith Buckland, RE/MAX Park Place Inc. Brokerage. NSAR
- C$474,9003 bd3 ba2.4k sqft696 Point, Aconi Road, NS B2W 1Z2For SaleMLS ID #202606124, Julia Fauteux, RE/MAX Nova (Halifax) Brokerage. NSAR
- C$625,0004 bd2 ba2.9k sqft1541 Gabarus Hwy, Cape Breton, NS B1L 1E7For SaleMLS ID #202523838, Keith Buckland, RE/MAX Park Place Inc. Brokerage. NSAR
- C$485,0003 bd2 ba1.5k sqft27 Greenridge Dr, Cape Breton, NS B1L 1H1For SaleMLS ID #202616187, Linda Clarke, FLAT RATE REALTY CANADA LTD - 15099 Brokerage. NSAR
- C$575,0004 bd6 ba3.2k sqft9 Khalsa Dr, Glace Bay, NS B1A 5Z1For SaleMLS ID #202525109, Paul McPhee, RE/MAX Park Place Inc. Brokerage. NSAR
- C$545,0003 bd3 ba1.9k sqft91 Ridgevale Dr, Cape Breton, NS B1R 2L9For SaleMLS ID #202608798, Heather Grant, Coldwell Banker Boardwalk Realty Brokerage. NSAR
- C$535,9003 bd4 ba2.9k sqft94 Cottagedale Cres, Sydney, NS B1P 6T8For SaleMLS ID #202608135, Lyle MacKinnon, Keller Williams Select Realty(Sydney,Townsend St.) Brokerage. NSAR
- C$549,0004 bd4 ba3.3k sqft80 Whitney Ave, Sydney, NS B1P 4Z9For SaleMLS ID #202511521, Carol Ann Rizzetto, Viewpoint Realty Services Inc. (Sydney) Brokerage. NSAR
