Step into spacious, multi-level living with room to stretch out both inside and out! This impressive multi-level home offers a versatile, light-filled layout with thoughtful architectural details and fantastic living spaces for hosting, relaxing, or working from home. Gourmet Kitchen: Crisp white cabinetry, a large center island with cooktop, built-in double ovens, stainless steel appliances new in 2025, and sleek countertops framed by a bright picture window. Warm & Inviting Living Room: Soaring ceilings, high picture windows overlooking scenic green vistas, and a cozy built-in fireplace serve as the heart of the home. An enormous, dedicated family room complete with its own wet bar and cozy corner fireplace—perfect for game nights, movie marathons, or entertaining guests! Serene Primary Suite & Bath: Restful primary bedroom featuring vaulted ceiling details, ample closet space, and an upgraded bath with dual vanity sinks and a walk-in shower. Generously sized bedrooms distributed thoughtfully across three levels, providing ultimate flexibility for large families, guest quarters, or dedicated home offices. Oversized 3-car garage with additional driveway parking space, ideal for vehicles, shop tools, or extra storage.
An additional unfinished basement & dedicated storage space—ready for your personal finish ideas or seasonal storage!
For sale
$599,900
Country Acres Dr, Sioux Falls, SD 57106
5beds
3,035sqft
:
Get pre-qualified$3,860/mo
Single Family Residence
Built in 1997
1.61 Acres Lot
$-- Zestimate®
$198/sqft
$37/mo HOA
What's special
Cozy built-in fireplaceCozy corner fireplaceBuilt-in double ovensWet barGourmet kitchenAdditional driveway parking spaceSoaring ceilings
- 5 days |
- 198 |
- 14 |
Zillow last checked:
Listing updated:
Listed by:
Brad J Hanisch OFFICE:605-336-3600,
AMERI/STAR Real Estate, Inc. 605-336-3600
Source: Realtor Association of the Sioux Empire,MLS#: 22605608
Facts & features
Interior
Bedrooms & bathrooms
- Bedrooms: 5
- Bathrooms: 4
- Full bathrooms: 2
- 3/4 bathrooms: 2
- Main level bedrooms: 1
Primary bedroom
- Description: large private bedroom
- Level: Upper
- Area: 182
- Dimensions: 13 x 14
Bedroom 2
- Level: Upper
- Area: 121
- Dimensions: 11 x 11
Bedroom 3
- Level: Upper
- Area: 121
- Dimensions: 11 x 11
Bedroom 4
- Level: Lower
- Area: 100
- Dimensions: 10 x 10
Bedroom 5
- Level: Main
- Area: 252
- Dimensions: 14 x 18
Dining room
- Description: Open layout entry to addition
- Level: Main
- Area: 108
- Dimensions: 9 x 12
Family room
- Description: Open layout with fireplace
- Level: Main
- Area: 560
- Dimensions: 20 x 28
Kitchen
- Description: eat up island with cooktop
- Level: Main
- Area: 216
- Dimensions: 12 x 18
Living room
- Description: Open layout with fireplace
- Level: Main
- Area: 247
- Dimensions: 13 x 19
Heating
- 90% Efficient, Propane
Cooling
- Central Air
Appliances
- Included: Electric Range, Microwave, Dishwasher, Disposal, Refrigerator, Humidifier
Features
- Vaulted Ceiling(s), Master Bath, Main Floor Laundry, Wet Bar, 3+ Bedrooms Same Level
- Flooring: Carpet, Ceramic Tile, Laminate, Vinyl
- Basement: Partial
- Number of fireplaces: 3
- Fireplace features: Gas
Interior area
- Total structure area: 6,103
- Total interior livable area: 3,035 sqft
- Finished area above ground: 2,368
- Finished area below ground: 0
Video & virtual tour
Property
Parking
- Total spaces: 3
- Parking features: Concrete, Asphalt
- Garage spaces: 3
Features
- Levels: Multi/Split
- Patio & porch: Deck, Patio, Front Porch
Lot
- Size: 1.61 Acres
- Dimensions: W 202', N 306', E 211', S 367'
Details
- Additional structures: Shed(s), RV/Boat Storage
- Parcel number: 12050
Construction
Type & style
- Home type: SingleFamily
- Architectural style: Multi Level
- Property subtype: Single Family Residence
Materials
- Hard Board, Brick
- Roof: Composition
Condition
- Year built: 1997
Utilities & green energy
- Sewer: Septic Tank
- Water: Membership Fee, Rural Water
Community & HOA
Community
- Subdivision: Country Acres 2nd Addn to 31-101-50 WAYNE TOWNSHIP
HOA
- Has HOA: Yes
- Amenities included: Road Maint
- HOA fee: $37 monthly
Location
- Region: Sioux Falls
Financial & listing details
- Price per square foot: $198/sqft
- Annual tax amount: $6,153
- Date on market: 7/24/2026
- Road surface type: Asphalt
Estimated market value
Not available
Estimated sales range
Not available
Not available
Price history
| Date | Event | Price |
|---|---|---|
| 7/24/2026 | Listed for sale | $599,900$198/sqft |
Source:  Realtor Association of the Sioux Empire #22605608 Report a problem Realtor Association of the Sioux Empire #22605608 Report a problem | ||
Public tax history
Tax history is unavailable.
Monthly payment
Est. payment
Payment breakdown
Explore the cost of this home by adjusting the details. Changes won't be saved.Climate risks
Neighborhood: 57106
Nearby schools
GreatSchools rating
- 8/10Tea Area Elementary - 01Grades: K-5Distance: 4.4 mi
- 6/10Tea Area Middle School - 02Grades: 6-8Distance: 4.2 mi
- 7/10Tea Area High School - 03Grades: 9-12Distance: 4.1 mi
Schools provided by the listing agent
- Elementary: Tea Area Venture Elementary
- Middle: Tea MS
- High: Tea HS
- District: Tea Area
Source: Realtor Association of the Sioux Empire. This data may not be complete. We recommend contacting the local school district to confirm school assignments for this home.
- $577,6005 bd4 ba3k sqft26786 Country Acres Dr, Sioux Falls, SD 57106Off Market
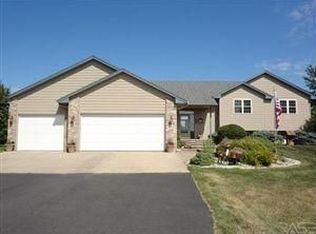
- $690,4004 bd3 ba1.9k sqft26784 Country Acre Dr, Sioux Falls, SD 57106Off Market
- $539,8004 bd3 ba2.1k sqft26788 Country Acre Dr, Sioux Falls, SD 57106Off Market

- $759,5005 bd4 ba3.2k sqft26787 Country Acre Dr, Sioux Falls, SD 57106Off Market
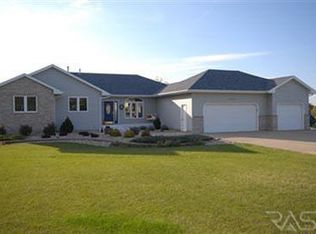
- $662,2005 bd4 ba1.7k sqft26787 Country Acres Dr, Sioux Falls, SD 57106Off Market
- $420,7003 bd2 ba1.2k sqft26790 Country Acre Dr, Sioux Falls, SD 57106Off Market
- $513,7004 bd3 ba2.2k sqft26787 Meadow Ln, Sioux Falls, SD 57106Off Market
- $584,9004 bd3 ba2.2k sqft26787 S Meadow Ln, Sioux Falls, SD 57106Off Market
A local agent can set up tours, give advice and negotiate with sellers.
A local lender can help you make sure your offer is ready when you are.
Similar homes
- $610,0004 bd2 ba2.1k sqft26574 466th Ave, Sioux Falls, SD 57106For Sale

 MLS ID #22605003, Leslie A Miller. Realtor Association of the Sioux Empire
 - $574,9005 bd4 ba2.6k sqft7720 W Justice St, Sioux Falls, SD 57106For Sale
 MLS ID #22605435, Mary Kay Stevens. Realtor Association of the Sioux Empire
 - $527,0004 bd3 ba2.6k sqft7816 W 42nd St, Sioux Falls, SD 57106For Sale
 MLS ID #22605013, David J Maske. Realtor Association of the Sioux Empire
 - $625,0005 bd4 ba3.9k sqft2612 S Camden Ave, Sioux Falls, SD 57106For Sale By Owner
- $570,0005 bd3 ba3.2k sqft7616 W Stanford Dr, Sioux Falls, SD 57106For SaleMLS ID #22604506, Nicholas L Luther. Realtor Association of the Sioux Empire
- $775,0004 bd3 ba3k sqft26995 469th Ave, Sioux Falls, SD 57106For SaleMLS ID #22605460, Melanie D Schreiber. Realtor Association of the Sioux Empire
- $535,0003 bd2 ba1.7k sqftS Kinderhook Ave, Sioux Falls, SD 57106For SaleMLS ID #22605702, Amy J Lange. Realtor Association of the Sioux Empire
- $535,0003 bd2 ba1.7k sqft1600 S Kinderhook Ave Avenue, Sioux Falls, SD 57106For SaleMLS ID #22605702, Amy Lange. eXp Realty
- $529,9005 bd3 ba2.8k sqft8009 W Yale St, Sioux Falls, SD 57106For SaleMLS ID #22605225, Shad W Carney. Realtor Association of the Sioux Empire
- $649,9005 bd3 ba2.2k sqft46878 270th St, Tea, SD 57064For SaleMLS ID #22605213, Abraham E Carroll. Realtor Association of the Sioux Empire
- $425,0004 bd3 ba2.5k sqftW Browning St, Sioux Falls, SD 57106For SaleMLS ID #22605680, Danielle Konechne. Realtor Association of the Sioux Empire
- $410,0004 bd3 ba2k sqftS Monticello Ave, Sioux Falls, SD 57106For SaleMLS ID #22605684, Jack M VanLeur. Realtor Association of the Sioux Empire
- $655,0004 bd3 ba3.8k sqft6915 W Westminster Dr, Sioux Falls, SD 57106For SaleMLS ID #22603092, Kory N Davis. Realtor Association of the Sioux Empire
- $429,9004 bd3 ba2.1k sqft4413 S Tribbey Trl, Sioux Falls, SD 57106For SaleMLS ID #22605602, Joe E McGregor. Realtor Association of the Sioux Empire
- $370,0004 bd3 ba2.1k sqft7201 W Rosemont Ln, Sioux Falls, SD 57106For SaleMLS ID #22605706, Nick R Eichacker. Realtor Association of the Sioux Empire
- $527,5004 bd4 ba3k sqft7708 W Justice St Street, Sioux Falls, SD 57106For SaleMLS ID #22604371. eXp Realty
- $527,5004 bd4 ba3k sqftW Justice St, Sioux Falls, SD 57106For SaleMLS ID #22604371, Shana J Showers. Realtor Association of the Sioux Empire
- $505,0004 bd3 ba2.8k sqftW Leah St, Sioux Falls, SD 57106For SaleMLS ID #22604948, Erin E Biwer. Realtor Association of the Sioux Empire
- $419,0004 bd3 ba2k sqft7712 W Regina St, Sioux Falls, SD 57106For Sale By Owner
- $585,0004 bd3 ba2.1k sqft46284 268th St, Chancellor, SD 57015For SaleMLS ID #22603639, Craig M Bertrand. Realtor Association of the Sioux Empire
