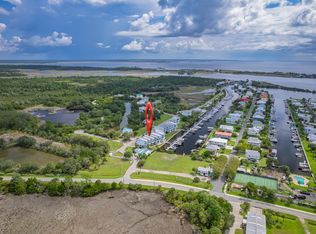
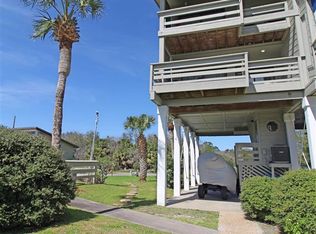
Peaceful living in the Shell Point community of Snug Harbor! This furnished townhome is canal front with a dock and 7000 pound boat lift- be in the Gulf within minutes! The 2 BR/2.5 BA townhome with a loft has a nicely sized deck out living room plus balconies out each of the bedrooms... perfect spots for relaxing and enjoying the gorgeous views. This unit is located right next to the community pool with a great HOA covering the pool and dock maintenance, lawn care, seawall and exterior painting. Shell Point is a friendly golf cart community with beach just a short ride away!
For sale
$359,000
Crawfordville, FL 32327
2beds
1,200sqft
Townhouse
Built in 1982
2,178 Square Feet Lot
$344,100 Zestimate®
$299/sqft
$266/mo HOA
What's special
Gorgeous views
- 4 hours
- 31
- 2
Zillow last checked:
Listing updated:
Listed by:
Rebekah Hanser 850-590-5367,
Bluewater Realty Group,
Susan M Jones 850-566-7584,
Bluewater Realty Group
Source: TBR,MLS#: 404564
Facts & features
Interior
Bedrooms & bathrooms
- Bedrooms: 2
- Bathrooms: 3
- Full bathrooms: 2
- 1/2 bathrooms: 1
Rooms
- Room types: Utility Room
Primary bedroom
- Dimensions: 17x10
Bedroom 2
- Dimensions: 10x10
Dining room
- Dimensions: 0x0
Family room
- Dimensions: 0x0
Kitchen
- Dimensions: 11x10
Living room
- Dimensions: 18x14
Other
- Dimensions: 8x6
Heating
- Central, Electric
Cooling
- Central Air, Ceiling Fan(s), Electric
Appliances
- Included: Dryer, Dishwasher, Disposal, Ice Maker, Microwave, Oven, Range, Refrigerator, Washer
Features
- Stall Shower, Window Treatments, Upper Level Primary
- Flooring: Carpet, Plank, Tile, Vinyl
- Has fireplace: No
Interior area
- Total structure area: 1,200
- Total interior livable area: 1,200 sqft
Video & virtual tour
Property
Parking
- Total spaces: 2
- Parking features: Carport, Two Spaces
- Carport spaces: 2
Features
- Stories: 2
- Patio & porch: Deck
- Pool features: In Ground, Community
- Has view: Yes
- View description: Canal
- Has water view: Yes
- Water view: Canal
- Waterfront features: Canal Access
Lot
- Size: 2,178 Square Feet
Details
- Special conditions: Standard
Construction
Type & style
- Home type: Townhouse
- Architectural style: Two Story,Traditional
- Property subtype: Townhouse
Materials
- Wood Siding
Condition
- Year built: 1982
Utilities & green energy
- Sewer: Public Sewer
Community & HOA
Community
- Features: Pool
- Subdivision: SNUG HARBOR UNIT 1
HOA
- Has HOA: Yes
- Services included: Common Areas, Maintenance Grounds, Pool(s)
- HOA fee: $3,194 annually
Location
- Region: Crawfordville
Financial & listing details
- Price per square foot: $299/sqft
- Date on market: 9/4/2026
- Listing terms: Conventional,VA Loan
- Road surface type: Paved
Estimated market value
$344,100
$327,000 - $361,000
$1,321/mo
Price history
| Date | Event | Price |
|---|---|---|
| 9/4/2026 | Listed for sale | $359,000+10.5%$299/sqft |
Source:  TBR #404564 Report a problem TBR #404564 Report a problem | ||
| 8/29/2025 | Sold | $325,000-5.8%$271/sqft |
Source: TBR #387724 Report a problem | ||
| 7/31/2025 | Contingent | $345,000$288/sqft |
Source: TBR #387724 Report a problem | ||
| 6/23/2025 | Listed for sale | $345,000$288/sqft |
Source: TBR #387724 Report a problem | ||
| 6/19/2025 | Listing removed | $345,000$288/sqft |
Source: TBR #382482 Report a problem | ||
| 4/17/2025 | Price change | $345,000-2.8%$288/sqft |
Source: TBR #382482 Report a problem | ||
| 2/27/2025 | Listed for sale | $355,000+29.1%$296/sqft |
Source: TBR #382482 Report a problem | ||
| 2/25/2022 | Sold | $275,000$229/sqft |
Source: TBR #341373 Report a problem | ||
| 1/27/2022 | Contingent | $275,000$229/sqft |
Source: TBR #341373 Report a problem | ||
| 1/25/2022 | Listed for sale | $275,000+37.5%$229/sqft |
Source: TBR #341373 Report a problem | ||
| 5/31/2018 | Sold | $200,000-2.4%$167/sqft |
Source: Public Record Report a problem | ||
| 8/24/2017 | Listed for sale | $205,000-21.8%$171/sqft |
Source: RE/MAX PROFESSIONALS REALTY #285157 Report a problem | ||
| 5/17/2004 | Sold | $262,000$218/sqft |
Source: Public Record Report a problem | ||
Public tax history
| Year | Property taxes | Tax assessment |
|---|---|---|
| 2025 | $2,725 +4.2% | $208,660 +2.9% |
| 2024 | $2,616 +2.7% | $202,779 +3% |
| 2023 | $2,547 -9.2% | $196,873 +19.8% |
| 2022 | $2,804 +11.3% | $164,352 +10% |
| 2021 | $2,519 +14.5% | $149,411 +10% |
| 2020 | $2,201 | $135,828 -1.5% |
| 2019 | $2,201 +42.2% | $137,961 +54.1% |
| 2018 | $1,548 | $89,514 +10.2% |
| 2017 | $1,548 | $81,195 +10% |
| 2016 | $1,548 -2.4% | $73,814 +10% |
| 2015 | $1,586 | $67,104 +10% |
| 2014 | $1,586 | $61,004 +10% |
| 2013 | -- | $55,458 -1.4% |
| 2012 | -- | $56,233 -58.2% |
| 2011 | -- | $134,677 -3.3% |
| 2010 | -- | $139,245 -3% |
| 2009 | -- | $143,574 -34.7% |
| 2008 | -- | $219,925 0% |
| 2007 | -- | $219,950 0% |
| 2006 | -- | $219,975 0% |
| 2005 | -- | $220,000 +1675.2% |
| 2004 | -- | $12,393 -85.1% |
| 2003 | -- | $82,969 +0.7% |
| 2002 | -- | $82,386 -1% |
| 2001 | -- | $83,258 +1.7% |
| 2000 | -- | $81,897 |
Monthly payment
Est. payment
Payment breakdown
Explore the cost of this home by adjusting the details. Changes won't be saved.Climate risks
Neighborhood: 32327
Nearby schools
Schools provided by the listing agent
- Elementary: MEDART
- Middle: Riversprings-Wakulla
- High: WAKULLA
Source: TBR. This data may not be complete. We recommend contacting the local school district to confirm school assignments for this home.
- $375,0002 bd3 ba1.5k sqft19 Harbour Point Dr, Crawfordville, FL 32327For Sale
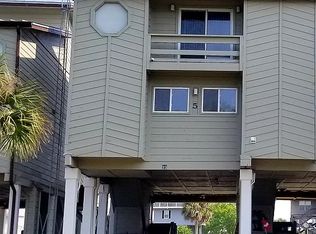
- $320,0002 bd3 ba1.2k sqft15 Harbour Point Dr, Crawfordville, FL 32327Sold
- $313,6002 bd3 ba1.5k sqft21 Harbour Point Dr, Crawfordville, FL 32327Off Market

- $351,6002 bd3 ba1.9k sqft23 Harbour Point Dr, Crawfordville, FL 32327Off Market
Similar homes
- $375,0002 bd3 ba1.5k sqft19 Harbour Point Dr, Crawfordville, FL 32327For SaleMLS ID #404264, Susan B Wilhelm, Shell Point Realty, Inc. TBR
- $339,9003 bd2 ba1.5k sqft55 Connie Dr, Crawfordville, FL 32327For Sale
 MLS ID #328319, Elaine Gary, Waypoint Properties. Forgotten Coast Realtor Association
 - $275,0003 bd2 ba1.5k sqft21 Connie Dr, Crawfordville, FL 32327For Sale
 MLS ID #403232, Susan B Wilhelm, Shell Point Realty, Inc. TBR
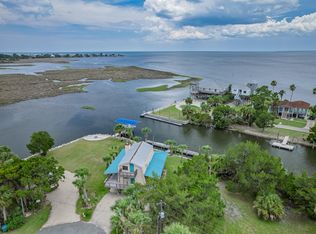
 - $420,0002 bd2 ba1.1k sqft94 Gulf Breeze Dr, Crawfordville, FL 32327For Sale
 MLS ID #402746, Carmin Nedley, Superior Realty Group LLC. TBR
