Rare Kenwood opportunity on a huge 150 x 125 lot (about 0.43 acres) with views from the upper deck. Multi-level outdoor living with deck space to take in the neighborhood and surrounding trees. Inside, you’ll find hardwood floors and comfortable living spaces ready for your updates. The standout is the enormous 5-car garage with a 12-foot-high access door, loft storage, and workshop room for toys, tools, or a project vehicle. Extra driveway space and a yard that gives you room to spread out. Close to UMD and The College of St. Scholastica, with grocery stores, gas stations, banks, and restaurants all nearby. Bring your ideas and make this one yours.
For sale
$380,000
Duluth, MN 55811
2beds
1,200sqft
Single Family Residence
Built in 1925
0.43 Acres Lot
$-- Zestimate®
$317/sqft
$-- HOA
What's special
Hardwood floorsComfortable living spacesExtra driveway spaceLoft storage
- 6 hours
- 170
- 0
Zillow last checked:
Listing updated:
Listed by:
Mike Raivala 218-591-6453,
RE/MAX Results
Source: Lake Superior Area Realtors as distributed by MLS GRID,MLS#: 6128797
Facts & features
Interior
Bedrooms & bathrooms
- Bedrooms: 2
- Bathrooms: 2
- Full bathrooms: 1
- 1/4 bathrooms: 1
Bedroom
- Level: Upper
- Area: 112.5 Square Feet
- Dimensions: 12.5 x 9
Bedroom
- Level: Upper
- Area: 80 Square Feet
- Dimensions: 10 x 8
Bonus room
- Description: Breakfast Nook
- Level: Main
- Area: 29.25 Square Feet
- Dimensions: 6.5 x 4.5
Kitchen
- Level: Main
- Area: 90 Square Feet
- Dimensions: 10 x 9
Living room
- Level: Main
- Area: 209 Square Feet
- Dimensions: 19 x 11
Heating
- Forced Air, Natural Gas
Appliances
- Included: Water Heater-Gas, Dryer, Range, Refrigerator, Washer
Features
- Ceiling Fan(s), Natural Woodwork
- Flooring: Hardwood Floors
- Windows: Double Glazed, Energy Windows, Vinyl Windows
- Basement: Full,Drainage System,Walkout,Washer Hook-Ups,Dryer Hook-Ups
- Has fireplace: No
Interior area
- Total interior livable area: 1,200 sqft
- Finished area above ground: 1,200
- Finished area below ground: 0
Property
Parking
- Total spaces: 5
- Parking features: Asphalt, Off Street, RV Parking, On Street, Detached, Attic, Electrical Service, Slab
- Garage spaces: 5
- Has uncovered spaces: Yes
Features
- Patio & porch: Deck
- Has view: Yes
- View description: City Lights
Lot
- Size: 0.43 Acres
- Dimensions: 150 x 125
- Features: Pub. Transit (w/in 6 blk)
Details
- Foundation area: 600
- Parcel number: 010156002110, 010156002100, 010156002120
Construction
Type & style
- Home type: SingleFamily
- Architectural style: Traditional
- Property subtype: Single Family Residence
Materials
- Vinyl, Frame/Wood
- Foundation: Concrete Perimeter
- Roof: Asphalt Shingle
Condition
- Previously Owned
- Year built: 1925
Utilities & green energy
- Electric: Minnesota Power
- Sewer: Public Sewer
- Water: Public
- Utilities for property: Cable, DSL, Satellite
Community & HOA
HOA
- Has HOA: No
Location
- Region: Duluth
Financial & listing details
- Price per square foot: $317/sqft
- Annual tax amount: $2,958
- Date on market: 11/6/2026
- Listing terms: Cash,Conventional,FHA,VA Loan
- Road surface type: Paved
Estimated market value
Not available
Estimated sales range
Not available
$1,985/mo
Price history
| Date | Event | Price |
|---|---|---|
| 11/6/2026 | Listed for sale | $380,000$317/sqft |
Source:  Lake Superior Area Realtors as distributed by MLS GRID #6128797 Report a problem | ||
Public tax history
| Year | Property taxes | Tax assessment |
|---|---|---|
| 2026 | $166 -41.5% | $12,300 +4.2% |
| 2025 | $284 -2.7% | $11,800 -43.3% |
| 2024 | $292 | $20,800 |
| 2023 | $292 +10.6% | $20,800 +6.7% |
| 2022 | $264 -0.8% | $19,500 +21.1% |
| 2021 | $266 | $16,100 |
| 2020 | $266 | $16,100 |
| 2019 | $266 +7.3% | $16,100 |
| 2018 | $248 -6.1% | $16,100 |
| 2017 | $264 +6.5% | $16,100 |
| 2016 | $248 +8.8% | -- |
| 2015 | $228 +2.7% | $18,500 |
| 2014 | $222 +68.5% | $18,500 +110.2% |
| 2013 | $132 +1.5% | $8,800 -4.3% |
| 2012 | $130 +15% | $9,200 |
| 2011 | $113 -1.2% | $9,200 -5.2% |
| 2010 | $114 | $9,700 |
| 2009 | $114 -4.3% | $9,700 -3% |
| 2008 | $119 +9.5% | $10,000 +3.1% |
| 2007 | $109 +0.6% | $9,700 |
| 2006 | $108 +7.7% | $9,700 +26% |
| 2004 | $101 +10.1% | $7,700 +11.6% |
| 2003 | $91 +17.4% | $6,900 +9.5% |
| 2002 | $78 +13.7% | $6,300 +8.6% |
| 2001 | $68 +5.4% | $5,800 +5.5% |
| 2000 | $65 | $5,500 |
Monthly payment
Est. payment
Payment breakdown
Explore the cost of this home by adjusting the details. Changes won't be saved.Climate risks
Neighborhood: Kenwood

Similar homes
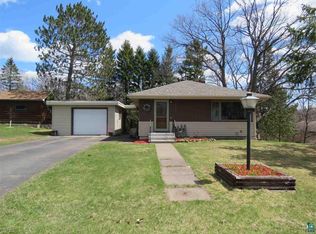
- $339,9003 bd2 ba1.5k sqft1614 Linzie Rd, Duluth, MN 55811For Sale
 MLS ID #6128086, Trish Kroening, RE/MAX Results. Lake Superior Area Realtors as distributed by MLS GRID
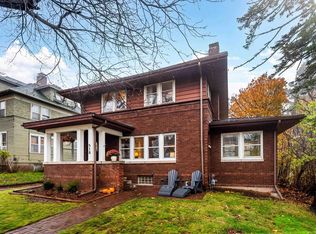
- $349,9003 bd2 ba1.6k sqft518 N 20th Ave E, Duluth, MN 55812For Sale
 MLS ID #6128757, Deanna Bennett, Messina & Associates Real Estate. Lake Superior Area Realtors as distributed by MLS GRID
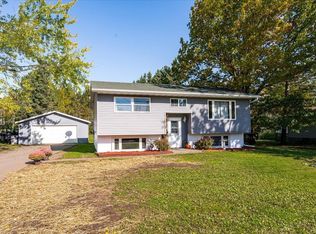
- $339,9003 bd2 ba1.6k sqft1919 W Arrowhead Rd, Duluth, MN 55811For Sale
 MLS ID #6128396, Josie Strong, RE/MAX Results. Lake Superior Area Realtors as distributed by MLS GRID
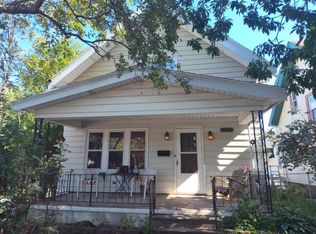
- $--2 bd1 ba992 sqft830 E 10th St, Duluth, MN 55805Auction
 Auction.com 2
- $324,9003 bd1 ba1.3k sqft2626 W 15th St, Duluth, MN 55806For Sale
 MLS ID #7168495, Thomas J. Gergen, Blackbridge Real Estate. NorthstarMLS as distributed by MLS GRID
