9 Mile Creek at Serenity presents the Sequoia slab on grade model home. This is an 55+ Active Adult Community. This floor plan features a 3 bed and 2 baths, 3 stall garage, and 1429 finished square feet. The open floor plan includes a large walk in pantry, island, living room boasting great natural light, electric fireplace, dining room with sliders to a covered patio. A tiled walk-in shower, linen closet and an impressive walk-in closet complement the primary suite. Two additional bedrooms. HOA amenities include lawn care, snow removal, garbage clubhouse amenities & pickleball courts. Pictures are for marketing purposes only, and may not fully be reflected of the complete home.
For sale
$434,800
E Dutch St, Tea, SD 57064
3beds
1,429sqft
:
Get pre-qualified$2,993/mo
Single Family Residence
Built in 2025
9,570 Square Feet Lot
$-- Zestimate®
$304/sqft
$185/mo HOA
What's special
- 453 days |
- 4 |
- 0 |
Zillow last checked:
Listing updated:
Listed by:
Amanda J Treloar,
House 2 Home LLC 605-973-9595,
Amy L Evans,
House 2 Home LLC
Source: Realtor Association of the Sioux Empire,MLS#: 22503254
Facts & features
Interior
Bedrooms & bathrooms
- Bedrooms: 3
- Bathrooms: 2
- Full bathrooms: 1
- 3/4 bathrooms: 1
- Main level bedrooms: 3
Primary bedroom
- Description: TREY, WIC, BATH W/WI SHOWER, LINEN
- Level: Main
- Area: 180
- Dimensions: 15 x 12
Bedroom 2
- Description: CARPET, STANDARD CLOSET
- Level: Main
- Area: 120
- Dimensions: 12 x 10
Bedroom 3
- Description: CARPET, STANDARD CLOSET
- Level: Main
- Area: 90
- Dimensions: 10 x 9
Dining room
- Description: SLIDER TO PATIO,
- Level: Main
- Area: 90
- Dimensions: 10 x 9
Kitchen
- Description: WI PANTRY, ISLAND, OPEN
- Level: Main
- Area: 100
- Dimensions: 10 x 10
Living room
- Description: LVP, OPEN
- Level: Main
- Area: 252
- Dimensions: 21 x 12
Heating
- Natural Gas
Cooling
- Central Air
Appliances
- Included: Electric Range, Microwave, Dishwasher, Disposal, Refrigerator
Features
- 3+ Bedrooms Same Level, Main Floor Laundry, Master Bath, Tray Ceiling(s), Vaulted Ceiling(s)
- Flooring: Carpet, Tile, Vinyl
- Basement: None
- Number of fireplaces: 1
- Fireplace features: Electric
Interior area
- Total structure area: 2,858
- Total interior livable area: 1,429 sqft
- Finished area above ground: 1,429
- Finished area below ground: 0
Property
Parking
- Total spaces: 3
- Parking features: Concrete
- Garage spaces: 3
Features
- Patio & porch: Covered Patio
Lot
- Size: 9,570 Square Feet
- Dimensions: 85x145x66
- Features: Other
Details
- Parcel number: TBD
Construction
Type & style
- Home type: SingleFamily
- Architectural style: Other
- Property subtype: Single Family Residence
Materials
- Hard Board, Stone
- Foundation: Slab
- Roof: Composition
Condition
- Year built: 2025
Utilities & green energy
- Sewer: Public Sewer
- Water: Public
Community & HOA
Community
- Subdivision: Temporary Check Back
HOA
- Has HOA: Yes
- Amenities included: Comm Center, Trash, Maintenance Grounds, Snow Removal
- HOA fee: $185 monthly
Location
- Region: Tea
Financial & listing details
- Price per square foot: $304/sqft
- Date on market: 5/2/2025
- Road surface type: Curb and Gutter
Estimated market value
Not available
Estimated sales range
Not available
Not available
Price history
| Date | Event | Price |
|---|---|---|
| 6/26/2025 | Price change | $434,800-3.1%$304/sqft |
Source:  Realtor Association of the Sioux Empire #22503254 Report a problem Realtor Association of the Sioux Empire #22503254 Report a problem | ||
| 5/2/2025 | Listed for sale | $448,800$314/sqft |
Source: Realtor Association of the Sioux Empire #22503254 Report a problem | ||
Public tax history
Tax history is unavailable.
Monthly payment
Est. payment
Payment breakdown
Explore the cost of this home by adjusting the details. Changes won't be saved.Climate risks
Neighborhood: 57064
Nearby schools
GreatSchools rating
- 7/10Tea Area Venture Elementary - 06Grades: K-5Distance: 1.5 mi
- 6/10Tea Area Middle School - 02Grades: 6-8Distance: 1.3 mi
- 7/10Tea Area High School - 03Grades: 9-12Distance: 1.2 mi
Schools provided by the listing agent
- Elementary: Legacy Elementary School - Tea
- Middle: Tea MS
- High: Tea HS
- District: Tea Area
Source: Realtor Association of the Sioux Empire. This data may not be complete. We recommend contacting the local school district to confirm school assignments for this home.
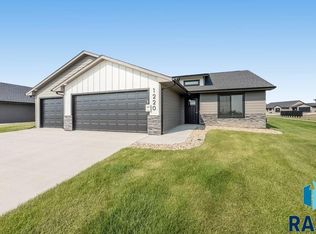
- $427,8003 bd2 ba1.4k sqft1220 E Dutch St, Tea, SD 57064Sold
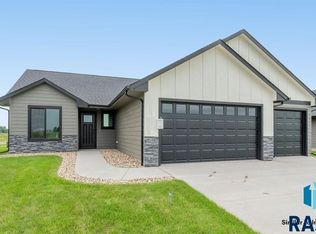
- $318,400-- bd1 ba1.3k sqft1215 E Wayne Pl, Tea, SD 57064Off Market
- $372,8003 bd2 ba1.2k sqft1215 E Wayne Pl, Tea, SD 57064Sold
- $321,900-- bd1 ba1.3k sqft1205 E Wayne Pl, Tea, SD 57064Off Market
- $320,000-- bd1 ba1.3k sqft1201 E Wayne Pl, Tea, SD 57064Off Market
- $382,8003 bd2 ba1.2k sqft1235 E Wayne Pl, Tea, SD 57064New Construction
- $389,7703 bd2 ba1.2k sqft1201 E Wayne Pl, Tea, SD 57064Sold
- $349,8003 bd2 ba1.2k sqft901 E Wayne Pl, Tea, SD 57064Sold
A local agent can set up tours, give advice and negotiate with sellers.
A local lender can help you make sure your offer is ready when you are.
Similar homes
- $445,0002 bd2 ba1.2k sqft1405 N Rose Ave, Tea, SD 57064For Sale
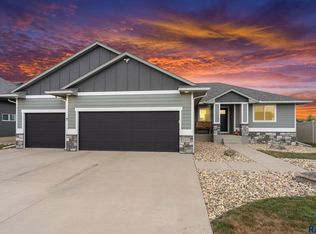
 MLS ID #22605679, CeAnna L Pruitt. Realtor Association of the Sioux Empire
 - $400,0004 bd2 ba2.1k sqft101 N Jenny Ave, Tea, SD 57064For Sale
 MLS ID #22605611, Kate K Patrick. Realtor Association of the Sioux Empire
 - $399,9003 bd3 ba1.5k sqft630 N Everest Ave, Tea, SD 57064For Sale
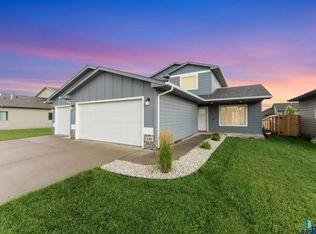 MLS ID #22603528, Samuel H Adams. Realtor Association of the Sioux Empire
 - $415,0004 bd2 ba2.1k sqft1025 N Rose Ave, Tea, SD 57064For Sale
 MLS ID #22605477, Alexis C Masloski. Realtor Association of the Sioux Empire
 - $490,0003 bd2 ba1.6k sqft310 Quartzite Ave, Tea, SD 57064For SaleMLS ID #22605533, Rebecca M Ohayon. Realtor Association of the Sioux Empire
- $382,8003 bd2 ba1.2k sqft1235 E Wayne Pl, Tea, SD 57064New ConstructionRealtor Association of the Sioux Empire
- $425,8002 bd2 ba1.2k sqft1035 E Fanning St, Tea, SD 57064For SaleMLS ID #22604030, Amanda J Treloar. Realtor Association of the Sioux Empire
- $398,5003 bd2 ba1.3k sqft1005 E Wayne Pl, Tea, SD 57064New ConstructionRealtor Association of the Sioux Empire
- $392,8003 bd2 ba1.3k sqft1001 E Wayne Pl, Tea, SD 57064New ConstructionRealtor Association of the Sioux Empire
- $412,5003 bd2 ba1.2k sqft1030 E Fannings St, Tea, SD 57064New ConstructionRealtor Association of the Sioux Empire
- $479,7504 bd3 ba1.9k sqftFox Ct, Tea, SD 57064For SaleMLS ID #22604851, Bri L Krueger. Realtor Association of the Sioux Empire
- $403,8003 bd2 ba1.1k sqft405 N Summit Ave, Tea, SD 57064For SaleMLS ID #22604199, Amanda J Treloar. Realtor Association of the Sioux Empire
- $401,5003 bd3 ba1.5k sqft1025 E Fannings St, Tea, SD 57064New ConstructionRealtor Association of the Sioux Empire
- $382,8003 bd2 ba1.2k sqft1115 E Wayne Pl, Tea, SD 57064New ConstructionRealtor Association of the Sioux Empire
- $402,4003 bd2 ba1.6k sqftGranite Ave, Tea, SD 57064For SaleMLS ID #22602636, Sharese M Ihnen. Realtor Association of the Sioux Empire
- $340,0004 bd2 ba2k sqftE Jesse Ct, Tea, SD 57064For SaleMLS ID #22605004, Michelle T Thompson. Realtor Association of the Sioux Empire
- $383,5002 bd2 ba1.3k sqft920 E Dutch St, Tea, SD 57064New ConstructionRealtor Association of the Sioux Empire
- $390,8002 bd2 ba1.1k sqft345 N Summit Ave, Tea, SD 57064For SaleMLS ID #22604002, Amanda J Treloar. Realtor Association of the Sioux Empire
- $385,0003 bd2 ba1.5k sqft2410 N Main Ave, Tea, SD 57064For SaleMLS ID #22604611, Dana L Fisher. Realtor Association of the Sioux Empire
- $429,9004 bd3 ba2.1k sqft4413 S Tribbey Trl, Sioux Falls, SD 57106For SaleMLS ID #22605602, Joe E McGregor. Realtor Association of the Sioux Empire
