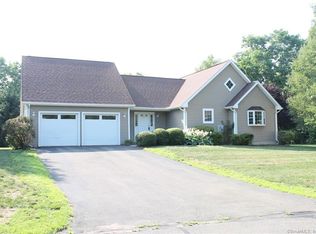
Welcome to Unit 25 at Goodwin Village, a charming free standing 2-bedroom, 1-bathroom one level 55+ community designed for today's living! This property delivers easy, low-maintenance living in a peaceful, quiet neighborhood setting. Step inside to find a welcoming and spacious living room anchored by comfortable, wall-to-wall carpeting that extends throughout the entire home. The bright, eat-in kitchen features low-maintenance tiled floors, a dedicated dining area perfect for morning meals. Down the hall, both spacious bedrooms offer restful retreats with generous closet space to maximize your storage needs. The indoor layout flows effortlessly out to a private back patio, where you can unwind while taking in the serene, beautiful landscape surrounding the property. Positioned in an exceptionally convenient East Hartford location, you are just moments away from scenic walking trails, local neighborhood parks, and excellent local shopping at Wickham Park Plaza and local retailers and commuting is an absolute breeze with easy connections to Interstate 84, Route 291, and nearby downtown Hartford!
For sale
$300,000
East Hartford, CT 06108
2beds
1,257sqft
Condominium
Built in 2006
-- sqft lot
$-- Zestimate®
$239/sqft
$306/mo HOA
What's special
Bright eat-in kitchenComfortable wall-to-wall carpetingGenerous closet spacePrivate back patioLow-maintenance tiled floors
- 1 day |
- 221 |
- 9 |
Zillow last checked:
Listing updated:
Listed by:
Livian Team at Keller Williams Legacy Partners,
Michael Price (860)573-1384,
KW Legacy Partners 860-313-0700,
Co-Listing Agent: Sandie Terenzi 860-761-3780,
KW Legacy Partners
Source: Smart MLS,MLS#: 24188592
Loading...
Facts & features
Interior
Bedrooms & bathrooms
- Bedrooms: 2
- Bathrooms: 2
- Full bathrooms: 1
- 1/2 bathrooms: 1
Primary bedroom
- Features: Wall/Wall Carpet
- Level: Main
Bedroom
- Features: Wall/Wall Carpet
- Level: Main
Kitchen
- Features: Ceiling Fan(s), Dining Area, Tile Floor
- Level: Main
Living room
- Features: Wall/Wall Carpet
- Level: Main
Heating
- Forced Air, Natural Gas
Cooling
- Central Air
Appliances
- Included: Oven/Range, Refrigerator, Dishwasher, Microwave, Washer, Dryer, Water Heater
- Laundry: Main Level
Features
- Open Floorplan
- Basement: Full,Unfinished,Storage Space
- Attic: Storage,Access Via Hatch
- Has fireplace: No
- Common walls with other units/homes: End Unit
Interior area
- Total structure area: 1,257
- Total interior livable area: 1,257 sqft
- Finished area above ground: 1,257
Video & virtual tour
Property
Parking
- Total spaces: 1
- Parking features: Attached, Garage Door Opener
- Attached garage spaces: 1
Features
- Stories: 1
- Patio & porch: Patio
- Exterior features: Rain Gutters, Lighting
Lot
- Features: Level
Details
- Parcel number: 2538445
- Zoning: DDD2
Construction
Type & style
- Home type: Condo
- Architectural style: Ranch
- Property subtype: Condominium
- Attached to another structure: Yes
Materials
- Vinyl Siding
Condition
- New construction: No
- Year built: 2006
Utilities & green energy
- Sewer: Public Sewer
- Water: Public
- Utilities for property: Cable Available
Community & HOA
Community
- Features: Adult Community 55
- Senior community: Yes
HOA
- Has HOA: Yes
- Amenities included: Management
- Services included: Maintenance Grounds, Trash, Snow Removal, Road Maintenance
- HOA fee: $306 monthly
Location
- Region: East Hartford
Financial & listing details
- Price per square foot: $239/sqft
- Tax assessed value: $125,360
- Annual tax amount: $5,754
- Date on market: 7/7/2026
Estimated market value
Not available
Estimated sales range
Not available
Not available
Price history
| Date | Event | Price |
|---|---|---|
| 7/7/2026 | Listed for sale | $300,000$239/sqft |
Source:  Smart MLS #24188592 Report a problem Smart MLS #24188592 Report a problem | ||
Public tax history
Tax history is unavailable.
Monthly payment
Est. payment$--/mo
Payment breakdown
Explore the cost of this home by adjusting the details. Changes won't be saved.All calculations are estimates and provided by Zillow, Inc. for informational purposes only. Actual amounts may vary.
HOA fees may include property taxes on listings classified as Co-Ops. Contact the listing agent and/or owner for fee details.
Mortgage interest rates are dependent on a number of factors, including credit score, down payment, and repayment length. Interest rate data provided by Zillow Group Marketplace, Inc. as of 1/1/1970 from various mortgage lenders with which we have lead or other similar arrangements; the Estimated Payment is an average of those rates.
See how much you could borrow to make a competitive offer.
Climate risks
Neighborhood: 06108
Nearby schools
GreatSchools rating
- 4/10Robert J. O'brien SchoolGrades: K-5Distance: 0.6 mi
- 4/10East Hartford Middle SchoolGrades: 6-8Distance: 1.1 mi
- 2/10East Hartford High SchoolGrades: 9-12Distance: 2.6 mi
Schools provided by the listing agent
- High: East Hartford
Source: Smart MLS. This data may not be complete. We recommend contacting the local school district to confirm school assignments for this home.


A local agent can set up tours, give advice and negotiate with sellers.




Nearby cities
Nearby zip codes
Other East Hartford Topics
