Soaring ceilings, a thoughtfully designed split-bedroom floor plan, and an abundance of natural light define the condominium unit located in Carriage Park, 31 High Street, Unit 8104. The open-concept kitchen, dining area, and living room create an inviting gathering space, while sliding glass doors from the dining area lead to a private patio, extending your living space outdoors for morning coffee, dining al fresco, or unwinding at the end of the day. The spacious primary suite serves as a private retreat with two generous closets, additional storage above, and an en-suite bath featuring a double vanity. Privately positioned on the opposite side of the home, the second bedroom includes a walk-in closet and direct access to a full bath through its own hallway, creating an ideal layout for guests or a home office. Additional highlights include in-unit laundry and generous storage throughout. Residents enjoy an amenity-rich community featuring a clubhouse, fitness center, racquetball court, outdoor tennis court, and a sparkling in-ground pool, offering opportunities for recreation and relaxation, just steps your front door. Conveniently located with easy access to Route 2, I-84, and I-91, this home is just minutes from shopping, dining, parks, and everyday conveniences. Combining a spacious layout, exceptional community amenities, and a commuter-friendly location, this move-in-ready condominium offers an outstanding opportunity to enjoy low-maintenance living.
Under contract
$187,000
31 High Street #8104, East Hartford, CT 06118
2beds
950sqft
:
Get pre-qualified$1,945/mo
Condominium, Apartment
Built in 1989
-- sqft lot
$-- Zestimate®
$197/sqft
$479/mo HOA
What's special
Outdoor tennis courtSoaring ceilingsGenerous storage throughoutSparkling in-ground poolSpacious primary suiteSpacious layoutAbundance of natural light
- 19 days |
- 1,367 |
- 121 |
Likely to sell faster than
Zillow last checked:
Listing updated:
Listed by:
DJ J. Dube (860)830-1986,
RE/MAX Right Choice 860-830-1986
Source: Smart MLS,MLS#: 24187208
Facts & features
Interior
Bedrooms & bathrooms
- Bedrooms: 2
- Bathrooms: 2
- Full bathrooms: 2
Primary bedroom
- Features: High Ceilings, Ceiling Fan(s), Full Bath, Walk-In Closet(s)
- Level: Main
Bedroom
- Features: High Ceilings, Walk-In Closet(s)
- Level: Main
Dining room
- Features: Patio/Terrace, Sliders
- Level: Main
Living room
- Features: High Ceilings, Ceiling Fan(s), Fireplace
- Level: Main
Heating
- Forced Air, Electric
Cooling
- Central Air
Appliances
- Included: Oven/Range, Microwave, Refrigerator, Dishwasher, Disposal, Washer, Dryer, Electric Water Heater, Water Heater
- Laundry: Main Level
Features
- Basement: None
- Attic: None
- Number of fireplaces: 1
Interior area
- Total structure area: 950
- Total interior livable area: 950 sqft
- Finished area above ground: 950
Property
Features
- Stories: 1
- Patio & porch: Patio
- Exterior features: Sidewalk
- Has private pool: Yes
- Pool features: In Ground
Lot
- Features: Level
Details
- Additional structures: Pool House
- Parcel number: 516998
- Zoning: R-5
Construction
Type & style
- Home type: Condo
- Architectural style: Apartment
- Property subtype: Condominium, Apartment
- Attached to another structure: Yes
Materials
- Vinyl Siding
Condition
- New construction: No
- Year built: 1989
Utilities & green energy
- Sewer: Public Sewer
- Water: Public
Community & HOA
Community
- Features: Health Club, Library, Medical Facilities, Near Public Transport, Shopping/Mall, Tennis Court(s)
HOA
- Has HOA: Yes
- Amenities included: Clubhouse, Exercise Room/Health Club, Pool, Tennis Court(s)
- Services included: Maintenance Grounds, Trash, Snow Removal, Water, Sewer
- HOA fee: $479 monthly
Location
- Region: East Hartford
Financial & listing details
- Price per square foot: $197/sqft
- Tax assessed value: $79,850
- Annual tax amount: $3,665
- Date on market: 7/8/2026
Estimated market value
Not available
Estimated sales range
Not available
Not available
Price history
| Date | Event | Price |
|---|---|---|
| 7/16/2026 | Pending sale | $187,000$197/sqft |
Source:  Smart MLS #24187208 Report a problem Smart MLS #24187208 Report a problem | ||
| 7/8/2026 | Listed for sale | $187,000+107.3%$197/sqft |
Source: Smart MLS #24187208 Report a problem | ||
| 12/30/2016 | Sold | $90,200+6.1%$95/sqft |
Source: Smart MLS #G10178646 Report a problem | ||
| 11/20/2013 | Sold | $85,000-28.9%$89/sqft |
Source: Smart MLS #G650541 Report a problem | ||
| 10/2/1989 | Sold | $119,500$126/sqft |
Source: Public Record Report a problem | ||
Public tax history
| Year | Property taxes | Tax assessment |
|---|---|---|
| 2025 | $3,665 +4.3% | $79,850 |
| 2024 | $3,513 +3.4% | $79,850 |
| 2023 | $3,397 +3.8% | $79,850 |
| 2022 | $3,274 +1.9% | $79,850 +22.7% |
| 2021 | $3,212 -1.1% | $65,090 |
| 2020 | $3,249 +1.6% | $65,090 |
| 2019 | $3,197 +3.1% | $65,090 |
| 2018 | $3,102 +1.3% | $65,090 |
| 2017 | $3,062 -4.2% | $65,090 -6.6% |
| 2016 | $3,196 | $69,680 |
Find assessor info on the county website
Monthly payment
Est. payment
Payment breakdown
Explore the cost of this home by adjusting the details. Changes won't be saved.Climate risks
Neighborhood: 06118
Nearby schools
GreatSchools rating
- 6/10Joseph O. Goodwin SchoolGrades: K-5Distance: 1.5 mi
- 4/10East Hartford Middle SchoolGrades: 6-8Distance: 2.9 mi
- 2/10East Hartford High SchoolGrades: 9-12Distance: 1.7 mi
- $172,0002 bd1 ba850 sqft31 High St APT 5107, East Hartford, CT 06118Sold
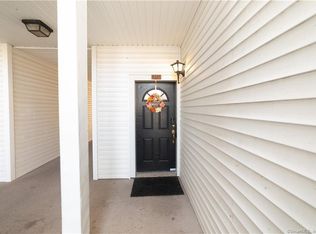
- $189,0002 bd1 ba850 sqft31 High St APT 3203, East Hartford, CT 06118Sold
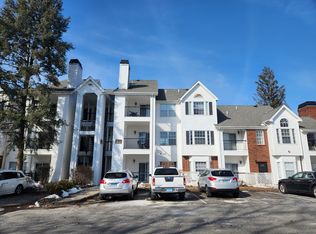
- $185,0002 bd2 ba1.1k sqft31 High St APT 11201, East Hartford, CT 06118Sold
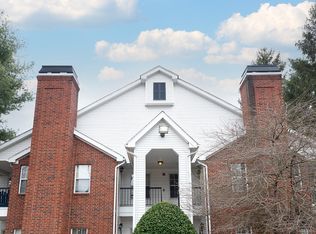
- $202,0002 bd2 ba1.1k sqft31 High St APT 11206, East Hartford, CT 06118Sold
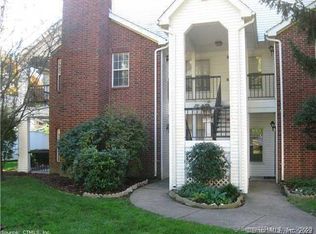
- $221,4002 bd2 ba1.1k sqft31 High St APT 2202, East Hartford, CT 06118Off Market
- $159,0001 bd1 ba800 sqft31 High St APT 3102, East Hartford, CT 06118Sold
- $165,0002 bd1 ba850 sqft31 High St APT 3303, East Hartford, CT 06118Sold
- $165,0001 bd1 ba800 sqft31 High St APT 4101, East Hartford, CT 06118Sold
- $169,9991 bd1 ba800 sqft31 High St APT 4105, East Hartford, CT 06118Pending
A local agent can set up tours, give advice and negotiate with sellers.
Similar homes
- $199,0002 bd2 ba1.1k sqftBerkeley Townhouses, East Hartford, CT 06118For Sale

 MLS ID #24169506, Samuel Sylvia, Exceptional Real Estate LLC. Smart MLS
 - $127,5002 bd1 ba1.1k sqftMaple Avenue Mews, Hartford, CT 06114For Sale
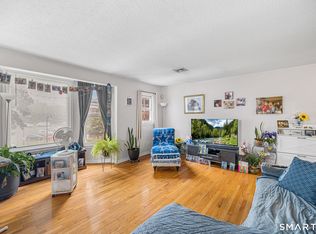 MLS ID #24193401, Stephanie Liriano, Redfin Corporation. Smart MLS
 - $209,0002 bd2 ba1.1k sqftHamlin Court, Middletown, CT 06457For Sale
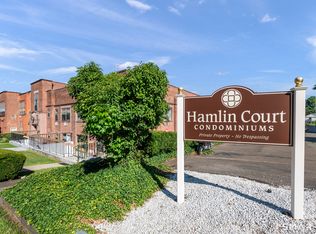 MLS ID #24193843, Wally Namane, Keller Williams Realty Prtnrs.. Smart MLS
 - $199,9002 bd1 ba745 sqftWalnut Hill, New Britain, CT 06052For Sale
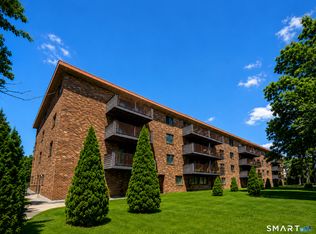 MLS ID #24193316, Agnes Nawrocki, William Raveis Real Estate. Smart MLS
 - $164,9002 bd2 ba1k sqftWintonbury Place, Bloomfield, CT 06002For SaleMLS ID #24190478, Jasmine C. Spencer, Spencer Solutions. Smart MLS
- $200,0002 bd1 ba1k sqftCountry Squire Ii, Cromwell, CT 06416For SaleMLS ID #24193103, Christopher John Mentley, New Haus Group LLC. Smart MLS
- $190,0001 bd1 ba572 sqftThe Soap Factory, Glastonbury, CT 06033For SaleMLS ID #24186801, Ryan DuVerger, Berkshire Hathaway NE Prop.. Smart MLS
- $184,9952 bd2 ba976 sqftGranby Village, East Granby, CT 06026For SaleMLS ID #24190762, William Glanville, Glanville Real Estate. Smart MLS
- $249,9002 bd2 ba966 sqftColonial Village, West Hartford, CT 06110For SaleMLS ID #24191456, Michael P. Antisdale, Coldwell Banker Realty. Smart MLS
- $145,0002 bd2 ba1.2k sqftRegency Towers, Hartford, CT 06105For SaleMLS ID #24189484, Beatrice Acevedo, The Property Shop CT. Smart MLS
- $187,5002 bd2 ba1.1k sqftRiver Run, New Hartford, CT 06057For SaleMLS ID #24190010, Marie I. Matta-Isona, iVision Real Estate. Smart MLS
- $269,9002 bd2 ba1.1k sqftMilestone Commons Vii, Glastonbury, CT 06033For SaleMLS ID #24187441, Eric Toth, Vision Real Estate. Smart MLS
- $219,0001 bd1 ba759 sqftHale Farms, Glastonbury, CT 06033For SaleMLS ID #24189545, Wessam Ahmad, Real Broker CT, LLC. Smart MLS
- $249,9002 bd2 ba1.1k sqftWest Farms Ridge, New Britain, CT 06053For SaleMLS ID #24192232, Sally A. Bowman, Berkshire Hathaway NE Prop.. Smart MLS
- $269,9002 bd2 ba1.1k sqftKnollwood West, Farmington, CT 06032For SaleMLS ID #24193507, Haylee Munchgesang, Coldwell Banker Realty. Smart MLS
- $194,9002 bd2 ba1k sqftOlde Colony Commons, Meriden, CT 06450For SaleMLS ID #24182938, Wendy J. Anderson, William Pitt Sotheby's International Realty. Smart MLS
- $209,0002 bd1 ba887 sqftWellington, Farmington, CT 06032For SaleMLS ID #24184084, Sonia Peck, William Pitt Sotheby's Int'l. Smart MLS
- $229,9003 bd1 ba1k sqftCooper Hill Street, Manchester, CT 06040For SaleMLS ID #24188505, Kathleen M. Sitek, Berkshire Hathaway NE Prop.. Smart MLS
- $189,9252 bd2 ba768 sqft46 Seventh Street, Newington, CT 06111For SaleMLS ID #24174708, Maria Pirulli, Five Stars Realty. Smart MLS
- $254,9002 bd2 ba1.1k sqftThe Oaks, Rocky Hill, CT 06067For SaleMLS ID #24192664, Madhu Reddy, Reddy Realty, LLC. Smart MLS
