Welcome to Hunters Green! Located in a small, well-kept complex, this townhouse provides a peaceful setting with the benefits of low-maintenance living, making it an excellent choice for those seeking a home that has been lovingly maintained and offers plenty of flexible space. The main living area is bright and welcoming with a functional layout that provides both comfort and convenience. A full finished and heated basement adds valuable living space, ideal for a family room, home office, fitness area, or recreation room. Upstairs, you'll find two generously sized bedrooms with spacious closets, each featuring its own private en-suite bathroom. The home's thoughtful floor plan and ample storage make it well suited for everyday living. The main level provides an open concept for a more casual lifestyle and the combination living room/dining room is ideal for entertaining. Enjoy summer evenings on your deck or chilly nights curled up near the fireplace in your living room. This home provides comfort and functionality.
Under contract
$355,000
19 Steeplechase Drive #19, Newington, CT 06111
2beds
1,764sqft
:
Get pre-qualified$2,843/mo
Condominium, Townhouse
Built in 1993
-- sqft lot
$-- Zestimate®
$201/sqft
$360/mo HOA
What's special
Private en-suite bathroomPeaceful settingAmple storageTwo generously sized bedroomsFunctional layoutThoughtful floor planWell-kept complex
- 25 days |
- 1,118 |
- 54 |
Zillow last checked:
Listing updated:
Listed by:
Joanne T. Breen (860)944-3201,
ERA Hart Sargis-Breen 860-666-5607
Source: Smart MLS,MLS#: 24183165
Facts & features
Interior
Bedrooms & bathrooms
- Bedrooms: 2
- Bathrooms: 3
- Full bathrooms: 2
- 1/2 bathrooms: 1
Primary bedroom
- Features: Full Bath
- Level: Upper
- Area: 228.2 Square Feet
- Dimensions: 14 x 16.3
Bedroom
- Features: Full Bath
- Level: Upper
- Area: 203.04 Square Feet
- Dimensions: 14.1 x 14.4
Dining room
- Features: Combination Liv/Din Rm
- Level: Main
- Area: 150 Square Feet
- Dimensions: 10 x 15
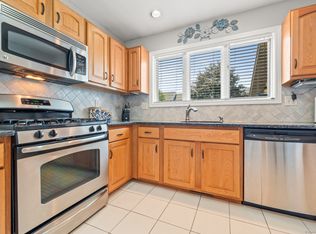
Kitchen
- Level: Main
- Area: 124.74 Square Feet
- Dimensions: 9.9 x 12.6
Living room
- Features: Combination Liv/Din Rm, Fireplace
- Level: Main
- Area: 179.3 Square Feet
- Dimensions: 11 x 16.3
Rec play room
- Level: Lower
- Area: 478.97 Square Feet
- Dimensions: 21.1 x 22.7
Heating
- Forced Air, Natural Gas
Cooling
- Central Air
Appliances
- Included: Oven/Range, Microwave, Refrigerator, Dishwasher, Disposal, Washer, Dryer, Gas Water Heater, Water Heater
- Laundry: Lower Level
Features
- Windows: Thermopane Windows
- Basement: Full,Finished
- Attic: Access Via Hatch
- Number of fireplaces: 1
Interior area
- Total structure area: 1,764
- Total interior livable area: 1,764 sqft
- Finished area above ground: 1,404
- Finished area below ground: 360
Property
Parking
- Total spaces: 1
- Parking features: Attached, Garage Door Opener
- Attached garage spaces: 1
Features
- Stories: 2
- Patio & porch: Deck
Details
- Parcel number: 664563
- Zoning: RP
Construction
Type & style
- Home type: Condo
- Architectural style: Townhouse
- Property subtype: Condominium, Townhouse
Materials
- Vinyl Siding, Brick
Condition
- New construction: No
- Year built: 1993
Utilities & green energy
- Sewer: Public Sewer
- Water: Public
- Utilities for property: Cable Available
Green energy
- Energy efficient items: Windows
Community & HOA
Community
- Features: Park, Pool
HOA
- Has HOA: Yes
- Amenities included: Management
- Services included: Maintenance Grounds, Snow Removal
- HOA fee: $360 monthly
Location
- Region: Newington
Financial & listing details
- Price per square foot: $201/sqft
- Tax assessed value: $146,370
- Annual tax amount: $5,852
- Date on market: 7/7/2026
Estimated market value
Not available
Estimated sales range
Not available
Not available
Price history
| Date | Event | Price |
|---|---|---|
| 7/13/2026 | Pending sale | $355,000$201/sqft |
Source:  Smart MLS #24183165 Report a problem Smart MLS #24183165 Report a problem | ||
| 7/7/2026 | Listed for sale | $355,000$201/sqft |
Source: Smart MLS #24183165 Report a problem | ||
Public tax history
Tax history is unavailable.
Monthly payment
Est. payment
Payment breakdown
Explore the cost of this home by adjusting the details. Changes won't be saved.Climate risks
Neighborhood: 06111
Nearby schools
GreatSchools rating
- 6/10John Wallace Middle SchoolGrades: 5-8Distance: 0.6 mi
- 8/10Newington High SchoolGrades: 9-12Distance: 2.2 mi
- 5/10John Paterson SchoolGrades: PK-4Distance: 0.8 mi
Schools provided by the listing agent
- Elementary: John Paterson
- Middle: John Wallace
- High: Newington
Source: Smart MLS. This data may not be complete. We recommend contacting the local school district to confirm school assignments for this home.
- $384,8002 bd2 ba1.4k sqft19 Steeplechase Dr, Newington, CT 06111Off Market

- $360,0002 bd3 ba1.9k sqft21 Steeplechase Dr #21, Newington, CT 06111Sold
- $360,0002 bd2 ba1.4k sqft21 Steeplechase Dr, Newington, CT 06111Sold
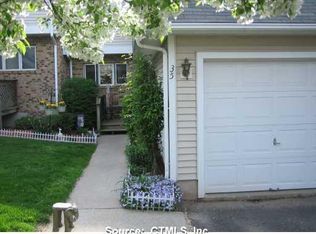
- $--2 bd3 ba2k sqft35 Steeplechase Dr UNIT 35, Newington, CT 06111Off Market
- $361,4002 bd2 ba1.4k sqft17 Steeplechase Dr, Newington, CT 06111Off Market
- $375,9002 bd2 ba1.4k sqft23 Steeplechase Dr, Newington, CT 06111Off Market
- $--2 bd3 ba1.8k sqft15 Steeplechase Dr #15, Newington, CT 06111Off Market
- $358,4002 bd3 ba1.4k sqft15 Steeplechase Dr, Newington, CT 06111Off Market
A local agent can set up tours, give advice and negotiate with sellers.
Similar homes
- $269,0002 bd2 ba1.3k sqftGlen Oaks,New Section, Newington, CT 06111For Sale

 MLS ID #24194592, Bob Rouillard, Century 21 AllPoints Realty. Smart MLS
 - $439,9003 bd3 ba2.3k sqft5 Urban Lane, Newington, CT 06111For Sale
 MLS ID #24193178, Michele M. Devanney, ERA Hart Sargis-Breen. Smart MLS
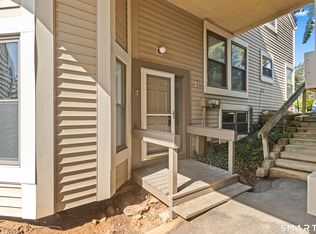
 - $329,9002 bd3 ba1.9k sqftCold Spring Village, Rocky Hill, CT 06067For Sale
 MLS ID #24191625, Ola Aly Ghoneim, Berkshire Hathaway NE Prop.. Smart MLS
 - $329,9003 bd2 ba1.7k sqftFox Meadows, Cromwell, CT 06416For Sale
 MLS ID #24189840, Adam Zak, Century 21 Classic Homes. Smart MLS
 - $379,9002 bd2 ba1.1k sqftOak Ridge Village Of Plainville, Plainville, CT 06062For SaleMLS ID #24193088, Lori M. Rawls-Crosby, RE/MAX RISE. Smart MLS
- $399,9003 bd3 ba1.8k sqftBirch Meadows, Southington, CT 06489For SaleMLS ID #24195563, Amy P. Rio, Better Homes and Gardens Real Estate Executive Real Estate. Smart MLS
- $379,0003 bd2 ba1.4k sqftSouth Mill Village, Glastonbury, CT 06073For SaleMLS ID #24186384, Lois S. Siegal, Berkshire Hathaway NE Prop.. Smart MLS
- $309,9002 bd2 ba1.1k sqftSpring Lake Village, Southington, CT 06489For SaleMLS ID #24195317, Kate Esposito, William Pitt Sotheby's Int'l. Smart MLS
- $384,9003 bd4 ba1.7k sqftSurrey Hill Ii, Glastonbury, CT 06033For SaleMLS ID #24190884, Gabrielle Renaud, Coldwell Banker Realty. Smart MLS
- $379,9992 bd2 ba1.3k sqftWestview Highlands, Berlin, CT 06037For SaleMLS ID #24193578, Robert D. Lang, William Raveis Real Estate. Smart MLS
- $384,9003 bd2 ba1.7k sqft384 Milford Street, Burlington, CT 06013For SaleMLS ID #24178627, Haylee Munchgesang, Coldwell Banker Realty. Smart MLS
- $349,0002 bd2 ba1.2k sqftSomerset, West Hartford, CT 06117For SaleMLS ID #24176987, Natalie Gonzales, The Property Shop CT. Smart MLS
- $320,0002 bd3 ba1.5k sqftTalcott Glen, Farmington, CT 06032For SaleMLS ID #24186735, Nikki M. Defrancesco, Coldwell Banker Realty. Smart MLS
- $349,9002 bd3 ba1.5k sqftClearview Hills, Wolcott, CT 06716For SaleMLS ID #24191700, Kim Wachtelhausen, Fercodini Properties, Inc.. Smart MLS
- $358,8883 bd1 ba1.3k sqft71 Eugene Avenue, Bristol, CT 06010For SaleMLS ID #24173435, Susan L. Tyler, The Tyler Realty Group, LLC. Smart MLS
- $440,0002 bd3 ba2.3k sqftSky View At Rolling Greens, Rocky Hill, CT 06067For SaleMLS ID #24190142, Reza Abbassi, New Door Realty. Smart MLS
- $342,0002 bd2 ba1.1k sqftSomerset, West Hartford, CT 06117For SaleMLS ID #24174311, Aviva Braunshweiger, Coldwell Banker Realty. Smart MLS
- $469,9003 bd3 ba1.9k sqft1210 Trout Brook Drive, West Hartford, CT 06119For SaleMLS ID #24194980, Rosemary Russo, Century 21 AllPoints Realty. Smart MLS
- $339,0003 bd3 ba1.4k sqft4 Gloria Road, Cromwell, CT 06416For SaleMLS ID #24185262, Thomas Mele, Social & Co Realty. Smart MLS
- $245,0002 bd2 ba1.2k sqftTrolley Crossing, Middletown, CT 06457For SaleMLS ID #24191054, Anna M. Laurie, Coldwell Banker Realty. Smart MLS
