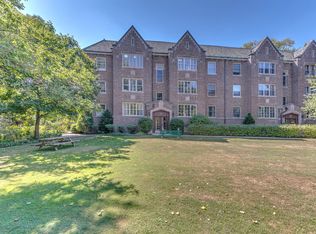
Exciting open airy space in this treetop, updated vintage one bedroom with bright loft studio, office, or guest space. Vaulted ceiling with sky windows accent this charming home overlooking the Canal Shores golf course, with incredible walkability just a few blocks to lighthouse beach, both CTA and Metra trains, Evanston hospital, new NU stadium, Mustards, New 'The Spot' dining, walking/bike path along the canal and nearby Greenbay trail bike path, schools and parks. Set back from Central St, this quiet respite provides privacy and convenience with hardwood floors, built-ins, updated bathroom and kitchen upgrade in 2023 features new stainless appliances, dishwasher was added, plus built in hutch. The loft is a dream with newly built steps for access, plus wall rails added with a library ladder access to niche display/storage and meditation space. East and west views provide lovely cross ventilation. One AC unit and a new ceiling fan keep this unique property cool when needed. Building has had many significant improvements over the last 10 years. Pet friendly. Laundry and storage locker in the basement. See tab for additional building information. Building rental cap has been met (2). Possession later August preferred
New
$249,900
Evanston, IL 60201
1beds
1,000sqft
Condominium, Single Family Residence
Built in 1924
-- sqft lot
$-- Zestimate®
$250/sqft
$497/mo HOA
What's special
- 11 hours |
- 168 |
- 17 |
Zillow last checked:
Listing updated:
Listed by:
Julie Naumiak 847-284-2417,
Baird & Warner
Source: MRED as distributed by MLS GRID,MLS#: 12696314
Loading...
Facts & features
Interior
Bedrooms & bathrooms
- Bedrooms: 1
- Bathrooms: 1
- Full bathrooms: 1
Rooms
- Room types: Loft
Primary bedroom
- Features: Flooring (Hardwood)
- Level: Main
- Area: 130 Square Feet
- Dimensions: 13X10
Dining room
- Features: Flooring (Hardwood)
- Level: Main
- Area: 143 Square Feet
- Dimensions: 13X11
Kitchen
- Features: Flooring (Hardwood)
- Level: Main
- Area: 70 Square Feet
- Dimensions: 10X7
Living room
- Features: Flooring (Hardwood)
- Level: Main
- Area: 192 Square Feet
- Dimensions: 16X12
Loft
- Features: Flooring (Hardwood)
- Level: Second
- Area: 96 Square Feet
- Dimensions: 12X8
Heating
- Natural Gas, Radiator(s)
Cooling
- Window Unit(s)
Appliances
- Included: Range, Refrigerator
- Laundry: Common Area
Features
- Cathedral Ceiling(s), Storage, Built-in Features
- Flooring: Hardwood
- Basement: Unfinished,Full
Interior area
- Total structure area: 1,000
- Total interior livable area: 1,000 sqft
Property
Accessibility
- Accessibility features: No Disability Access
Lot
- Features: Common Grounds, Landscaped, Mature Trees
Details
- Parcel number: 11071000201005
- Special conditions: List Broker Must Accompany
- Other equipment: Ceiling Fan(s)
Construction
Type & style
- Home type: Condo
- Property subtype: Condominium, Single Family Residence
Materials
- Brick
- Foundation: Concrete Perimeter
- Roof: Tile
Condition
- New construction: No
- Year built: 1924
Utilities & green energy
- Electric: Circuit Breakers
- Sewer: Public Sewer
- Water: Lake Michigan, Public
Community & HOA
Community
- Features: Park
- Subdivision: Sissilla
HOA
- Has HOA: Yes
- Amenities included: Coin Laundry, Park, Security Door Lock(s), Patio
- Services included: Heat, Water, Insurance, Exterior Maintenance, Lawn Care, Scavenger, Snow Removal
- HOA fee: $497 monthly
Location
- Region: Evanston
Financial & listing details
- Price per square foot: $250/sqft
- Annual tax amount: $2,288
- Date on market: 7/6/2026
- Ownership: Condo
Estimated market value
Not available
Estimated sales range
Not available
Not available
Price history
| Date | Event | Price |
|---|---|---|
| 7/6/2026 | Listed for sale | $249,9000%$250/sqft |
Source:  MRED as distributed by MLS GRID #12696314 Report a problem MRED as distributed by MLS GRID #12696314 Report a problem | ||
| 7/6/2026 | Listing removed | $250,000$250/sqft |
Source: MRED as distributed by MLS GRID #12666309 Report a problem | ||
| 7/1/2026 | Listed for sale | $250,000$250/sqft |
Source: MRED as distributed by MLS GRID #12666309 Report a problem | ||
| 6/17/2026 | Contingent | $250,000$250/sqft |
Source: MRED as distributed by MLS GRID #12666309 Report a problem | ||
| 6/12/2026 | Listed for sale | $250,000+42.9%$250/sqft |
Source: MRED as distributed by MLS GRID #12666309 Report a problem | ||
| 12/30/2022 | Sold | $175,000-5.4%$175/sqft |
Source: MRED as distributed by MLS GRID #11418481 Report a problem | ||
| 12/7/2022 | Pending sale | $185,000$185/sqft |
Source: MRED as distributed by MLS GRID #11418481 Report a problem | ||
| 11/23/2022 | Contingent | $185,000$185/sqft |
Source: MRED as distributed by MLS GRID #11418481 Report a problem | ||
| 8/3/2022 | Price change | $185,000-2.6%$185/sqft |
Source: MRED as distributed by MLS GRID #11418481 Report a problem | ||
| 7/10/2022 | Price change | $189,999-2.6%$190/sqft |
Source: MRED as distributed by MLS GRID #11418481 Report a problem | ||
| 6/29/2022 | Price change | $195,000-2.5%$195/sqft |
Source: MRED as distributed by MLS GRID #11418481 Report a problem | ||
| 6/5/2022 | Price change | $199,999-2.4%$200/sqft |
Source: MRED as distributed by MLS GRID #11418481 Report a problem | ||
| 5/28/2022 | Listed for sale | $205,000$205/sqft |
Source: MRED as distributed by MLS GRID #11418481 Report a problem | ||
Public tax history
| Year | Property taxes | Tax assessment |
|---|---|---|
| 2024 | -- | $14,687 +0% |
| 2023 | $3,555 +35.9% | $14,685 |
| 2022 | $2,617 +3.2% | $14,685 +14% |
| 2021 | $2,535 -1% | $12,882 |
| 2020 | $2,561 +1.2% | $12,882 -9.4% |
| 2019 | $2,530 +4.7% | $14,226 +16.1% |
| 2018 | $2,416 +2% | $12,252 |
| 2017 | $2,368 -4.1% | $12,252 |
| 2016 | $2,469 -2.8% | $12,252 +1.3% |
| 2015 | $2,541 +0.4% | $12,100 |
| 2014 | $2,531 -3.5% | $12,100 -5% |
| 2013 | $2,623 -5.2% | $12,739 -10.3% |
| 2012 | $2,767 -3.6% | $14,204 -3.6% |
| 2011 | $2,869 +9% | $14,739 |
| 2010 | $2,632 +9.4% | $14,739 -16.1% |
| 2009 | $2,406 +9.8% | $17,571 -7.2% |
| 2008 | $2,192 +6.1% | $18,938 |
| 2007 | $2,066 -9.7% | $18,938 +36.8% |
| 2006 | $2,288 +9.8% | $13,843 |
| 2005 | $2,084 +3.5% | $13,843 |
| 2004 | $2,014 -6.7% | $13,843 +19.1% |
| 2003 | $2,159 +2.8% | $11,626 |
| 2002 | $2,101 +18.8% | $11,626 |
| 2001 | $1,769 +1.5% | $11,626 +24.3% |
| 2000 | $1,742 +3.1% | $9,350 |
| 1999 | $1,690 | $9,350 |
Monthly payment
Est. payment$--/mo
Payment breakdown
Explore the cost of this home by adjusting the details. Changes won't be saved.All calculations are estimates and provided by Zillow, Inc. for informational purposes only. Actual amounts may vary.
HOA fees may include property taxes on listings classified as Co-Ops. Contact the listing agent and/or owner for fee details.
Mortgage interest rates are dependent on a number of factors, including credit score, down payment, and repayment length. Interest rate data provided by Zillow Group Marketplace, Inc. as of 1/1/1970 from various mortgage lenders with which we have lead or other similar arrangements; the Estimated Payment is an average of those rates.
See how much you could borrow to make a competitive offer.
Climate risks
Neighborhood: Central Street
Nearby schools
GreatSchools rating
- 9/10Orrington Elementary SchoolGrades: K-5Distance: 0.5 mi
- 7/10Haven Middle SchoolGrades: 6-8Distance: 0.5 mi
- 7/10Evanston Twp High SchoolGrades: 9-12Distance: 1.4 mi
Schools provided by the listing agent
- Elementary: Orrington Elementary School
- Middle: Haven Middle School
- High: Evanston Twp High School
- District: 65
Source: MRED as distributed by MLS GRID. This data may not be complete. We recommend contacting the local school district to confirm school assignments for this home.
A local agent can set up tours, give advice and negotiate with sellers.



Nearby cities
Nearby neighborhoods
Nearby zip codes
Other Evanston Topics
