Beautifully updated 2-Bed/1-Bth condo with serene water views in a prime Palatine location! Step inside to a bright and inviting living and dining area, filled with natural light and featuring sliding doors that open to a private balcony overlooking the peaceful pond. The updated kitchen offers the perfect blend of modern style and warmth, complete with white shaker cabinets, stainless steel appliances, and a breakfast bar accented by butcher block countertops. Both bedrooms are generously sized, including a spacious Primary with an oversized walk-in closet. An updated full bath and convenient in-unit laundry complete the home. Thoughtful updates throughout include a new AC (2025), new roof (2023), newer appliances (2019-2024), a renovated bathroom (2022), and a beautifully updated kitchen (2025). Ideally located near major roadways, shopping, dining, grocery stores, and highly rated schools, this home truly offers the best of comfort and convenience. Schedule your private tour today!
Contingent
$250,000
1936 N Hidden Creek Cir Unit 4, Palatine, IL 60074
2beds
1,159sqft
:
Get pre-qualified$2,308/mo
Condominium, Single Family Residence
Built in 1982
-- sqft lot
$-- Zestimate®
$216/sqft
$410/mo HOA
What's special
- --
- on Zillow |
- 56
- views |
- 2
- saves |
Likely to sell faster than
Zillow last checked:
Listing updated:
Listed by:
Michael Herrick (224)699-5002,
Redfin Corporation
Source: MRED as distributed by MLS GRID,MLS#: 12692288
Facts & features
Interior
Bedrooms & bathrooms
- Bedrooms: 2
- Bathrooms: 1
- Full bathrooms: 1
Rooms
- Room types: Walk In Closet
Primary bedroom
- Features: Flooring (Carpet)
- Level: Main
- Area: 195 Square Feet
- Dimensions: 15X13
Bedroom 2
- Features: Flooring (Carpet)
- Level: Main
- Area: 117 Square Feet
- Dimensions: 13X9
Dining room
- Features: Flooring (Carpet)
- Level: Main
- Area: 90 Square Feet
- Dimensions: 10X9
Kitchen
- Features: Kitchen (Eating Area-Breakfast Bar, SolidSurfaceCounter, Updated Kitchen), Flooring (Luxury Vinyl)
- Level: Main
- Area: 90 Square Feet
- Dimensions: 10X9
Laundry
- Features: Flooring (Vinyl)
- Level: Main
- Area: 25 Square Feet
- Dimensions: 5X5
Living room
- Features: Flooring (Carpet)
- Level: Main
- Area: 264 Square Feet
- Dimensions: 22X12
Walk in closet
- Features: Flooring (Carpet)
- Level: Main
- Area: 36 Square Feet
- Dimensions: 6X6
Heating
- Natural Gas, Forced Air
Cooling
- Central Air
Appliances
- Included: Range, Microwave, Dishwasher, Refrigerator, High End Refrigerator, Washer, Dryer, Stainless Steel Appliance(s), Range Hood
- Laundry: Washer Hookup, Gas Dryer Hookup, Electric Dryer Hookup, In Unit
Features
- Storage, Walk-In Closet(s), Open Floorplan
- Flooring: Carpet
- Doors: Sliding Doors, 6 Panel Door(s)
- Windows: Screens, Shades
- Basement: None
- Number of fireplaces: 1
- Fireplace features: Gas Log, Gas Starter, Living Room
- Common walls with other units/homes: End Unit
Interior area
- Total structure area: 0
- Total interior livable area: 1,159 sqft
Property
Parking
- Total spaces: 1
- Parking features: Asphalt, Garage Door Opener, Yes, Garage Owned, Attached, Garage
- Attached garage spaces: 1
- Has uncovered spaces: Yes
Accessibility
- Accessibility features: No Disability Access
Features
- Exterior features: Balcony
- Has view: Yes
- View description: Water, Back of Property, Front of Property
- Has water view: Yes
- Water view: Water,Back of Property,Front of Property
- Waterfront features: Pond
Lot
- Features: Common Grounds, Landscaped, Views
Details
- Additional structures: None
- Parcel number: 02014000181020
- Special conditions: None
- Other equipment: Ceiling Fan(s)
Construction
Type & style
- Home type: Condo
- Property subtype: Condominium, Single Family Residence
Materials
- Brick, Cedar
- Foundation: Concrete Perimeter
- Roof: Asphalt
Condition
- New construction: No
- Year built: 1982
Utilities & green energy
- Electric: Circuit Breakers
- Sewer: Public Sewer
- Water: Lake Michigan, Public
- Utilities for property: Cable Available
Community & HOA
Community
- Security: Carbon Monoxide Detector(s)
- Subdivision: Hidden Creek
HOA
- Has HOA: Yes
- Amenities included: Park, Party Room, Pool
- Services included: Water, Insurance, Pool, Exterior Maintenance, Lawn Care, Scavenger, Snow Removal
- HOA fee: $410 monthly
Location
- Region: Palatine
Financial & listing details
- Price per square foot: $216/sqft
- Tax assessed value: $140,410
- Annual tax amount: $3,350
- Date on market: 7/1/2026
- Ownership: Condo
Estimated market value
Not available
Estimated sales range
Not available
Not available
Price history
| Date | Event | Price |
|---|---|---|
| 10/24/2022 | Sold | $192,000+1.1%$166/sqft |
Source:  MRED as distributed by MLS GRID #11631820 Report a problem MRED as distributed by MLS GRID #11631820 Report a problem | ||
| 9/21/2022 | Contingent | $189,900$164/sqft |
Source: MRED as distributed by MLS GRID #11631820 Report a problem | ||
| 9/17/2022 | Listed for sale | $189,900$164/sqft |
Source: MRED as distributed by MLS GRID #11631820 Report a problem | ||
| 9/13/2022 | Contingent | $189,900$164/sqft |
Source: MRED as distributed by MLS GRID #11621805 Report a problem | ||
| 9/8/2022 | Listed for sale | $189,900+63.7%$164/sqft |
Source: MRED as distributed by MLS GRID #11621805 Report a problem | ||
| 1/8/2020 | Listing removed | $1,450$1/sqft |
Source: Berkshire Hathaway HomeServices Starck Real Estate #10598249 Report a problem | ||
| 12/28/2019 | Listed for rent | $1,450$1/sqft |
Source: Berkshire Hathaway HomeServices Starck Real Estate #10598249 Report a problem | ||
| 1/22/2018 | Sold | $116,000-38.6%$100/sqft |
Source: MRED as distributed by MLS GRID #09814719 Report a problem | ||
| 3/15/2009 | Listing removed | $189,000$163/sqft |
Source: Homes.com #06878426 Report a problem | ||
| 10/6/2008 | Listed for sale | $189,000-1.8%$163/sqft |
Source: Homes.com #06878426 Report a problem | ||
| 5/15/2008 | Listing removed | $192,500$166/sqft |
Source: VLS Homes Report a problem | ||
| 5/6/2008 | Listed for sale | $192,500$166/sqft |
Source: VLS Homes Report a problem | ||
Public tax history
| Year | Property taxes | Tax assessment |
|---|---|---|
| 2024 | -- | $14,041 |
| 2023 | $3,175 -21% | $14,041 |
| 2022 | $4,021 +14.9% | $14,041 +30.3% |
| 2021 | $3,500 +1.5% | $10,778 |
| 2020 | $3,448 -0.5% | $10,778 -10.8% |
| 2019 | $3,464 +28.8% | $12,078 +39.5% |
| 2018 | $2,690 | $8,656 |
| 2017 | -- | $8,656 |
| 2016 | $541 -72.3% | $8,656 -20.3% |
| 2015 | $1,954 -40.7% | $10,857 |
| 2014 | $3,295 +454.4% | $10,857 |
| 2013 | $594 +16.3% | $10,857 -9% |
| 2012 | $511 -19.4% | $11,933 |
| 2011 | $634 +12.6% | $11,933 |
| 2010 | $563 +12.1% | $11,933 -17% |
| 2009 | $502 -8.2% | $14,380 -5% |
| 2008 | $547 -13.6% | $15,137 |
| 2007 | $633 -11.5% | $15,137 +15.4% |
| 2006 | $716 -5.5% | $13,116 |
| 2005 | $758 -2.2% | $13,116 |
| 2004 | $775 -16.7% | $13,116 +32.2% |
| 2003 | $931 +3.7% | $9,925 |
| 2002 | $898 -15.9% | $9,925 |
| 2001 | $1,068 +9.3% | $9,925 +4.5% |
| 2000 | $976 -3.7% | $9,500 |
| 1999 | $1,013 | $9,500 |
Find assessor info on the county website
Monthly payment
Est. payment
Payment breakdown
Explore the cost of this home by adjusting the details. Changes won't be saved.Climate risks
Neighborhood: 60074
Nearby schools
GreatSchools rating
- 5/10Gray M Sanborn Elementary SchoolGrades: PK-5Distance: 2.6 mi
- 5/10Walter R Sundling Jr High SchoolGrades: 6-8Distance: 2.2 mi
- 8/10Palatine High SchoolGrades: 9-12Distance: 1 mi
Schools provided by the listing agent
- Elementary: Lake Louise Elementary School
- Middle: Winston Campus Middle School
- High: Palatine High School
- District: 15
Source: MRED as distributed by MLS GRID. This data may not be complete. We recommend contacting the local school district to confirm school assignments for this home.
- $247,9002 bd-- ba160k sqft1920 N Hidden Creek Cir UNIT 1, Palatine, IL 60074Off Market
- $203,5002 bd1 ba1.1k sqft1920 N Hidden Creek Cir UNIT 2, Palatine, IL 60074Off Market
- $279,3003 bd2 ba1.2k sqft1920 N Hidden Creek Cir UNIT 3, Palatine, IL 60074Off Market
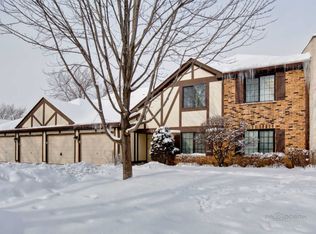
- $207,9002 bd-- ba160k sqft1920 N Hidden Creek Cir #4, Palatine, IL 60074Off Market
- $216,9002 bd1 ba1k sqft1924 N Hidden Creek Cir UNIT 5, Palatine, IL 60074Off Market
- $235,0002 bd2 ba1.2k sqft1924 N Hidden Creek Cir UNIT 6, Palatine, IL 60074Sold
- $215,6002 bd1 ba1.2k sqft1924 N Hidden Creek Cir, Palatine, IL 60074Off Market
- $216,7002 bd-- ba160k sqft1924 N Hidden Creek Cir UNIT 8, Palatine, IL 60074Off Market
A local agent can set up tours, give advice and negotiate with sellers.
Similar homes
- $257,0002 bd2 ba1.1k sqft823 E Coach Rd Unit 6, Palatine, IL 60074Price Change
 MLS ID #12715264, Laura Swinden, ABR,AHWD,CRS,CSC,GRI,SFR,SRES, RE/MAX Suburban. MRED as distributed by MLS GRID
 - $215,0002 bd2 ba1.1k sqft1275 Baldwin Ln Unit 104, Palatine, IL 60074Re-activated
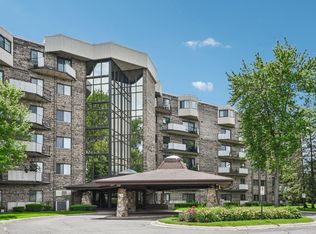 MLS ID #12674168, Jim Talerico, Redfin Corporation. MRED as distributed by MLS GRID
 - $259,9992 bd1 ba1k sqft608 Inverrary Ln #608, Deerfield, IL 60015New
 MLS ID #12728865, Sadie Winter, RE/MAX Suburban. MRED as distributed by MLS GRID
 - $249,9002 bd2 ba1.2k sqft3300 N Carriageway Dr Unit 405, Arlington Heights, IL 60004Active
 MLS ID #12721440, Elizabeth Thompson, ABR,CSC, Coldwell Banker Realty. MRED as distributed by MLS GRID
 - $189,9002 bd1 ba800 sqft1311 N Baldwin Ct Unit 3A, Palatine, IL 60074ActiveMLS ID #12715093, Suzy Pinal, Kale Realty. MRED as distributed by MLS GRID
- $250,0002 bd2 ba1.4k sqft200 Lake Blvd APT 428, Buffalo Grove, IL 60089Re-activatedMLS ID #12717933, Samuel Lubeck, Baird & Warner. MRED as distributed by MLS GRID
- $215,0002 bd2 ba1.2k sqft111 W Brandon Ct #E-33, Palatine, IL 60067Price ChangeMLS ID #12677426, Terry Anderson, ABR,GRI,SRES, Baird & Warner. MRED as distributed by MLS GRID
- $249,9003 bd1 ba1.1k sqft1323 Braver Ct #1323, Wheeling, IL 60090ActiveMLS ID #12713348, Marina Marinova, CSC, Real Broker, LLC. MRED as distributed by MLS GRID
- $209,0002 bd1 ba900 sqft876 S Plum Grove Rd APT 208, Palatine, IL 60067ActiveMLS ID #12716910, Kim Alden, Compass. MRED as distributed by MLS GRID
- $250,0002 bd2 ba1.1k sqft520 E Main St E APT 1C, Barrington, IL 60010ActiveMLS ID #12719464, Jaimie Banke, Keller Williams Thrive. MRED as distributed by MLS GRID
- $285,0002 bd2 ba1.5k sqft451 Town Place Cir APT 202, Buffalo Grove, IL 60089ActiveMLS ID #12718242, Denise Nabat, @properties Christie's International Real Estate. MRED as distributed by MLS GRID
- $204,9502 bd2 ba1k sqft(Undisclosed Address), Hoffman Estates, IL 60169NewMLS ID #12732307, Sunny Ju, Baird & Warner. MRED as distributed by MLS GRID
- $275,0002 bd2 ba1.3k sqft1030 S Fernandez Ave APT 4M, Arlington Heights, IL 60005ActiveMLS ID #12724139, Jim Ciemny, Real People Realty. MRED as distributed by MLS GRID
- $275,0002 bd3 ba1.2k sqft621 Woodhaven Dr, Mundelein, IL 60060NewMLS ID #12723794, Jim Starwalt, ABR,CRS,CSC,GRI, Better Homes and Garden Real Estate Star Homes. MRED as distributed by MLS GRID
- $340,0002 bd2 ba1.4k sqft326 Satinwood Ct N #326, Buffalo Grove, IL 60089NewMLS ID #12729919, Debbie Croft, @properties Christie's International Real Estate. MRED as distributed by MLS GRID
- $270,0002 bd3 ba1.2k sqft141 Village Creek Dr Unit 141, Lake In The Hills, IL 60156NewMLS ID #12683213, Vincent Dante, Baird & Warner. MRED as distributed by MLS GRID
- $240,8002 bd2 ba1.2k sqft1214 Ballantrae Pl APT E, Mundelein, IL 60060Off Market
- $260,0002 bd1 ba1k sqft124 Fairlane Ct APT D, Bloomingdale, IL 60108NewMLS ID #12729937, Mariya Artemyshyn, KOMAR. MRED as distributed by MLS GRID
- $249,0002 bd1 ba1k sqft3N550 Crown Rd APT 10, Elmhurst, IL 60126NewMLS ID #12728349, Peter Dubiel, HomeSmart Connect LLC. MRED as distributed by MLS GRID
- $165,0002 bd1 ba915 sqft573 Fairway View Dr APT 1B, Wheeling, IL 60090Re-activatedMLS ID #12728242, Jay Reid, HomeSmart Connect LLC. MRED as distributed by MLS GRID
