Discover the perfect blend of serenity and city convenience in this expansive two-bedroom, two-bath residence. Nestled on a quiet, tree-lined street, this turnkey home with wood floors throughout offers a rare combination of space and location, situated moments from the lakefront, the Red Line, Loyola, and local boutiques and cafes. Upon entry, a welcoming foyer unfolds into an oversized living area defined by exposed brick and an adjoining sun-drenched flex space-ideally suited for an indoor garden or a private home office. The residence flows seamlessly into a large dining room and a substantial, updated kitchen with a functional peninsula and ample storage for all your culinary needs. The primary suite accommodates a king-size bed and features a refined en-suite bath. A versatile second bedroom is thoughtfully positioned at the rear of the unit to ensure privacy, while an exceptionally large internal storage room offers endless customization options, from a grand walk-in closet to secure archival storage. Complete with a deeded, gated parking space, this property is an unparalleled opportunity for the discerning buyer seeking a refined Edgewater home.
Contingent
$295,500
6164 N Winthrop Ave #Gn, Chicago, IL 60660
2beds
1,260sqft
:
Get pre-qualified$2,687/mo
Condominium, Single Family Residence
Built in 1912
-- sqft lot
$-- Zestimate®
$235/sqft
$421/mo HOA
What's special
Quiet tree-lined streetDeeded gated parking spaceSun-drenched flex spaceLarge dining roomWelcoming foyerAmple storageRefined en-suite bath
- --
- on Zillow |
- 708
- views |
- 54
- saves |
Zillow last checked:
Listing updated:
Listed by:
Elizabeth Friedman (847)533-2410,
Engel & Voelkers Chicago
Source: MRED as distributed by MLS GRID,MLS#: 12687078
Facts & features
Interior
Bedrooms & bathrooms
- Bedrooms: 2
- Bathrooms: 2
- Full bathrooms: 2
Rooms
- Room types: Bonus Room, Storage
Primary bedroom
- Features: Bathroom (Full)
- Level: Main
- Area: 234 Square Feet
- Dimensions: 13X18
Bedroom 2
- Level: Main
- Area: 130 Square Feet
- Dimensions: 10X13
Bonus room
- Level: Main
- Area: 35 Square Feet
- Dimensions: 5X7
Dining room
- Features: Flooring (Hardwood)
- Level: Main
- Area: 187 Square Feet
- Dimensions: 17X11
Kitchen
- Features: Flooring (Ceramic Tile)
- Level: Main
- Area: 162 Square Feet
- Dimensions: 9X18
Laundry
- Level: Main
- Area: 12 Square Feet
- Dimensions: 3X4
Living room
- Features: Flooring (Hardwood)
- Level: Main
- Area: 198 Square Feet
- Dimensions: 11X18
Storage
- Level: Main
- Area: 136 Square Feet
- Dimensions: 8X17
Heating
- Natural Gas
Cooling
- Central Air
Appliances
- Laundry: In Unit, Laundry Closet
Features
- Basement: None
- Number of fireplaces: 1
- Fireplace features: Kitchen
Interior area
- Total structure area: 0
- Total interior livable area: 1,260 sqft
Property
Parking
- Total spaces: 1
- Parking features: Assigned, Electric Gate, Garage Faces Rear, Parking Lot, Yes, Owned
- Has garage: Yes
Accessibility
- Accessibility features: No Disability Access
Details
- Parcel number: 14052080581005
- Special conditions: None
Construction
Type & style
- Home type: Condo
- Property subtype: Condominium, Single Family Residence
Materials
- Brick
Condition
- New construction: No
- Year built: 1912
Utilities & green energy
- Sewer: Public Sewer
- Water: Lake Michigan
Community & HOA
HOA
- Has HOA: Yes
- Services included: Water, Insurance, Lawn Care, Scavenger, Snow Removal
- HOA fee: $421 monthly
Location
- Region: Chicago
Financial & listing details
- Price per square foot: $235/sqft
- Annual tax amount: $5,504
- Date on market: 7/6/2026
- Ownership: Condo
Estimated market value
Not available
Estimated sales range
Not available
Not available
Price history
| Date | Event | Price |
|---|---|---|
| 7/9/2026 | Contingent | $295,500$235/sqft |
Source:  Engel & Volkers #12687078 Report a problem Engel & Volkers #12687078 Report a problem | ||
| 7/6/2026 | Listed for sale | $295,500$235/sqft |
Source: Engel & Volkers #12687078 Report a problem | ||
Public tax history
Tax history is unavailable.
Monthly payment
Est. payment
Payment breakdown
Explore the cost of this home by adjusting the details. Changes won't be saved.Climate risks
Neighborhood: Edgewater
Nearby schools
GreatSchools rating
- 5/10Swift Elementary Specialty SchoolGrades: PK-8Distance: 0.3 mi
- 3/10Senn High SchoolGrades: 9-12Distance: 0.5 mi
Schools provided by the listing agent
- District: 299
Source: MRED as distributed by MLS GRID. This data may not be complete. We recommend contacting the local school district to confirm school assignments for this home.
- $322,2002 bd2 ba13k sqft6164 N Winthrop Ave UNIT G, Chicago, IL 60660Off Market

- $--1 bd1 ba550 sqft6160 N Winthrop Ave #202, Chicago, IL 60660Off Market
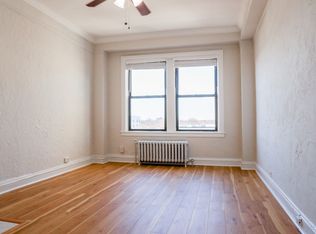
- $---- bd1 ba-- sqft6164 N Winthrop Ave #307, Chicago, IL 60660Off Market
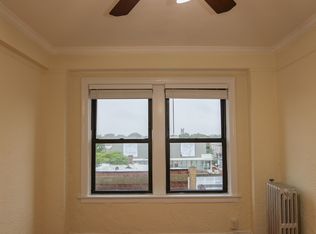
- $---- bd1 ba375 sqft6164 N Winthrop Ave #213, Chicago, IL 60660Off Market

- $---- bd1 ba500 sqft6160 N Winthrop Ave #351, Chicago, IL 60660Off Market
- $383,3002 bd2 ba-- sqft6160 N Winthrop #1S, Winnetka, IL 60660Off Market
- $332,1002 bd2 ba1.1k sqft6160 N Winthrop Ave APT 1S, Chicago, IL 60660Off Market
- $370,7003 bd2 ba13k sqft6160 N Winthrop Ave APT 2S, Chicago, IL 60660Off Market
A local agent can set up tours, give advice and negotiate with sellers.
Similar homes
- $285,0003 bd2 ba1.3k sqft7633 N Greenview Ave APT 3W, Chicago, IL 60626New
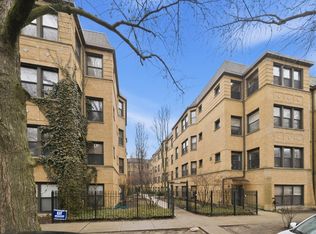 MLS ID #12711113, Karla Mina, MPower Residential Brokerage LLC. MRED as distributed by MLS GRID
 - $335,0002 bd1 ba1.1k sqft5251 N Winthrop Ave APT 2, Chicago, IL 60640New
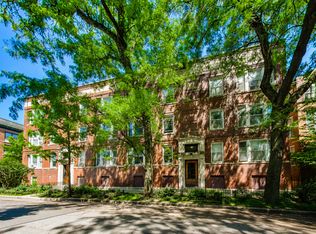 MLS ID #12684249, Carla Janzen, Jameson Sotheby's Intl Realty. MRED as distributed by MLS GRID
 - $329,0002 bd2 ba1.4k sqft3100 N Lake Shore Dr APT 601, Chicago, IL 60657New
 MLS ID #12711734, Eric Hublar, Redfin Corporation. MRED as distributed by MLS GRID
 - $315,0002 bd2 ba1.1k sqft929 W Eastwood Ave #Gw, Chicago, IL 60640Active
 MLS ID #12704511, Romi Olariu, Compass. MRED as distributed by MLS GRID
 - $369,9002 bd2 ba1.6k sqft3512 W Leland Ave #1, Chicago, IL 60625NewMLS ID #12712693, Loyda Paredes, ProCasa Realty, Ltd.. MRED as distributed by MLS GRID
- $350,0002 bd2 ba1.1k sqft2927 N Gresham Ave APT 1, Chicago, IL 60618NewMLS ID #12711934, Leigh Marcus, @properties Christie's International Real Estate. MRED as distributed by MLS GRID
- $215,0002 bd1 ba1k sqft127 Callan Ave APT 1, Evanston, IL 60202NewMLS ID #12712505, Loc Nguyen, Century 21 S.G.R., Inc.. MRED as distributed by MLS GRID
- $265,0001 bd1 ba900 sqft4727 N Paulina St APT G, Chicago, IL 60640ActiveMLS ID #12707704, Stephanie Miller, Redfin Corporation. MRED as distributed by MLS GRID
- $439,0003 bd3 ba1.2k sqft3900 N Pine Grove Ave APT 209, Chicago, IL 60613NewMLS ID #12713001, Margaret Baczkowski, @properties Christie's International Real Estate. MRED as distributed by MLS GRID
- $275,9993 bd2 ba1.2k sqft2656 W Lunt Ave APT 1, Chicago, IL 60645ActiveMLS ID #12599798, Iryna Dzhudzhuk, Core Realty & Investments Inc.. MRED as distributed by MLS GRID
- $389,0002 bd1 ba900 sqft1249 W Roscoe St #1, Chicago, IL 60657NewMLS ID #12692363, Kathryn Schrage, Redfin Corporation. MRED as distributed by MLS GRID
- $325,0002 bd2 ba1.3k sqft208 W Washington St APT 910, Chicago, IL 60606ActiveMLS ID #12706606, Stephanie Biederman, Berkshire Hathaway HomeServices Chicago. MRED as distributed by MLS GRID
- $215,0002 bd2 ba1.2k sqft6215 N Oakley Ave APT G, Chicago, IL 60659Price ChangeMLS ID #12701139, Ali Bakir, MorphEasy Realty. MRED as distributed by MLS GRID
- $225,0002 bd1 ba900 sqft1663 W Pratt Blvd APT 2, Chicago, IL 60626Re-activatedMLS ID #12702836, Dalia Cajigas, ABR, Re/Max Cityview. MRED as distributed by MLS GRID
- $290,0004 bd2 ba1k sqft6325 S Francisco Ave, Chicago, IL 60629NewMLS ID #12712147, Celina Pena, Century 21 New Beginnings. MRED as distributed by MLS GRID
- $395,0002 bd1 ba1.2k sqft1730 W Foster Ave APT 1, Chicago, IL 60640ActiveMLS ID #12696418, Randolph Romano, Baird & Warner. MRED as distributed by MLS GRID
- $379,0002 bd1 ba924 sqft835 N Maplewood Ave APT 3R, Chicago, IL 60622NewMLS ID #12709898, Olga Kaminska, Core Realty & Investments Inc.. MRED as distributed by MLS GRID
- $239,0003 bd2 ba1.5k sqft25 N Menard Ave Unit 2S, Chicago, IL 60644NewMLS ID #12703413, Zohaib Khurshid, RE/MAX Premier. MRED as distributed by MLS GRID
- $394,0003 bd3 ba1.3k sqft4910 N Spaulding Ave APT 1E, Chicago, IL 60625ActiveMLS ID #12697974, Paul Frischer, SFR, Berkshire Hathaway HomeServices Chicago. MRED as distributed by MLS GRID
- $312,5001 bd1 ba1.1k sqft2011 W Chase Ave APT 2, Chicago, IL 60645ActiveMLS ID #12662384, Mario Greco, Compass. MRED as distributed by MLS GRID
