Best Location in The Village Townhomes! This three bedroom, two full-bath home backs to a peaceful wooded area and sits directly across from Village Park--ideal from outdoor enjoyment! Recent updates include a one-year old HVAC system, newer vinyl siding, replacement windows, an updated paver patio with newer fencing and a roof approximately 10 years old. The first floor features a spacious living room with a corner wood-burning fireplace (recently passed a Level 2 Inspection), a bright dining room with sliding doors leading to the patio, and a kitchen with oak cabinetry. A full bathroom with a shower stall completes this level. Upstairs, you'll find a generously-sized primary bedroom with two larger closets, along with two additional bedrooms--each offering ample closet space and ceiling fans. A full bath with a tub/shower combination completes the second floor. A full basement includes an exterior door providing convenient access to the patio. Community Amenities include a beautiful pool with a separate tot pool, two playgrounds, walking paths and lots of open areas and green space. This home is located directly across from Village Park, a 60 acre community park featuring trails, picnic areas, a dog park ,sports fields and more. Enjoy a short stroll to Mercer Meadows, offering miles of scenic hiking and biking trails. Conveniently located just minutes from charming Lawrenceville Main Street with its premiere restaurants, cafes and boutique shopping. Commuters will appreciate easy access to Princeton and Hamilton Train stations, major highways and approximately a 10 minute drive to downtown Princeton. Bonus: the community offers four EV charging stations.
Pending
$385,000
F 15 Shirley Ln, Lawrence Township, NJ 08648
3beds
1,396sqft
:
Get pre-qualified$2,919/mo
Townhouse
Built in 1985
1,734 Square Feet Lot
$396,400 Zestimate®
$276/sqft
$210/mo HOA
What's special
Newer vinyl sidingKitchen with oak cabinetryReplacement windows
- 53 days |
- 44 |
- 0 |
Likely to sell faster than
Zillow last checked:
Listing updated:
Listed by:
Jan Taylor 609-658-0558,
Coldwell Banker Residential Brokerage - Princeton
Source: Bright MLS,MLS#: NJME2077786
Facts & features
Interior
Bedrooms & bathrooms
- Bedrooms: 3
- Bathrooms: 2
- Full bathrooms: 2
- Main level bathrooms: 1
Rooms
- Room types: Living Room, Dining Room, Primary Bedroom, Bedroom 2, Bedroom 3, Kitchen, Bathroom 1, Bathroom 2
Primary bedroom
- Features: Ceiling Fan(s), Walk-In Closet(s)
- Level: Upper
- Area: 208 Square Feet
- Dimensions: 13 X 16
Bedroom 2
- Features: Ceiling Fan(s)
- Level: Upper
- Area: 110 Square Feet
- Dimensions: 10 X 11
Bedroom 3
- Features: Ceiling Fan(s)
- Level: Upper
- Area: 110 Square Feet
- Dimensions: 10 X 11
Bathroom 1
- Features: Bathroom - Tub Shower, Flooring - Ceramic Tile
- Level: Upper
Bathroom 2
- Features: Flooring - Ceramic Tile
- Level: Main
Dining room
- Features: Flooring - Laminated
- Level: Main
- Area: 169 Square Feet
- Dimensions: 13 X 13
Kitchen
- Features: Ceiling Fan(s)
- Level: Main
- Area: 81 Square Feet
- Dimensions: 9 X 9
Living room
- Features: Fireplace - Wood Burning
- Level: Main
- Area: 272 Square Feet
- Dimensions: 16 X 17
Heating
- Forced Air, Electric
Cooling
- Central Air, Electric
Appliances
- Included: Dishwasher, Dryer, Oven/Range - Electric, Refrigerator, Washer, Electric Water Heater
- Laundry: In Basement
Features
- Bathroom - Tub Shower, Bathroom - Stall Shower, Ceiling Fan(s)
- Flooring: Carpet
- Basement: Full,Exterior Entry
- Number of fireplaces: 1
Interior area
- Total structure area: 1,396
- Total interior livable area: 1,396 sqft
- Finished area above ground: 1,396
- Finished area below ground: 0
Property
Parking
- Total spaces: 1
- Parking features: Assigned, Parking Lot
- Details: Assigned Parking
Accessibility
- Accessibility features: None
Features
- Levels: Two
- Stories: 2
- Pool features: Community
Lot
- Size: 1,734 Square Feet
- Dimensions: 26.00 x 66.67
Details
- Additional structures: Above Grade, Below Grade
- Parcel number: 070600500223
- Zoning: AT
- Special conditions: Standard
Construction
Type & style
- Home type: Townhouse
- Architectural style: Traditional
- Property subtype: Townhouse
Materials
- Brick, Vinyl Siding
- Foundation: Concrete Perimeter
Condition
- New construction: No
- Year built: 1985
Utilities & green energy
- Sewer: Public Sewer
- Water: Public
Community & HOA
Community
- Subdivision: Village Of Lawrenc
HOA
- Has HOA: Yes
- Amenities included: Clubhouse, Common Grounds, Pool, Reserved/Assigned Parking, Tot Lots/Playground
- Services included: Common Area Maintenance, Maintenance Grounds, Management, Pool(s), Snow Removal, Trash
- HOA fee: $210 monthly
- HOA name: RICHLIEU HOMEOWNERS ASSOCIATION
Location
- Region: Lawrence Township
- Municipality: LAWRENCE TWP
Financial & listing details
- Price per square foot: $276/sqft
- Tax assessed value: $191,200
- Annual tax amount: $6,051
- Date on market: 5/31/2026
- Listing agreement: Exclusive Right To Sell
- Listing terms: Cash,Conventional
- Inclusions: Washer, Dryer, Refrigerator
- Ownership: Fee Simple
Estimated market value
$396,400
$377,000 - $416,000
$3,097/mo
Price history
| Date | Event | Price |
|---|---|---|
| 6/13/2026 | Pending sale | $385,000$276/sqft |
Source:  Bright MLS #NJME2077786 Report a problem Bright MLS #NJME2077786 Report a problem | ||
| 6/9/2026 | Contingent | $385,000$276/sqft |
Source: Bright MLS #NJME2077786 Report a problem | ||
| 5/31/2026 | Listed for sale | $385,000$276/sqft |
Source: Bright MLS #NJME2077786 Report a problem | ||
Public tax history
Tax history is unavailable.
Monthly payment
Est. payment
Payment breakdown
Explore the cost of this home by adjusting the details. Changes won't be saved.Climate risks
Neighborhood: Lawrenceville
Nearby schools
GreatSchools rating
- 6/10Lawrenceville Elementary SchoolGrades: PK-3Distance: 0.6 mi
- 8/10Lawrence Middle SchoolGrades: 7-8Distance: 2.9 mi
- 7/10Lawrence High SchoolGrades: PK,9-12Distance: 2.7 mi
Schools provided by the listing agent
- Elementary: Lawrenceville
- Middle: Lawrence M.s.
- High: Lawrence H.s.
- District: Lawrence Township Public Schools
Source: Bright MLS. This data may not be complete. We recommend contacting the local school district to confirm school assignments for this home.
- $391,100-- bd-- ba1.3k sqftF15 Shirley Ln, Lawrenceville, NJ 08648Off Market
- $393,300-- bd-- ba1.3k sqftF16 Shirley Ln, Trenton, NJ 08648Off Market
- $390,500-- bd-- ba1.3k sqftF14 Shirley Ln, Lawrenceville, NJ 08648Off Market
- $396,100-- bd-- ba1.3k sqftF17 Shirley Ln, Lawrenceville, NJ 08648Off Market
- $385,400-- bd-- ba1.3k sqftF13 Shirley Ln, Lawrenceville, NJ 08648Off Market
- $417,0003 bd2 ba1.3k sqftF18 Shirley Ln, Lawrenceville, NJ 08648Off Market
- $405,600-- bd-- ba1.3k sqftF12 Shirley Ln, Lawrenceville, NJ 08648Off Market
- $412,000-- bd-- ba1.3k sqftF19 Shirley Ln, Lawrenceville, NJ 08648Off Market
A local agent can set up tours, give advice and negotiate with sellers.
A local lender can help you make sure your offer is ready when you are.
Similar homes
- $427,0003 bd3 ba1.6k sqft13 Heritage Ct, Ewing, NJ 08628For Sale

 MLS ID #NJME2079762, Mrs. Mikaela Arpino, NJ Real Estate Boutique, LLC. Bright MLS
 - $529,9004 bd2 ba1.4k sqft25 Johnson Rd, Lawrence Township, NJ 08648For Sale By Owner
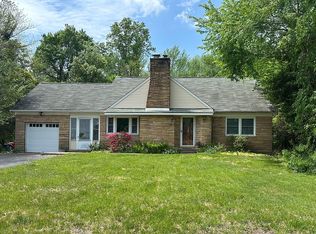
- $399,9903 bd2 ba1.5k sqft17 Hazelhurst Ave, Ewing, NJ 08638For Sale
 MLS ID #NJME2079646, Claude Dennis, Jason Mitchell Real Estate New Jersey, LLC. Bright MLS
 - $329,0002 bd2 ba1.1k sqft35 Kite Ct, Lawrence Township, NJ 08648For Sale
 MLS ID #NJME2077926, Kiyana McKenzie, EXP Realty, LLC. Bright MLS
 - $550,0003 bd3 ba1.5k sqft75 Lawn Park Ave, Lawrence Township, NJ 08648For SaleMLS ID #NJME2073916, Natalie Reed, ARC Real Estate. Bright MLS
- $425,0004 bd1 ba1.4k sqft21 Vetterlein Ave, Hamilton, NJ 08619For SaleMLS ID #NJME2075948, Isidoros Ziakas, New and Modern Group, LLC. Bright MLS
- $335,0003 bd2 ba1.4k sqft29 Mabel St, Ewing, NJ 08638For SaleMLS ID #NJME2077246, Robert Webb, RE/MAX Supreme. Bright MLS
- $390,0003 bd2 ba1.3k sqft572 Atwood Ct, Newtown, PA 18940For SaleMLS ID #PABU2119918, Moses Samuel, Coldwell Banker Hearthside Realtors. Bright MLS
- $409,9002 bd3 ba1.5k sqft4 Wingate Ct #A, Monroe Township, NJ 08831For Sale
 MLS ID #2618459R, CHRISTOPHER CONDURSO. All Jersey MLS
 - $348,0003 bd3 ba1.1k sqft12 S Hill Dr, Trenton, NJ 08610For SaleMLS ID #2700988R, SRIBAVAN SOMASKANTHAN. All Jersey MLS
- $375,0002 bd2 ba1.1k sqft104 Andover Pl, Robbinsville, NJ 08691For SaleMLS ID #NJME2080264, Drew Cifrodelli, Zweet Zpot Real Estate. Bright MLS
- $385,0003 bd1 ba960 sqft604 Trenton Rd, Fairless Hills, PA 19030For SaleMLS ID #PABU2126004, Liana Gable, BHHS Fox & Roach-Southampton. Bright MLS
- $465,0004 bd2 ba1.5k sqft943 Old York Rd, East Windsor, NJ 08520For Sale By Owner
- $350,0003 bd1 ba1.4k sqft219 Park Ln, Hamilton, NJ 08609For SaleMLS ID #NJME2077420, Rick Cajas, Arya Realtors. Bright MLS
- $385,0002 bd2 ba1.7k sqft163 Birch Hollow Dr, Bordentown, NJ 08505For SaleMLS ID #NJBL2112322, Patricia Gesswein, Houwzer LLC-Haddonfield. Bright MLS
- $355,0002 bd2 ba1.5k sqft416 Masterson Ct, Ewing, NJ 08618For SaleMLS ID #NJME2077470, Jeannie Tseng, Keller Williams Real Estate - Princeton. Bright MLS
- $250,0002 bd2 ba1.1k sqft1417 Colts Cir, Lawrence Township, NJ 08648For SaleMLS ID #NJME2076248, Joe D DeLorenzo, RE/MAX Select - Princeton. Bright MLS
- $479,0003 bd2 ba1.9k sqft158 Fenwood Ave, Hamilton, NJ 08619For SaleMLS ID #NJME2079604, Tony Ciaccio, Key Realty NJ. Bright MLS
- $414,4443 bd1 ba1.2k sqft16 Wickom Ave, Hamilton, NJ 08690For SaleMLS ID #NJME2080270, Diane Detuelo, Coldwell Banker Residential Brokerage-Princeton Jct. Bright MLS
- $245,0002 bd1 ba1k sqft415 Meadow Woods Ln, Lawrence Township, NJ 08648For SaleMLS ID #NJME2080324, Yuen Li “Ivy” Huang, BHHS Fox & Roach - Princeton. Bright MLS
