One of only two new construction homes currently available in Fairfield's coveted Beach neighborhood, an incredible opportunity w/ outstanding market value & just steps to the beach - Welcome Home to 96 Clinton Street. 4 levels of living w/ 2950 sf, elevator shaft ready, 4 bedrooms, 3.5 bath & high end finishes throughout. The open concept main level features custom finishes w/ a chef's kitchen featuring Quartzite countertops, large island w/ 2 inch countertops, custom cabinetry w/ a seamless flow into the spacious dining area & family room featuring oak beamed ceilings, gas fireplace & an inviting entertainment & bar area, plus shelving & built-in cabinetry abutting the gorgeous stone fireplace. The 2nd level hosts 3 generous sized bedrooms including the primary en-suite & the 3rd level w/ the 4th bedroom/office, full bath & opens to a spectacular deck w/ wire railings & beautiful views- the perfect retreat for relaxing or working from home. All of this PLUS the lower level loggia that offers exceptional additional living space complete w/ custom built-ins, large-screen tv hookup & direct access to the patio & backyard w/ plenty of room for a pool. The large mudroom, and a 2 car garage add great convenience. This quiet neighborhood is a quick walk to town, beach, shopping, school, parks and marina. Please click the link to view a virtual 360 tour.
For sale
$2,399,000
Fairfield, CT 06824
4beds
2,950sqft
Single Family Residence
Built in 2026
6,098 Square Feet Lot
$-- Zestimate®
$813/sqft
$-- HOA
What's special
Gas fireplacePrimary en-suiteGorgeous stone fireplaceBeautiful viewsQuartzite countertopsCustom built-insLarge mudroom
- 62 days
- 854
- 30
Likely to sell faster than
Zillow last checked:
Listing updated:
Listed by:
Jackie Davis & Team At William Raveis Real Estate,
Jackie Davis (203)258-9912,
William Raveis Real Estate 203-255-6841
Source: Smart MLS,MLS#: 24191345
Facts & features
Interior
Bedrooms & bathrooms
- Bedrooms: 4
- Bathrooms: 4
- Full bathrooms: 3
- 1/2 bathrooms: 1
Rooms
- Room types: Laundry
Primary bedroom
- Features: High Ceilings, Full Bath, Walk-In Closet(s), Hardwood Floor
- Level: Upper
Bedroom
- Features: High Ceilings, Jack & Jill Bath, Hardwood Floor
- Level: Upper
Bedroom
- Features: High Ceilings, Jack & Jill Bath, Hardwood Floor
- Level: Upper
Bedroom
- Features: Balcony/Deck, Full Bath, Hardwood Floor
- Level: Third,Upper
Dining room
- Features: High Ceilings, Beamed Ceilings, Hardwood Floor
- Level: Main
Dining room
- Features: High Ceilings, Beamed Ceilings, Hardwood Floor
- Level: Main
Kitchen
- Features: Bay/Bow Window, High Ceilings, Quartz Counters, Dining Area, Kitchen Island, Hardwood Floor
- Level: Main
Living room
- Features: High Ceilings, Beamed Ceilings, Built-in Features, Dry Bar, Gas Log Fireplace, Hardwood Floor
- Level: Main
Rec play room
- Features: Built-in Features, Entertainment Center, Patio/Terrace, Tile Floor
- Level: Lower
Heating
- Forced Air, Natural Gas
Cooling
- Ceiling Fan(s), Central Air
Appliances
- Included: Gas Range, Microwave, Range Hood, Refrigerator, Freezer, Ice Maker, Dishwasher, Washer, Dryer, Gas Water Heater, Tankless Water Heater
- Laundry: Upper Level, Mud Room
Features
- Wired for Data, Open Floorplan, Entrance Foyer
- Doors: French Doors
- Basement: None
- Attic: Storage,Partially Finished,Walk-up
- Number of fireplaces: 1
Interior area
- Total structure area: 2,950
- Total interior livable area: 2,950 sqft
- Finished area above ground: 2,550
- Finished area below ground: 400
Property
Parking
- Total spaces: 6
- Parking features: Attached, Paved, Driveway, Garage Door Opener, Private
- Attached garage spaces: 2
- Has uncovered spaces: Yes
Features
- Patio & porch: Deck, Covered, Patio
- Exterior features: Balcony, Sidewalk, Rain Gutters, Lighting
- Waterfront features: Walk to Water, Beach Access, Water Community
Lot
- Size: 6,098 Square Feet
- Features: Level, Cul-De-Sac, In Flood Zone
Details
- Parcel number: 127921
- Zoning: A
Construction
Type & style
- Home type: SingleFamily
- Architectural style: Colonial
- Property subtype: Single Family Residence
Materials
- Shake Siding
- Foundation: Concrete Perimeter
- Roof: Asphalt
Condition
- Completed/Never Occupied
- Year built: 2026
Details
- Warranty included: Yes
Utilities & green energy
- Sewer: Public Sewer
- Water: Public
Community & HOA
Community
- Features: Paddle Tennis, Playground, Shopping/Mall, Tennis Court(s)
- Subdivision: Beach
HOA
- Has HOA: No
Location
- Region: Fairfield
Financial & listing details
- Price per square foot: $813/sqft
- Tax assessed value: $999,999
- Annual tax amount: $999,999
- Date on market: 7/16/2026
Estimated market value
Not available
Estimated sales range
Not available
Not available
Price history
| Date | Event | Price |
|---|---|---|
| 9/11/2026 | Listed for rent | $16,500+768.4%$6/sqft |
Source: Zillow Rentals #24206545 Report a problem | ||
| 7/16/2026 | Listed for sale | $2,399,000+1.9%$813/sqft |
Source:  Smart MLS #24191345 Report a problem Smart MLS #24191345 Report a problem | ||
| 7/1/2026 | Sold | $2,355,000+2.4%$798/sqft |
Source: Smart MLS #24175731 Report a problem | ||
| 6/13/2026 | Pending sale | $2,299,000$779/sqft |
Source: Smart MLS #24175731 Report a problem | ||
| 5/14/2026 | Listed for sale | $2,299,000+0.2%$779/sqft |
Source: Smart MLS #24175731 Report a problem | ||
| 1/4/2026 | Listing removed | $2,295,000$778/sqft |
Source: Smart MLS #24094784 Report a problem | ||
| 5/12/2025 | Listed for sale | $2,295,000+196.1%$778/sqft |
Source: Smart MLS #24094784 Report a problem | ||
| 4/23/2025 | Sold | $775,000+122.4%$263/sqft |
Source: Public Record Report a problem | ||
| 2/15/2012 | Sold | $348,500-8%$118/sqft |
Source: Smart MLS #98518690 Report a problem | ||
| 2/2/2012 | Listing removed | $1,900$1/sqft |
Source: Prudential Connecticut Realty #T982595 Report a problem | ||
| 12/29/2011 | Price change | $1,900-9.5%$1/sqft |
Source: Prudential Connecticut Realty #T982595 Report a problem | ||
| 12/27/2011 | Price change | $379,000+19847.4%$128/sqft |
Source: Prudential Connecticut Realty #T982547 Report a problem | ||
| 12/26/2011 | Price change | $1,900-99.5%$1/sqft |
Source: Prudential Connecticut Realty #T982547 Report a problem | ||
| 12/16/2011 | Price change | $2,100+10.5%$1/sqft |
Source: Prudential Connecticut Realty #98522670 Report a problem | ||
| 12/15/2011 | Listed for rent | $1,900$1/sqft |
Source: Prudential Connecticut Realty #98522670 Report a problem | ||
| 12/14/2011 | Price change | $379,000-2.6%$128/sqft |
Source: Prudential Connecticut Realty #98518690 Report a problem | ||
| 12/13/2011 | Price change | $389,000+2.6%$132/sqft |
Source: Prudential Connecticut Realty #98518690 Report a problem | ||
| 12/10/2011 | Price change | $379,000-2.6%$128/sqft |
Source: Prudential Connecticut Realty #98518690 Report a problem | ||
| 10/25/2011 | Listed for sale | $389,000+33.7%$132/sqft |
Source: Prudential Connecticut Realty #98518690 Report a problem | ||
| 5/14/2001 | Sold | $291,000+47%$99/sqft |
Source: Smart MLS #98092932 Report a problem | ||
| 5/28/1998 | Sold | $198,000$67/sqft |
Source: Public Record Report a problem | ||
Public tax history
| Year | Property taxes | Tax assessment |
|---|---|---|
| 2025 | $9,259 +1.8% | $326,130 |
| 2024 | $9,099 +1.4% | $326,130 |
| 2023 | $8,972 +1% | $326,130 |
| 2022 | $8,884 +1% | $326,130 |
| 2021 | $8,799 +13.1% | $326,130 +12.3% |
| 2020 | $7,777 | $290,290 |
| 2019 | $7,777 +1.6% | $290,290 |
| 2018 | $7,652 +2.1% | $290,290 |
| 2017 | $7,495 -1.7% | $290,290 -5.6% |
| 2015 | $7,623 +1.6% | $307,510 |
| 2014 | $7,503 +2% | $307,510 |
| 2013 | $7,359 +6.5% | $307,510 |
| 2011 | $6,910 +3.6% | $307,510 -11.2% |
| 2010 | $6,672 +2% | $346,220 |
| 2009 | $6,544 +1.7% | $346,220 |
| 2008 | $6,433 +6.7% | $346,220 |
| 2007 | $6,028 +4.5% | $346,220 |
| 2006 | $5,771 +20.3% | $346,220 +78.9% |
| 2005 | $4,798 +6% | $193,480 |
| 2004 | $4,527 +8.8% | $193,480 |
| 2003 | $4,160 +39.7% | $193,480 +89.7% |
| 2001 | $2,978 +85.3% | $101,990 |
| 2000 | $1,607 -41% | $101,990 |
| 1999 | $2,723 | $101,990 |
Monthly payment
Est. payment
Payment breakdown
Explore the cost of this home by adjusting the details. Changes won't be saved.Climate risks
Neighborhood: 06824
Nearby schools
Schools provided by the listing agent
- Elementary: Roger Sherman
- Middle: Roger Ludlowe
- High: Fairfield Ludlowe
Source: Smart MLS. This data may not be complete. We recommend contacting the local school district to confirm school assignments for this home.
Similar homes
- $2,499,0004 bd4 ba3.5k sqft245 Cedar Road, Fairfield, CT 06890For Sale

 MLS ID #24205683, Pat Prenderville, Higgins Group Real Estate. Smart MLS
 - $1,900,0005 bd6 ba4.1k sqft1964 North Benson Road, Fairfield, CT 06824For Sale
 MLS ID #24199415, Jeffrey Poarch, Poarch Realty. Smart MLS
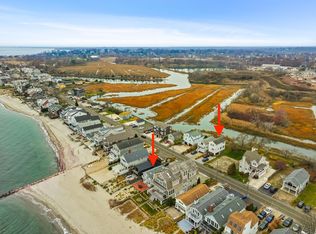
 - $2,699,0005 bd4 ba2.1k sqft1235-1236 Fairfield Beach Road, Fairfield, CT 06824For Sale
 MLS ID #24141176, John J. Foran, Compass Connecticut, LLC. Smart MLS
 - $1,450,0004 bd3 ba2.9k sqft1835 Cross Highway, Fairfield, CT 06824For Sale
 MLS ID #24205655, Matt Nuzie, RE/MAX Right Choice. Smart MLS
 - $1,499,9004 bd4 ba3.2k sqft694 Jennings Road, Fairfield, CT 06824For SaleMLS ID #24199290, Karim Douich, William Raveis Real Estate. Smart MLS
- $2,395,0004 bd3 ba2.2k sqft94 Field Crest Road, New Canaan, CT 06840For SaleMLS ID #24205042, Meg Schwanhausser, Compass Connecticut, LLC. Smart MLS
- $1,699,0002 bd2 ba2.1k sqft160 Cedar Road, Fairfield, CT 06890For SaleMLS ID #24205064, Gabrielle Di Bianco, Higgins Group Bedford Square. Smart MLS
- $1,875,0004 bd5 ba3.9k sqft2177 Cross Highway, Fairfield, CT 06824For SaleMLS ID #24180338, JaKeith Action Jackson, ASJ Realty Partners. Smart MLS
- $1,999,9003 bd3 ba2.3k sqft125 Battery Park Drive, Bridgeport, CT 06605For SaleMLS ID #24175785, Gail S. Robinson, William Raveis Real Estate. Smart MLS
- $2,795,0004 bd3 ba2.7k sqft6 Canal Road, Westport, CT 06880For SaleMLS ID #24206418, Lynne Nolan, Compass Connecticut, LLC. Smart MLS
- $1,399,0004 bd4 ba3.3k sqft30 country Road, Fairfield, CT 06824For SaleMLS ID #24194703, Denise Daniels-Biagi, Coldwell Banker Realty. Smart MLS
- $2,295,0004 bd3 ba2.3k sqft51 Horton Lane, New Canaan, CT 06840For SaleMLS ID #24185940, Bettina Hegel, Brown Harris Stevens. Smart MLS
- $1,995,0004 bd3 ba2.3k sqft2 Drumlin Road, Westport, CT 06880New ConstructionMLS ID #24205784, Julie Vanderblue, Higgins Group Real Estate. Smart MLS
- $1,468,0006 bd4 ba3.2k sqft91 Lockwood Road, Fairfield, CT 06825For SaleMLS ID #24199718, Susan Bento, Distinct Realty. Smart MLS
- $2,495,0004 bd4 ba3.4k sqft52 Seminary St, New Canaan, CT 06840For Sale
 MLS ID #125693, Jen Danzi, Barnes Connecticut . Greenwich MLS, Inc.
 - $1,775,0004 bd3 ba4.4k sqft106 Silver Spring Road, Wilton, CT 06897For SaleMLS ID #24190333, Kim Burke, Berkshire Hathaway NE Prop.. Smart MLS
- $2,000,0003 bd3 ba3.8k sqft2 Charcoal Lane, Westport, CT 06880For SaleMLS ID #24200305, Meredith Cohen, Serhant Connecticut, LLC. Smart MLS
- $2,250,0004 bd4 ba3.5k sqft1644 Boston Post Road, Darien, CT 06820For SaleMLS ID #24201958, Robin Halsey, Compass Connecticut, LLC. Smart MLS
- $2,995,0005 bd5 ba2.7k sqft16 Grace Street, New Canaan, CT 06840For SaleMLS ID #24206664, Hannelore Kaplan, William Raveis Real Estate. Smart MLS
- $2,299,9954 bd6 ba4k sqft35 Old Snake Hill Road, Pound Ridge, NY 10576For Sale
 MLS ID #1019164, Giulio Possenti, Listing by: The Higgins Group Inc. OneKey® MLS as distributed by MLS GRID
