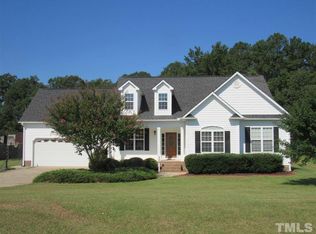
Completely updated and move-in ready! This spacious 3-bedroom, 3-bath home offers over 2,600 square feet plus two versatile bonus rooms with closets, providing incredible flexibility for guest space, home offices, or hobby rooms. Nearly every inch of the home has been thoughtfully refreshed, including new luxury vinyl plank flooring throughout (2026), fresh interior paint, updated bathrooms, new lighting, and modern fixtures. Major system updates provide peace of mind with a new HVAC (2025), water heater (2022), upgraded electrical panel (2024), and a roof replaced in 2019 with GAF shingles. The kitchen comes complete with new LG refrigerator and range (2026), Bosch dishwasher (2025), and GE microwave (2025). Outdoor living shines with Trex front and rear decking, new porch railings, a fenced backyard, wired storage shed, two carports, greenhouse, cabin/playhouse, and beautifully maintained outdoor spaces. Additional features include a propane fireplace, smart thermostat, septic recently serviced (2025), transferable warranties on select improvements, and a detailed homeowner binder with receipts, manuals, and service records. This meticulously maintained home is truly turnkey and ready for its next owners!
For sale
$485,000
Garner, NC 27529
3beds
2,641sqft
Single Family Residence
Built in 2005
0.65 Acres Lot
$-- Zestimate®
$184/sqft
$12/mo HOA
What's special
Propane fireplaceSmart thermostatNew porch railingsFresh interior paintFenced backyardBeautifully maintained outdoor spacesTwo carports
- 1 day |
- 127 |
- 3 |
Zillow last checked:
Listing updated:
Listed by:
Aspyre Collective 910-241-0404,
eXp Realty,
Carly Ogburn 910-800-1916,
eXp Realty
Source: Hive MLS,MLS#: 100586914 Originating MLS: Cape Fear Realtors MLS, Inc.
Originating MLS: Cape Fear Realtors MLS, Inc.Loading...
Facts & features
Interior
Bedrooms & bathrooms
- Bedrooms: 3
- Bathrooms: 3
- Full bathrooms: 3
Rooms
- Room types: Living Room, Dining Room, Breakfast Nook, Master Bedroom, Bedroom 2, Bedroom 3, Fnshd Room over Garage
Heating
- Electric, Heat Pump
Cooling
- Central Air
Appliances
- Included: Built-In Microwave, See Remarks, Dishwasher, Cooktop
- Laundry: Laundry Room
Features
- See Remarks
- Flooring: LVT/LVP
- Basement: Crawl Space
Interior area
- Total structure area: 2,641
- Total interior livable area: 2,641 sqft
Property
Parking
- Total spaces: 2
- Parking features: Garage Faces Front, Paved, Garage
- Attached garage spaces: 2
Features
- Levels: One and One Half
- Patio & porch: Covered, Deck, Front Porch
- Fencing: Privacy,Back Yard
- Has view: Yes
- View description: See Remarks
- Frontage type: See Remarks
Lot
- Size: 0.65 Acres
- Dimensions: 110 x 252 x 110 x 260
Details
- Parcel number: 06d01004q
- Zoning: RAG
- Special conditions: Standard
Construction
Type & style
- Home type: SingleFamily
- Property subtype: Single Family Residence
Materials
- Aluminum Siding, Vinyl Siding, Wood Frame
- Foundation: Crawl Space
- Roof: Composition
Condition
- New construction: No
- Year built: 2005
Utilities & green energy
- Sewer: Septic Tank
- Water: Public
- Utilities for property: Water Available
Community & HOA
Community
- Subdivision: Boone Ridge
HOA
- Has HOA: Yes
- Amenities included: Other
- HOA fee: $149 annually
- HOA name: Boone Ridge Homeowners Association
- HOA phone: 919-856-1844
Location
- Region: Garner
Financial & listing details
- Price per square foot: $184/sqft
- Tax assessed value: $450,850
- Annual tax amount: $2,862
- Date on market: 7/7/2026
- Cumulative days on market: 2 days
- Listing agreement: Exclusive Right To Sell
- Listing terms: Cash,Conventional,FHA,USDA Loan,VA Loan
- Road surface type: Paved
Estimated market value
Not available
Estimated sales range
Not available
Not available
Price history
| Date | Event | Price |
|---|---|---|
| 7/7/2026 | Listed for sale | $485,000+105.1%$184/sqft |
Source:  Hive MLS #100586914 Report a problem Hive MLS #100586914 Report a problem | ||
| 8/19/2011 | Sold | $236,500-1.4%$90/sqft |
Source: Public Record Report a problem | ||
| 6/29/2011 | Listed for sale | $239,900-4%$91/sqft |
Source: HomeTowne Realty #1791051 Report a problem | ||
| 1/13/2011 | Listing removed | $249,900$95/sqft |
Source: HomeTowne Realty #1746945 Report a problem | ||
| 10/8/2010 | Price change | $249,900-2%$95/sqft |
Source: HomeTowne Realty #1746945 Report a problem | ||
| 10/2/2010 | Price change | $254,900-1.9%$97/sqft |
Source: HomeTowne Realty #1746945 Report a problem | ||
| 9/14/2010 | Listed for sale | $259,900+9.7%$98/sqft |
Source: HomeTowne Realty #1746945 Report a problem | ||
| 2/17/2006 | Sold | $237,000$90/sqft |
Source: Public Record Report a problem | ||
Public tax history
| Year | Property taxes | Tax assessment |
|---|---|---|
| 2025 | $2,910 +25.2% | $450,850 +62.7% |
| 2024 | $2,325 +2.6% | $277,120 |
| 2023 | $2,265 -0.7% | $277,120 |
| 2022 | $2,282 +0.1% | $277,120 |
| 2021 | $2,279 -4.6% | $277,120 |
| 2020 | $2,390 0% | $277,120 |
| 2019 | $2,390 +9.5% | $277,120 +12.4% |
| 2018 | $2,182 | $246,460 |
| 2017 | $2,182 | $246,460 |
| 2016 | $2,182 -1.5% | $246,460 |
| 2015 | $2,215 +5.4% | $246,460 |
| 2014 | $2,101 | $246,460 |
| 2013 | -- | $246,460 |
| 2012 | -- | $246,460 |
| 2011 | -- | $246,460 |
| 2010 | -- | -- |
| 2009 | -- | -- |
| 2008 | -- | -- |
| 2007 | -- | -- |
| 2006 | -- | -- |
| 2005 | -- | -- |
Monthly payment
Est. payment$--/mo
Payment breakdown
Explore the cost of this home by adjusting the details. Changes won't be saved.All calculations are estimates and provided by Zillow, Inc. for informational purposes only. Actual amounts may vary.
HOA fees may include property taxes on listings classified as Co-Ops. Contact the listing agent and/or owner for fee details.
Mortgage interest rates are dependent on a number of factors, including credit score, down payment, and repayment length. Interest rate data provided by Zillow Group Marketplace, Inc. as of 1/1/1970 from various mortgage lenders with which we have lead or other similar arrangements; the Estimated Payment is an average of those rates.
See how much you could borrow to make a competitive offer.
Climate risks
Neighborhood: 27529
Nearby schools
GreatSchools rating
- 7/10West View ElementaryGrades: PK-5Distance: 1.5 mi
- 9/10Cleveland MiddleGrades: 6-8Distance: 3.1 mi
- 6/10Cleveland High SchoolGrades: 9-12Distance: 6.1 mi
Schools provided by the listing agent
- Elementary: West View Elementary School
- Middle: Cleveland
- High: Cleveland
Source: Hive MLS. This data may not be complete. We recommend contacting the local school district to confirm school assignments for this home.
A local agent can set up tours, give advice and negotiate with sellers.


Nearby cities
Nearby neighborhoods
Nearby zip codes
Other Garner Topics
