Stunning Old Brookville Estate on 2 Acres with Pool & Outdoor Oasis Welcome to this exquisite 5-bedroom, 4-bathroom home nestled on 2 acres of beautifully landscaped property in the prestigious area of Old Brookville. This elegant residence offers the perfect blend of luxury, comfort, and privacy. Step inside to discover spacious living areas filled with natural light, including a grand living room with a cozy fireplace, a formal dining room, and a gourmet kitchen. The primary suite is a private retreat, complete with a spa-like en-suite bathroom. The fully finished basement is an entertainer’s dream, featuring a custom bar and ample space for gatherings. Outdoors, enjoy a serene backyard paradise with an in-ground pool, a charming gazebo, and a spacious patio—perfect for relaxing or entertaining. This exceptional property offers a rare opportunity to own a piece of paradise in one of Long Island’s most desirable locations. Don’t miss out on this remarkable home!
For sale
Price cut: $50.1K (7/23)
$2,699,900
Glen Head, NY 11545
5beds
4,938sqft
Single Family Residence, Residential
Built in 1975
2.02 Acres Lot
$-- Zestimate®
$547/sqft
$-- HOA
What's special
- 197 days
- 322
- 7
Zillow last checked:
Listing updated:
Listed by:
Signature Premier Properties 516-785-0100,
Colleen Chase 516-633-1188,
Deanna Arecco 516-729-4788,
Signature Premier Properties
Source: OneKey® MLS as distributed by MLS GRID,MLS#: 974758
Facts & features
Interior
Bedrooms & bathrooms
- Bedrooms: 5
- Bathrooms: 4
- Full bathrooms: 3
- 1/2 bathrooms: 1
Other
- Description: Entrance Foyer, Eat-in Kitchen, Pantry, Formal Dining Room, Formal Living Room, Great Room with fireplace and half bath. Bedroom with ensuite.
- Level: First
Other
- Description: Primary Bedroom with ensuite and walk in closet. 1 additional bedroom. 2 bedrooms with walk in closets. Full bathroom
- Level: Second
Basement
- Description: Storage area. Laundry room. Entertaining space with custom bar. Utility room. Fireplace
- Level: Basement
Heating
- Forced Air, Oil
Cooling
- Central Air
Appliances
- Included: Convection Oven, Cooktop, Dishwasher, Dryer
- Laundry: In Basement
Features
- First Floor Bedroom, First Floor Full Bath, Beamed Ceilings, Bidet, Cathedral Ceiling(s), Double Vanity, Dry Bar, Eat-in Kitchen, Entrance Foyer, Formal Dining, Granite Counters, High Ceilings, Kitchen Island, Primary Bathroom, Master Downstairs, Pantry, Soaking Tub, Storage, Walk-In Closet(s)
- Basement: Finished
- Attic: Crawl
- Number of fireplaces: 3
- Fireplace features: Basement, Family Room, Living Room, Wood Burning
Interior area
- Total structure area: 4,938
- Total interior livable area: 4,938 sqft
Property
Parking
- Total spaces: 2
- Parking features: Driveway, Garage
- Garage spaces: 2
- Has uncovered spaces: Yes
Features
- Patio & porch: Patio
- Has private pool: Yes
- Pool features: Fenced, In Ground
Lot
- Size: 2.02 Acres
Details
- Additional structures: Gazebo
- Parcel number: 241520H0003580
- Special conditions: None
Construction
Type & style
- Home type: SingleFamily
- Architectural style: Colonial
- Property subtype: Single Family Residence, Residential
Materials
- Frame
Condition
- Year built: 1975
Utilities & green energy
- Sewer: Public Sewer
- Water: Public
- Utilities for property: Electricity Connected
Community & HOA
HOA
- Has HOA: No
Location
- Region: Glen Head
Financial & listing details
- Price per square foot: $547/sqft
- Tax assessed value: $2,043
- Annual tax amount: $40,993
- Date on market: 3/25/2026
- Cumulative days on market: 190 days
- Listing agreement: Exclusive Right To Sell
- Electric utility on property: Yes
Estimated market value
Not available
Estimated sales range
Not available
Not available
Price history
| Date | Event | Price |
|---|---|---|
| 7/23/2026 | Price change | $2,699,900-1.8%$547/sqft |
Source:  OneKey® MLS as distributed by MLS GRID #974758 Report a problem OneKey® MLS as distributed by MLS GRID #974758 Report a problem | ||
| 3/25/2026 | Listed for sale | $2,750,000-8.3%$557/sqft |
Source: OneKey® MLS as distributed by MLS GRID #974758 Report a problem | ||
| 9/20/2025 | Listing removed | $2,999,999$608/sqft |
Source: OneKey® MLS as distributed by MLS GRID #866257 Report a problem | ||
| 5/23/2025 | Listed for sale | $2,999,999$608/sqft |
Source: OneKey® MLS as distributed by MLS GRID #866257 Report a problem | ||
| 5/20/2025 | Listing removed | $2,999,999$608/sqft |
Source: OneKey® MLS as distributed by MLS GRID #834307 Report a problem | ||
| 3/14/2025 | Listed for sale | $2,999,999$608/sqft |
Source: OneKey® MLS as distributed by MLS GRID #834307 Report a problem | ||
Public tax history
| Year | Property taxes | Tax assessment |
|---|---|---|
| 2024 | -- | $2,043 +5.7% |
| 2023 | -- | $1,932 +6% |
| 2022 | -- | $1,823 |
| 2021 | $28,791 +11.9% | -- |
| 2020 | $25,732 -1.5% | $2,520 -6.7% |
| 2019 | $26,125 | $2,700 -6.3% |
| 2018 | $26,125 -4.1% | $2,880 -5.9% |
| 2017 | $27,229 -11.3% | $3,060 -19.3% |
| 2016 | $30,707 +440.6% | $3,791 |
| 2015 | $5,680 +6.8% | $3,791 |
| 2013 | $5,316 +6.8% | $3,791 |
| 2012 | $4,980 -78.1% | $3,791 -15.1% |
| 2011 | $22,702 +2.1% | $4,467 -6.2% |
| 2010 | $22,236 | $4,761 0% |
| 2009 | -- | $4,763 +6% |
| 2008 | -- | $4,494 +6% |
| 2006 | -- | $4,240 -46.7% |
| 2005 | -- | $7,962 -39.5% |
| 2004 | -- | $13,150 |
| 2003 | -- | $13,150 -53.7% |
| 2002 | -- | $28,400 |
| 2001 | -- | $28,400 |
| 2000 | -- | $28,400 |
Monthly payment
Climate risks
Neighborhood: Old Brookville
Nearby schools
Schools provided by the listing agent
- Elementary: Glen Head Elementary School
- Middle: North Shore Middle School
- High: North Shore Senior High School
Source: OneKey® MLS as distributed by MLS GRID. This data may not be complete. We recommend contacting the local school district to confirm school assignments for this home.

Similar homes
- $2,499,9995 bd4 ba3.5k sqft19 Pheasant Hill Lane, Old Brookville, NY 11545For Sale

 MLS ID #1019434, Emil Koniecko, Listing by: Signature Premier Properties. OneKey® MLS as distributed by MLS GRID
 - $2,675,0005 bd5 ba4.4k sqft10 Dorchester Drive, Muttontown, NY 11545For Sale
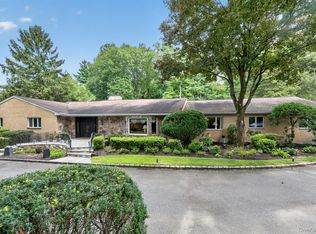 MLS ID #1045194, Ellen M. Zipes CBR, Listing by: Compass Greater NY LLC. OneKey® MLS as distributed by MLS GRID
 - $2,599,8887 bd5 ba4.7k sqft15 Tappentown Lane, Brookville, NY 11545For Sale
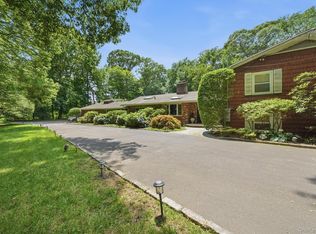 MLS ID #1023664, Neil J. Tevez, Listing by: Daniel Gale Sothebys Intl Rlty. OneKey® MLS as distributed by MLS GRID
 - $3,500,0003 bd3 ba2.9k sqft1 Stonegate Lane, Old Brookville, NY 11545For Sale
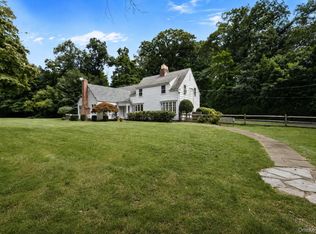 MLS ID #1031287, Giulio F. Ferrante, Listing by: Signature Premier Properties. OneKey® MLS as distributed by MLS GRID
 - $3,680,0005 bd5 ba6k sqft14 Norgate Road, Brookville, NY 11545For SaleMLS ID #1009371, Janet Berookhim CBR, Listing by: LAFFEY REAL ESTATE. OneKey® MLS as distributed by MLS GRID
- $3,295,0005 bd6 ba7.2k sqft13 Chanticlare Drive, Manhasset, NY 11030For SaleMLS ID #1059164, Irene Rallis, Listing by: Douglas Elliman Real Estate. OneKey® MLS as distributed by MLS GRID
- $2,499,0005 bd4 ba4k sqft50a Circle Drive, Manhasset, NY 11030For SaleMLS ID #1057604, Denise Benun, Listing by: Compass Greater NY LLC. OneKey® MLS as distributed by MLS GRID
- $3,500,0005 bd5 ba4.5k sqft61 Linden Lane, Upper Brookville, NY 11545For SaleMLS ID #1018330, Kathryn Maxwell Pournaras CBR SFR, Listing by: Daniel Gale Sothebys Intl Rlty. OneKey® MLS as distributed by MLS GRID
- $2,488,8005 bd5 ba3.6k sqft1846 Muttontown Road, Syosset, NY 11791For SaleMLS ID #1036241, Alison De Rosa, Listing by: Rare Brokerage. OneKey® MLS as distributed by MLS GRID
- $2,499,0005 bd4 ba4k sqft50 Circle Drive, Manhasset, NY 11030For SaleMLS ID #1056671, Denise Benun, Listing by: Compass Greater NY LLC. OneKey® MLS as distributed by MLS GRID
- $2,749,0004 bd5 ba3.2k sqft1017 Friendly Road, Upper Brookville, NY 11771For SaleMLS ID #967360, Maria Babaev CBR CIPS E-PRO SFR GR, Listing by: Douglas Elliman Real Estate. OneKey® MLS as distributed by MLS GRID
- $3,900,0005 bd7 ba6.6k sqft5 Victorian Lane, Brookville, NY 11545For SaleMLS ID #1017067, Lois Kirschenbaum, Listing by: Daniel Gale Sothebys Intl Rlty. OneKey® MLS as distributed by MLS GRID
- $2,999,9995 bd7 ba5.4k sqft365 E Shore Road, Great Neck, NY 11023For SaleMLS ID #986408, Irene Nictas CBR, Listing by: Daniel Gale Sothebys Intl Rlty. OneKey® MLS as distributed by MLS GRID
- $2,349,0006 bd4 ba3.5k sqft39 Orchard Court, Woodbury, NY 11797For SaleMLS ID #1054993, Joanne Cohen, Listing by: Daniel Gale Sothebys Intl Rlty. OneKey® MLS as distributed by MLS GRID
- $3,600,0007 bd6 ba5k sqft285 Piping Rock Road, Locust Valley, NY 11560For SaleMLS ID #995929, Robert A. Hulse CBR, Listing by: Compass Greater NY LLC. OneKey® MLS as distributed by MLS GRID
- $2,188,0005 bd5 ba3.1k sqft34 Wensley Drive, Great Neck, NY 11021For SaleMLS ID #1059746, Terri Levin, Listing by: Compass Greater NY LLC. OneKey® MLS as distributed by MLS GRID
- $2,650,0005 bd6 ba6.2k sqft111 Clent Road, Great Neck, NY 11021For SaleMLS ID #998698, Nicole Eskanazy, Listing by: Compass Greater NY LLC. OneKey® MLS as distributed by MLS GRID
- $2,695,0006 bd5 ba3.9k sqft4 Peachtree Lane, Roslyn, NY 11576For SaleMLS ID #960397, Maria Babaev CBR CIPS E-PRO SFR GR, Listing by: Douglas Elliman Real Estate. OneKey® MLS as distributed by MLS GRID
- $3,500,0004 bd6 ba4.5k sqft4 Broadlawn Avenue, Great Neck, NY 11024For SaleMLS ID #1056221, Hedika Azizi, Listing by: Douglas Elliman Real Estate. OneKey® MLS as distributed by MLS GRID
- $2,950,0006 bd7 ba4.9k sqft7 Saw Mill Lane, Cold Spring Harbor, NY 11724For SaleMLS ID #1046579, Joshua Manda, Listing by: Coldwell Banker American Homes. OneKey® MLS as distributed by MLS GRID
