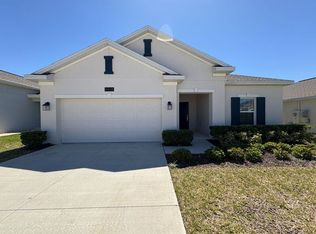
MOVE IN READY & NO REAR NEIGHBORS, Open flow sets the tone for the upscale Hartford floorplan. This exceptional home is complete with 4 bedrooms and 2 bathrooms. The kitchen has a lovely center island that overlooks an open café with a large family room, which is perfect for entertaining. The owner's suite features an oversized bedroom connected to a spa-inspired bathroom with his and her sinks and a fabulous walk-in closet. Everything’s included in your new dream home. Enjoy connectivity with no dead spots, green building features, and solar that saves you money and helps the environment, plus new energy-conscious appliances. This community is the perfect place for any family looking for a rural area with an easy drive to all that the Clermont and Orlando areas have. Trinity Lakes is ideal for homeowners looking for a welcoming community in Lake County, in Groveland. Amenities include a clubhouse with a resort-style pool, playground, fitness center, and park!! Located just 55 minutes from the Orlando International Airport, close to the Lakeridge Winery. The town's proximity to Florida's Turnpike and other major Central Florida highways means residents can easily access surrounding areas. ***Check Virtual tour 2 for 3D features***
For sale
Price cut: $10K (7/5)
$389,900
Groveland, FL 34736
4beds
1,940sqft
Single Family Residence
Built in 2022
6,021 Square Feet Lot
$-- Zestimate®
$201/sqft
$96/mo HOA
What's special
Open flowFitness centerNew energy-conscious appliancesFabulous walk-in closet
- 390 days |
- 75 |
- 0 |
Zillow last checked:
Listing updated:
Listed by:
Leonardo Vidal, PA 407-810-8116,
OLYMPUS EXECUTIVE REALTY INC 407-469-0090
Source: Stellar MLS,MLS#: G5098209 Originating MLS: Orlando Regional
Originating MLS: Orlando Regional
Loading...
Facts & features
Interior
Bedrooms & bathrooms
- Bedrooms: 4
- Bathrooms: 2
- Full bathrooms: 2
Primary bedroom
- Features: Walk-In Closet(s)
- Level: First
- Area: 204 Square Feet
- Dimensions: 12x17
Bedroom 2
- Features: Built-in Closet
- Level: First
- Area: 110 Square Feet
- Dimensions: 11x10
Bedroom 3
- Features: Built-in Closet
- Level: First
- Area: 100 Square Feet
- Dimensions: 10x10
Bedroom 4
- Features: Built-in Closet
- Level: First
- Area: 110 Square Feet
- Dimensions: 11x10
Dinette
- Level: First
- Area: 322 Square Feet
- Dimensions: 14x23
Great room
- Level: First
- Area: 322 Square Feet
- Dimensions: 14x23
Kitchen
- Features: Kitchen Island
- Level: First
- Area: 143 Square Feet
- Dimensions: 11x13
Heating
- Central
Cooling
- Central Air
Appliances
- Included: Dishwasher, Electric Water Heater, Microwave, Range, Refrigerator
- Laundry: Corridor Access, Laundry Room
Features
- Ceiling Fan(s), Open Floorplan, Pest Guard System, Thermostat, Walk-In Closet(s)
- Flooring: Carpet, Ceramic Tile
- Doors: Sliding Doors
- Has fireplace: No
Interior area
- Total structure area: 2,385
- Total interior livable area: 1,940 sqft
Video & virtual tour
Property
Parking
- Total spaces: 2
- Parking features: Garage - Attached
- Attached garage spaces: 2
Features
- Levels: One
- Stories: 1
- Exterior features: Irrigation System, Lighting
Lot
- Size: 6,021 Square Feet
- Features: Landscaped
Details
- Parcel number: 052225010000001400
- Zoning: PUD
- Special conditions: None
Construction
Type & style
- Home type: SingleFamily
- Property subtype: Single Family Residence
Materials
- Block, Stucco
- Foundation: Slab
- Roof: Shingle
Condition
- Completed
- New construction: No
- Year built: 2022
Details
- Builder model: Hartford
- Builder name: Lennar
Utilities & green energy
- Sewer: Public Sewer
- Water: Public
- Utilities for property: BB/HS Internet Available, Cable Available, Electricity Connected, Phone Available, Sewer Connected, Solar, Sprinkler Recycled, Street Lights, Water Connected
Community & HOA
Community
- Features: Fitness Center, Park, Playground, Pool
- Pet fee: $0 monthly
- Subdivision: TRINITY LAKES 50
HOA
- Has HOA: Yes
- Amenities included: Fitness Center, Park, Playground, Pool, Recreation Facilities
- HOA fee: $96 monthly
- HOA name: Leland Management / Kiera Lemmon
- HOA phone: 407-982-7842
Location
- Region: Groveland
Financial & listing details
- Price per square foot: $201/sqft
- Annual tax amount: $5,552
- Date on market: 6/13/2025
- Cumulative days on market: 390 days
- Listing terms: Cash,Conventional,FHA,VA Loan
- Ownership: Fee Simple
- Total actual rent: 0
- Electric utility on property: Yes
- Road surface type: Asphalt
Estimated market value
Not available
Estimated sales range
Not available
Not available
Price history
| Date | Event | Price |
|---|---|---|
| 7/5/2026 | Price change | $389,900-2.5%$201/sqft |
Source:  Stellar MLS #G5098209 Report a problem Stellar MLS #G5098209 Report a problem | ||
| 6/1/2026 | Price change | $399,900+1.3%$206/sqft |
Source: Stellar MLS #G5098209 Report a problem | ||
| 5/30/2026 | Listed for rent | $2,495$1/sqft |
Source: Zillow Rentals Report a problem | ||
| 5/30/2026 | Listing removed | $2,495$1/sqft |
Source: Zillow Rentals Report a problem | ||
| 4/22/2026 | Listed for rent | $2,495$1/sqft |
Source: Zillow Rentals Report a problem | ||
| 4/22/2026 | Listing removed | $2,495$1/sqft |
Source: Zillow Rentals Report a problem | ||
| 4/15/2026 | Price change | $394,900-3.4%$204/sqft |
Source: Stellar MLS #G5098209 Report a problem | ||
| 3/13/2026 | Price change | $409,000-0.2%$211/sqft |
Source: Stellar MLS #G5098209 Report a problem | ||
| 12/17/2025 | Listed for rent | $2,495$1/sqft |
Source: Zillow Rentals Report a problem | ||
| 12/17/2025 | Listing removed | $2,495$1/sqft |
Source: Zillow Rentals Report a problem | ||
| 12/5/2025 | Price change | $409,990-1.3%$211/sqft |
Source: Stellar MLS #G5098209 Report a problem | ||
| 11/27/2025 | Listed for rent | $2,495$1/sqft |
Source: Zillow Rentals Report a problem | ||
| 10/22/2025 | Price change | $415,499-1.7%$214/sqft |
Source: Stellar MLS #G5098209 Report a problem | ||
| 9/22/2025 | Price change | $422,499-1.7%$218/sqft |
Source: Stellar MLS #G5098209 Report a problem | ||
| 6/20/2025 | Price change | $429,999+0%$222/sqft |
Source: Stellar MLS #G5098209 Report a problem | ||
| 6/13/2025 | Listed for sale | $429,990+7.4%$222/sqft |
Source: Stellar MLS #G5098209 Report a problem | ||
| 1/13/2023 | Sold | $400,400+0%$206/sqft |
Source: Public Record Report a problem | ||
| 8/2/2022 | Pending sale | $400,350$206/sqft |
Source: Stellar MLS #T3385169 Report a problem | ||
| 7/27/2022 | Price change | $400,350+1%$206/sqft |
Source: Stellar MLS #T3385169 Report a problem | ||
| 7/6/2022 | Price change | $396,350+0.3%$204/sqft |
Source: Stellar MLS #T3385169 Report a problem | ||
| 7/1/2022 | Listed for sale | $395,350$204/sqft |
Source: Stellar MLS #T3385169 Report a problem | ||
Public tax history
| Year | Property taxes | Tax assessment |
|---|---|---|
| 2025 | $5,552 +3.8% | $267,900 +2.9% |
| 2024 | $5,350 -19.8% | $260,355 -10.6% |
| 2023 | $6,674 +228.8% | $291,210 +547.1% |
| 2022 | $2,030 +0.8% | $45,000 |
| 2021 | $2,015 | $45,000 |
Monthly payment
Est. payment$--/mo
Payment breakdown
Explore the cost of this home by adjusting the details. Changes won't be saved.All calculations are estimates and provided by Zillow, Inc. for informational purposes only. Actual amounts may vary.
HOA fees may include property taxes on listings classified as Co-Ops. Contact the listing agent and/or owner for fee details.
Mortgage interest rates are dependent on a number of factors, including credit score, down payment, and repayment length. Interest rate data provided by Zillow Group Marketplace, Inc. as of 1/1/1970 from various mortgage lenders with which we have lead or other similar arrangements; the Estimated Payment is an average of those rates.
See how much you could borrow to make a competitive offer.
Climate risks
Neighborhood: 34736
Nearby schools
GreatSchools rating
- 2/10Groveland Elementary SchoolGrades: PK-5Distance: 3.4 mi
- 4/10Gray Middle SchoolGrades: 6-8Distance: 3.3 mi
- 4/10South Lake High SchoolGrades: 9-12Distance: 2.5 mi
Schools provided by the listing agent
- Elementary: Groveland Elem
- Middle: Gray Middle
- High: South Lake High
Source: Stellar MLS. This data may not be complete. We recommend contacting the local school district to confirm school assignments for this home.
A local agent can set up tours, give advice and negotiate with sellers.


Nearby cities
Nearby zip codes
Other Groveland Topics
