Virtually Staged. Welcome to 4876 Grassy Knoll Dr, a home that exudes modern elegance and functionality. The kitchen is a chef's dream, boasting all stainless steel appliances that gleam with sophistication. A kitchen island serves as the heart of the space, perfect for meal preparation or casual dining. The kitchen also has great cabinet storage, ensuring all your culinary essentials are within easy reach. The exterior of the home is just as impressive, with fresh paint that adds to its curb appeal. Inside, new flooring throughout the home enhances its fresh, contemporary feel. This property is a testament to tasteful design and practical living. Don't miss out on this gem!. Included 100-Day Home Warranty with buyer activation
For sale
Price cut: $5K (8/6)
$350,000
4876 GRASSY KNOLL DRIVE, TAVARES, FL 32778
4beds
2,887sqft
Single Family Residence
Built in 2014
7,161 Square Feet Lot
$-- Zestimate®
$121/sqft
$103/mo HOA
What's special
Kitchen islandFresh paintGreat cabinet storageAll stainless steel appliances
- 68 days |
- 374 |
- 20 |
Zillow last checked:
Listing updated:
Listed by:
Karen Albright 480-462-5392,
OPENDOOR BROKERAGE LLC 480-462-5392,
Leori Bolivar 813-531-9136,
OPENDOOR BROKERAGE LLC
Source: Stellar MLS,MLS#: O6416211 Originating MLS: Orlando Regional
Originating MLS: Orlando Regional
Facts & features
Interior
Bedrooms & bathrooms
- Bedrooms: 4
- Bathrooms: 3
- Full bathrooms: 2
- 1/2 bathrooms: 1
Primary bedroom
- Features: Walk-In Closet(s)
- Level: First
Kitchen
- Level: First
Living room
- Level: First
Heating
- Central
Cooling
- Central Air
Appliances
- Included: Dishwasher, Microwave, Other
- Laundry: Laundry Room
Features
- Living Room/Dining Room Combo, Primary Bedroom Main Floor
- Flooring: Carpet, Tile
- Has fireplace: No
Interior area
- Total structure area: 2,887
- Total interior livable area: 2,887 sqft
Video & virtual tour
Property
Parking
- Total spaces: 2
- Parking features: Driveway
- Attached garage spaces: 2
- Has uncovered spaces: Yes
Features
- Levels: Two
- Stories: 2
- Exterior features: Other
Lot
- Size: 7,161 Square Feet
Details
- Parcel number: 132025010000009700
- Zoning: PD
- Special conditions: None
Construction
Type & style
- Home type: SingleFamily
- Property subtype: Single Family Residence
Materials
- Stucco
- Foundation: Slab
- Roof: Shingle
Condition
- New construction: No
- Year built: 2014
Utilities & green energy
- Sewer: Public Sewer
- Water: Public
- Utilities for property: Electricity Available, Natural Gas Available, Water Available
Community & HOA
Community
- Features: Gated Community - No Guard, Pool
- Security: Security System Owned
- Pet fee: $0 monthly
- Subdivision: OAK BEND
HOA
- Has HOA: Yes
- Services included: Community Pool, Other
- HOA fee: $103 monthly
- HOA name: Sentry Management, Inc
- HOA phone: 407-788-6700
Location
- Region: Tavares
Financial & listing details
- Price per square foot: $121/sqft
- Tax assessed value: $313,729
- Annual tax amount: $3,576
- Date on market: 6/11/2026
- Cumulative days on market: 63 days
- Listing terms: Cash,Conventional,VA Loan
- Ownership: Fee Simple
- Total actual rent: 0
- Electric utility on property: Yes
- Road surface type: Asphalt
Estimated market value
Not available
Estimated sales range
Not available
Not available
Price history
| Date | Event | Price |
|---|---|---|
| 8/6/2026 | Price change | $350,000-1.4%$121/sqft |
Source:  Stellar MLS #O6416211 Report a problem Stellar MLS #O6416211 Report a problem | ||
| 7/16/2026 | Price change | $355,000-1.4%$123/sqft |
Source: Stellar MLS #O6416211 Report a problem | ||
| 6/11/2026 | Listed for sale | $360,000+26.9%$125/sqft |
Source: Stellar MLS #O6416211 Report a problem | ||
| 6/4/2026 | Sold | $283,700+46.6%$98/sqft |
Source: Public Record Report a problem | ||
| 8/22/2015 | Listing removed | $1,500$1/sqft |
Source: PMO Realty, LLC Report a problem | ||
| 8/11/2015 | Listed for rent | $1,500$1/sqft |
Source: PMO Realty, LLC Report a problem | ||
| 1/28/2015 | Sold | $193,555$67/sqft |
Source: Public Record Report a problem | ||
Public tax history
| Year | Property taxes | Tax assessment |
|---|---|---|
| 2025 | $3,576 +2.1% | $227,870 +2.9% |
| 2024 | $3,502 +5.4% | $221,450 +3% |
| 2023 | $3,323 +1% | $215,000 +3% |
| 2022 | $3,291 +3.5% | $208,740 +3% |
| 2021 | $3,178 -3.8% | $202,669 +1.4% |
| 2020 | $3,304 +1% | $199,871 +2.3% |
| 2019 | $3,271 +3.4% | $195,378 +1.9% |
| 2018 | $3,165 | $191,736 +2.1% |
| 2017 | $3,165 +2.5% | $187,793 +2.1% |
| 2016 | $3,087 +0.6% | $183,931 +6.5% |
| 2015 | $3,068 +994.4% | $172,766 +1255% |
| 2014 | $280 +4.8% | $12,750 |
| 2013 | $267 +1.5% | $12,750 |
| 2012 | $263 -2% | $12,750 |
| 2011 | $269 -1.3% | $12,750 |
| 2010 | $272 +3.5% | $12,750 |
| 2009 | $263 -50% | $12,750 -50% |
| 2008 | $526 | $25,500 |
| 2007 | -- | -- |
Find assessor info on the county website
Monthly payment
Est. payment
Payment breakdown
Explore the cost of this home by adjusting the details. Changes won't be saved.Climate risks
Neighborhood: 32778
Nearby schools
GreatSchools rating
- 5/10Astatula Elementary SchoolGrades: PK-5Distance: 3.9 mi
- 5/10Tavares Middle SchoolGrades: 6-8Distance: 1.9 mi
- 4/10Tavares High SchoolGrades: 9-12Distance: 4.3 mi
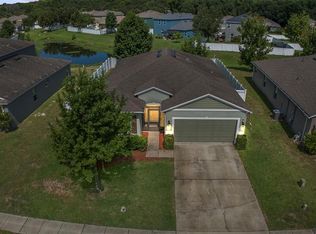
- $305,0003 bd2 ba1.8k sqft4870 Grassy Knoll Dr, Tavares, FL 32778Sold
- $325,8003 bd2 ba1.8k sqft3590 Umbrella Ct, Tavares, FL 32778Off Market
- $297,3003 bd2 ba1.7k sqft4858 Grassy Knoll Dr, Tavares, FL 32778Off Market
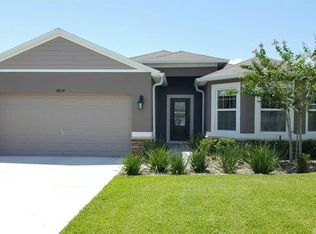
- $332,0004 bd2 ba1.9k sqft3596 Umbrella Ct, Tavares, FL 32778Sold

- $357,9004 bd3 ba1.9k sqft4877 Grassy Knoll Dr, Tavares, FL 32778Off Market
- $333,6003 bd3 ba1.6k sqft4871 Grassy Knoll Dr, Tavares, FL 32778Off Market
- $336,4004 bd2 ba1.9k sqft4883 Grassy Knoll Dr, Tavares, FL 32778Off Market
- $287,1003 bd3 ba1.6k sqft4865 Grassy Knoll Dr, Tavares, FL 32778Off Market
A local agent can set up tours, give advice and negotiate with sellers.
Similar homes
- $349,0004 bd2 ba1.9k sqft5475 BOUNTY CIRCLE, TAVARES, FL 32778For Sale
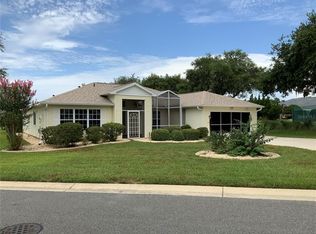
 MLS ID #O6431157, Matthew Ferland, WEICHERT REALTORS HALLMARK PRO. Stellar MLS
 - $355,0004 bd3 ba2.4k sqft3250 BLUE CRAB DRIVE, TAVARES, FL 32778For Sale
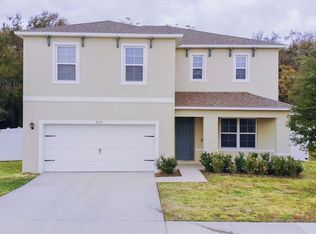 MLS ID #G5106798, Regina Cruz, KELLER WILLIAMS ELITE PARTNERS III REALTY. Stellar MLS
 - $350,0003 bd2 ba1.8k sqft1324 KELLOGG DRIVE, TAVARES, FL 32778For Sale
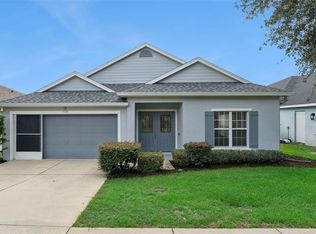 MLS ID #G5115716, John Chiumento, LPT REALTY, LLC. Stellar MLS
 - $392,5004 bd3 ba2.5k sqft3196 BLUE CRAB DRIVE, TAVARES, FL 32778For Sale
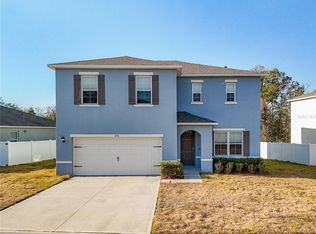 MLS ID #O6384528, Nathanael Jean-Jacques, ABRAHAM LEGACY REALTY INC. Stellar MLS
 - $305,0003 bd2 ba1.5k sqft487 OCHO RIOS AVENUE, TAVARES, FL 32778For SaleMLS ID #TB8487209, Mario Brown, FLORIDA EXECUTIVE REALTY. Stellar MLS
- $355,0003 bd2 ba1.6k sqft314 DUPONT CIRCLE, HOWEY IN THE HILLS, FL 34737For SaleMLS ID #O6423300, Karen Albright, OPENDOOR BROKERAGE LLC. Stellar MLS
- $350,0004 bd3 ba2.2k sqft5605 WINDSONG OAK DRIVE, LEESBURG, FL 34748For SaleMLS ID #O6418852, Karen Albright, OPENDOOR BROKERAGE LLC. Stellar MLS
- $295,0003 bd2 ba1.5k sqft4475 CAICOS DRIVE, TAVARES, FL 32778For SaleMLS ID #O6422528, Charles Marchese, EASY STREET REALTY FLORIDA,INC. Stellar MLS
- $450,0003 bd2 ba2.4k sqft28549 SHIRLEY SHORES ROAD, TAVARES, FL 32778For SaleMLS ID #TB8510806, Krystle Gordon, SPIN REAL ESTATE LLC. Stellar MLS
- $370,0004 bd2 ba1.8k sqft528 BELLISSIMO PLACE, HOWEY IN THE HILLS, FL 34737For SaleMLS ID #O6414033, Karen Albright, OPENDOOR BROKERAGE LLC. Stellar MLS
- $309,0003 bd2 ba1.6k sqft2318 BARONS COURT, TAVARES, FL 32778For SaleMLS ID #TB8523104, Rosanna Gomez, DALTON WADE INC. Stellar MLS
- $299,9903 bd2 ba1.6k sqft2725 DUMONT LANE, TAVARES, FL 32778For SaleMLS ID #TB8482769, Marcus Williams, KELLER WILLIAMS RLTY NEW TAMPA. Stellar MLS
- $325,0003 bd2 ba1.6k sqft2143 KALIN WAY, TAVARES, FL 32778For SaleMLS ID #S5142453, Robert Kenon, II, HONEST EXPERTS REAL ESTATE LLC. Stellar MLS
- $264,9003 bd3 ba1.7k sqft1552 WYNFORD CIRCLE, TAVARES, FL 32778For SaleMLS ID #O6432244, Atilla Ceri, CENTURY 21 CARIOTI. Stellar MLS
- $269,0002 bd3 ba1.6k sqft1569 WYNFORD CIRCLE, TAVARES, FL 32778For SaleMLS ID #O6378875, Summer Hornburg, BELMONT REALTY. Stellar MLS
- $484,9004 bd3 ba2.3k sqft1807 VIRGINIA COURT, TAVARES, FL 32778For SaleMLS ID #O6366073, Logan Wilson, RLW REALTY. Stellar MLS
- $349,9004 bd2 ba1.9k sqft3360 CREEK RUN LANE, EUSTIS, FL 32736For SaleMLS ID #G5114285, Lena Williams, MORRIS REALTY AND INVESTMENTS. Stellar MLS
- $388,0003 bd2 ba2.2k sqft27103 CAMERONS RUN, LEESBURG, FL 34748For SaleMLS ID #O6424199, Christine Landrau, MARK SPAIN REAL ESTATE. Stellar MLS
- $310,0004 bd2 ba1.8k sqft31806 PARKDALE DRIVE, LEESBURG, FL 34748For SaleMLS ID #TB8520395, Dana Cates, FOUNDATION REALTY GROUP. Stellar MLS
- $355,0004 bd2 ba1.9k sqft106 CABRILLO DRIVE, GROVELAND, FL 34736For SaleMLS ID #O6428926, Karen Albright, OPENDOOR BROKERAGE LLC. Stellar MLS
