Buyer's circumstances changed, and this home is now available to you!
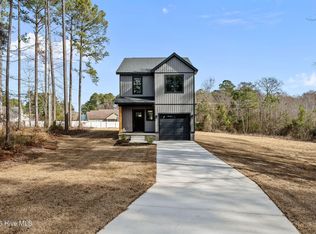
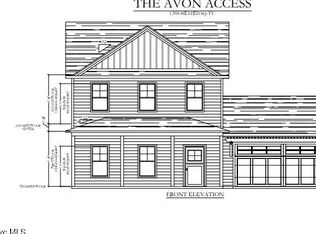
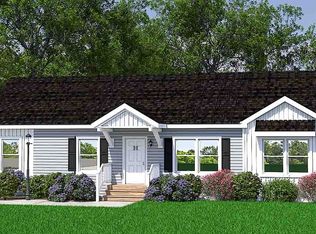
Welcome to life in Neuse Point East with the Aurora Access Plan -- offering the same thoughtful design and comfortable living you appreciate in the Premiere Plan, with its own cottage-style charm.
With 1,291 square feet all on one level, this well-designed home features 3 bedrooms, 2 full bathrooms, and a dedicated laundry/mud room for added everyday convenience. The open-concept layout creates a seamless flow between the living, kitchen, and dining areas, making the space feel bright, functional, and easy to enjoy -- whether you're entertaining guests or relaxing at home.
The owner's suite serves as a private retreat with an en-suite bath and walk-in closet. Two additional bedrooms provide flexibility for guests, a home office, or hobbies, while the separate laundry/mud room helps keep daily life organized and clutter contained.
Surrounded by mature trees in this peaceful, riverfront community with no HOA, the Aurora Access Plan offers the perfect balance of comfort, practicality, and natural beauty. Whether you're starting out, right-sizing, or simply ready for a fresh start near the water, this home delivers style and value in a setting you'll love.
Builder is offering $5,000 to use as you choose.
For information about our preferred lender and the incentives you may
qualify for, please ask your agent to review the agent comments for
additional details
New construction
$270,900
Havelock, NC 28532
3beds
1,291sqft
Single Family Residence
Built in 2026
0.36 Acres Lot
$-- Zestimate®
$210/sqft
$-- HOA
What's special
Peaceful riverfront communitySurrounded by mature trees
- 127 days
- 33
- 5
Zillow last checked:
Listing updated:
Listed by:
Wallace Realty Group 252-772-5340,
COLDWELL BANKER SEA COAST ADVANTAGE,
Michelle Elisabeth Wallace 252-772-5340,
COLDWELL BANKER SEA COAST ADVANTAGE
Source: Hive MLS,MLS#: 100555419 Originating MLS: Neuse River Region Association of Realtors
Originating MLS: Neuse River Region Association of RealtorsFacts & features
Interior
Bedrooms & bathrooms
- Bedrooms: 3
- Bathrooms: 2
- Full bathrooms: 2
Rooms
- Room types: Master Bedroom, Bedroom 2, Bedroom 3, Living Room, Dining Room, Laundry
Primary bedroom
- Level: First
- Dimensions: 12.1 x 13.2
Bedroom 2
- Level: First
- Dimensions: 12.4 x 11.2
Bedroom 3
- Level: First
- Dimensions: 10 x 12.8
Dining room
- Level: First
- Dimensions: 10 x 13.6
Laundry
- Level: First
- Dimensions: 6.4 x 12
Living room
- Level: First
- Dimensions: 14 x 16
Heating
- Heat Pump, Electric
Cooling
- Heat Pump
Appliances
- Included: Built-In Microwave, Dishwasher, Electric Range
- Laundry: Laundry Room
Features
- Walk-in Closet(s), Ceiling Fan(s), Walk-In Closet(s)
- Flooring: LVT/LVP, Carpet
- Attic: Access Only
- Has fireplace: No
Interior area
- Total structure area: 1,291
- Total interior livable area: 1,291 sqft
Property
Parking
- Total spaces: 1
- Parking features: Paved
- Attached garage spaces: 1
Features
- Levels: One
- Patio & porch: Patio, Front Porch
- Fencing: None
- Has view: Yes
- View description: See Remarks
- Waterfront features: None
- Frontage type: See Remarks
Lot
- Size: 0.36 Acres
- Features: Cul-De-Sac
Details
- Parcel number: 5011A 092
- Zoning: Residential
Construction
Type & style
- Home type: SingleFamily
- Property subtype: Single Family Residence
Materials
- Vinyl Siding, Wood Frame
- Foundation: Slab
- Roof: Architectural Shingle
Condition
- New construction: Yes
- Year built: 2026
Utilities & green energy
- Sewer: Septic Tank
- Water: County Water
- Utilities for property: Water Connected
Community & HOA
Community
- Subdivision: Neuse Point East
HOA
- Has HOA: No
- Amenities included: Waterfront Community
Location
- Region: Havelock
Financial & listing details
- Price per square foot: $210/sqft
- Tax assessed value: $34,000
- Annual tax amount: $169
- Date on market: 7/13/2026
- Cumulative days on market: 127 days
- Listing agreement: Exclusive Right To Sell
- Listing terms: Construction to Perm.,Cash,Conventional,FHA,VA Loan,Seller not Owner
Estimated market value
Not available
Estimated sales range
Not available
Not available
Price history
| Date | Event | Price |
|---|---|---|
| 7/13/2026 | Listed for sale | $270,900$210/sqft |
Source:  Hive MLS #100555419 Report a problem Hive MLS #100555419 Report a problem | ||
| 3/10/2026 | Pending sale | $270,900$210/sqft |
Source: Hive MLS #100555419 Report a problem | ||
| 2/19/2026 | Listed for sale | $270,900+696.8%$210/sqft |
Source: Hive MLS #100555419 Report a problem | ||
| 10/29/2024 | Pending sale | $34,000$26/sqft |
Source: Hive MLS #100458167 Report a problem | ||
| 7/29/2024 | Listed for sale | $34,000$26/sqft |
Source: Hive MLS #100458167 Report a problem | ||
Public tax history
| Year | Property taxes | Tax assessment |
|---|---|---|
| 2026 | $170 | $238,970 +602.9% |
| 2025 | $170 | $34,000 |
| 2024 | $170 | $34,000 |
| 2023 | $170 | $34,000 +14.3% |
| 2022 | -- | $29,750 |
| 2021 | $186 | $29,750 |
| 2020 | -- | $29,750 |
| 2019 | $183 | $29,750 |
| 2018 | $183 +1.7% | $29,750 |
| 2017 | $180 | $29,750 -22.7% |
| 2016 | $180 -10.6% | $38,500 |
| 2015 | $201 +2% | $38,500 |
| 2014 | $197 | $38,500 |
| 2013 | -- | $38,500 |
| 2012 | -- | $38,500 |
| 2011 | -- | $38,500 |
| 2010 | -- | $38,500 +196.2% |
| 2009 | -- | $13,000 |
| 2008 | -- | $13,000 |
| 2007 | -- | $13,000 |
Monthly payment
Est. payment
Payment breakdown
Explore the cost of this home by adjusting the details. Changes won't be saved.Climate risks
Neighborhood: 28532
Nearby schools
Schools provided by the listing agent
- Elementary: Roger Bell
- Middle: Havelock
- High: Havelock
Source: Hive MLS. This data may not be complete. We recommend contacting the local school district to confirm school assignments for this home.
Similar homes
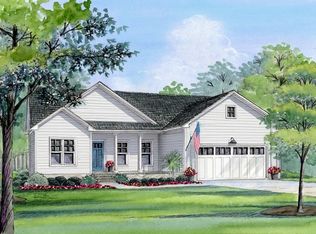
- from $287,9003 bd2 ba1.5k sqftPamlico Access Line - by Treweek Construction Plan, Havelock, NC, Havelock, NC 28532New Construction
 Treweek Construction
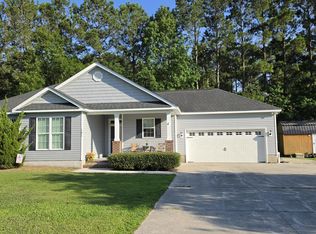
 - $299,9003 bd2 ba1.3k sqft101 Neptune Court, Havelock, NC 28532For Sale
 MLS ID #100585002, Greg Moss, Beaufort Realty. Hive MLS
 - $325,9003 bd3 ba1.5k sqft103 Maple Court, Havelock, NC 28532New Construction
 MLS ID #100554871, Wallace Realty Group, COLDWELL BANKER SEA COAST ADVANTAGE. Hive MLS
 - $268,9553 bd2 ba1.4k sqft101 Blades Village Dr, Havelock, NC 28532For Sale By Owner
- $289,9003 bd2 ba1.5k sqft107 Blades Village Drive, Havelock, NC 28532New ConstructionMLS ID #100583696, Aaron Oates, Navigate Realty - Jacksonville. Hive MLS
- $325,9003 bd3 ba1.5k sqft101 Maple Court, Havelock, NC 28532New ConstructionMLS ID #100558414, Wallace Realty Group, COLDWELL BANKER SEA COAST ADVANTAGE. Hive MLS
- $325,9003 bd3 ba1.5k sqft108 Palm Circle, Havelock, NC 28532New ConstructionHive MLS
- $324,9003 bd2 ba1.6k sqft108 Borgo Court, Havelock, NC 28532For SaleMLS ID #100599592, Sandra Pearson, eXp Realty. Hive MLS
- $270,0003 bd3 ba1.5k sqft910 Coyote Trail, Havelock, NC 28532For SaleMLS ID #100602532, John Vesco, John Vesco Inc.. Hive MLS
- $305,0003 bd3 ba1.5k sqft110 Bristol Lane, Havelock, NC 28532For SaleMLS ID #100600829, Deana Yonally, Coldwell Banker Sea Coast Adv EI. Hive MLS
- $199,0003 bd2 ba1.4k sqft1400 Belangia Road, Havelock, NC 28532For SaleMLS ID #100570785, Nickole Reynolds, Coldwell Banker Sea Coast Advantage. Hive MLS
- $359,0003 bd2 ba1.9k sqft225 Godfrey Boulevard, Havelock, NC 28532For SaleMLS ID #100582262, Cheryl R Tankard, Robbins And Associates Realty, Inc.. Hive MLS
- $265,0004 bd2 ba1.8k sqft390 Old Winberry Road, Newport, NC 28570For SaleMLS ID #100594238, Daniel Pharo, Coldwell Banker Sea Coast AB. Hive MLS
- $300,0003 bd2 ba1.3k sqft6960 Us 70 Highway E, New Bern, NC 28560For SaleMLS ID #100584596, Chad Howery Real Estate Group, Keller Williams Realty. Hive MLS
- $395,0004 bd3 ba1.6k sqft118 Oakwood Drive, Havelock, NC 28532For SaleMLS ID #100598849, JERRY DUTTON, EAGLE REALTY and INVESTMENTS,INC. Hive MLS
- $285,0003 bd2 ba1.7k sqft1114 Barkentine Drive, New Bern, NC 28560For SaleMLS ID #100611042, MICHAEL JOHN LANYON, NEUSE REALTY, INC. Hive MLS
