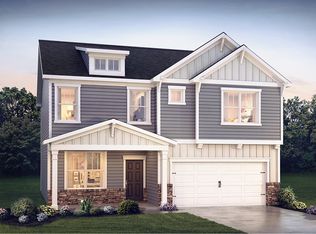
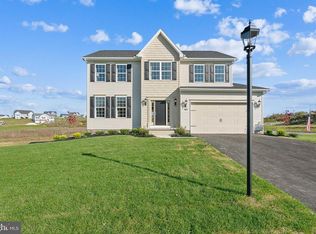
**UP TO $25K IN CLOSING COST ASSISTANCE FOR PRIMARY RESIDENCE WITH USE OF APPROVED LENDER AND TITLE!** Don't miss our last 4 bedroom, 2.5 bath home at Prinland Heights under $430,000 just minutes from the MD-PA state line. The Whitehall is our best selling 3 story floorplan offering a built in private flex room perfect for an office or home fitness room. Outside this home backs to open common area and features a fully sodded yard with an included front entry landscape package. The asphalt driveway is 40 ft. giving you room to park 4 standard cars in addition to 2 garage spaces. The garage includes two GFI electrical outlets, 2 exterior lights on each side of the garage, a WIFI-enabled garage door opener with a keypad and 2 remotes and glass inserts for the top panel of the garage door. The front of the home offers impressive partial stone front with horizontal and accent shake easy care vinyl siding. Black vinyl shutters, Black front door and covered entry with black metal seamed roof provide a curated exterior designer palate. Step inside to a completely open floorplan with easing from foyer to family room to kitchen and breakfast area. All these areas feature durable and easy-to-maintain Shaw COREtec 7 inch wide plank waterproof flooring with a rigid polymer core that has superior dent and impact resistance with an ultra realistic wood tone. The foyer, family room and breakfast area feature 2 piece crown molding with gloss white trim and all windows on the main and upstairs level include 2 1/4 inch picture frame molding with deep bottom window plate. Family room offers 4 low profile LED ceiling lights, a ceiling fan/light prewire and a 50" high prewire and HDMI for a wall mount TV perfectly located to view from kitchen or family room. The kitchen is offers plenty of cabinets storage with 42" upper cabinets that reach to the ceiling. a 7ft. prep island with center drawer bank is a great serving bar and prep space. The cabinets are a natural warm wood and are accented by Frost White quartz countertop and a clean 3 x 5 white subway tile backsplash. A single bowl undermount stainless sink with a black matte gooseneck faucet with pull down sprayer pairs perfectly with the black matte cabinet door and drawer knobs. Stainless kitchen appliances package includes a gas range with built in griddle, Stainless interior upgraded dishwasher, side by side refrigerator with filtered water and ice dispensing, sensor microwave with touch controls and garbage disposal. The kitchen and breakfast area are brightly lit with 7 low profile LED lights and two prewires for future pendant lights. Past the kitchen and breakfast area is a powder room that is conveniently near the garage entryway and a carpeted flex room with door that is perfect for a home office, playroom, or fitness area. Climb the hardwood oak stairs to the second floor to find 4 spacious bedrooms and primary suite that is comfortably sized for a king sized bed. Primary bath offers a step in ceramic tile shower with seat and glass corner shelf for your shower accessories. A frameless glass shower door is a also included. Two sink bath vanity is brightly lit with low profile LED ceiling lights. The star of the primary suite is the large walk in closet that wraps around to the laundry room. Hall and primary bath have COREtec luxury vinyl plank flooring. Hall bath offers a ceramic tile bath/shower combo. Home includes an unfinished walk out basement with ceiling lighting. This energy efficient home offers 92% efficient gas heating, tankless natural gas hot water heater, R-21 wall insulation (2 x 6 framing) and R-49 blown attic insulation. Insulated windows and entry doors also provide extra utility cost savings. Ask about the generous closing cost assistance when using approved lender and title companies. Appointments recommended. *Photos may not be of actual home. Photos may be of similar home/floorplan as this is a base price listing.
Pending
$429,358
Heritage Dr Homesite 74, Hanover, PA 17331
4beds
1,926sqft
:
Get pre-qualified$2,940/mo
Single Family Residence
Built in 2026
0.25 Acres Lot
$429,100 Zestimate®
$223/sqft
$25/mo HOA
What's special
Impressive partial stone frontBlack vinyl shuttersFrameless glass shower doorFrost white quartz countertopFully sodded yard
- 87 days |
- 17 |
- 1 |
Zillow last checked:
Listing updated:
Listed by:
Brittany Newman 240-457-9391,
DRB Group Realty, LLC 2404579391
Source: Bright MLS,MLS#: PAYK2102976
Facts & features
Interior
Bedrooms & bathrooms
- Bedrooms: 4
- Bathrooms: 3
- Full bathrooms: 2
- 1/2 bathrooms: 1
- Main level bathrooms: 1
Rooms
- Room types: Primary Bedroom, Bedroom 2, Bedroom 3, Bedroom 4, Kitchen, Family Room
Primary bedroom
- Level: Upper
Bedroom 2
- Level: Upper
Bedroom 3
- Level: Upper
Bedroom 4
- Level: Upper
Family room
- Level: Main
Kitchen
- Level: Main
Heating
- Programmable Thermostat, Forced Air, Natural Gas
Cooling
- Central Air, Programmable Thermostat, Ceiling Fan(s), Electric
Appliances
- Included: Dishwasher, Disposal, Microwave, Refrigerator, Stainless Steel Appliance(s), Oven/Range - Gas, Gas Water Heater
Features
- Breakfast Area, Recessed Lighting, Kitchen Island, Family Room Off Kitchen, Open Floorplan, Walk-In Closet(s), Primary Bath(s), Pantry
- Basement: Walk-Out Access,Unfinished
- Has fireplace: No
Interior area
- Total structure area: 2,935
- Total interior livable area: 1,926 sqft
- Finished area above ground: 1,926
- Finished area below ground: 0
Property
Parking
- Total spaces: 2
- Parking features: Garage Faces Front, Attached
- Attached garage spaces: 2
Accessibility
- Accessibility features: None
Features
- Levels: Three
- Stories: 3
- Exterior features: Sidewalks
- Pool features: None
Lot
- Size: 0.25 Acres
Details
- Additional structures: Above Grade, Below Grade
- Parcel number: NO TAX RECORD
- Zoning: R-1
- Special conditions: Standard
Construction
Type & style
- Home type: SingleFamily
- Architectural style: Craftsman
- Property subtype: Single Family Residence
Materials
- Vinyl Siding, Shake Siding, Stone
- Foundation: Slab, Concrete Perimeter
- Roof: Architectural Shingle
Condition
- Excellent
- New construction: Yes
- Year built: 2026
Details
- Builder model: WHITEHALL II
- Builder name: DRB Homes
Utilities & green energy
- Sewer: Public Sewer
- Water: Public
Community & HOA
Community
- Subdivision: Prinland Heights
HOA
- Has HOA: Yes
- Amenities included: Jogging Path, Common Grounds
- Services included: Common Area Maintenance
- HOA fee: $300 annually
Location
- Region: Hanover
- Municipality: WEST MANHEIM TWP
Financial & listing details
- Price per square foot: $223/sqft
- Date on market: 5/7/2026
- Listing agreement: Exclusive Right To Sell
- Ownership: Fee Simple
Estimated market value
$429,100
$408,000 - $451,000
$2,464/mo
Price history
| Date | Event | Price |
|---|---|---|
| 6/17/2026 | Pending sale | $429,358$223/sqft |
Source:  Bright MLS #PAYK2102976 Report a problem Bright MLS #PAYK2102976 Report a problem | ||
| 5/7/2026 | Listed for sale | $429,358$223/sqft |
Source: Bright MLS #PAYK2102976 Report a problem | ||
Public tax history
Tax history is unavailable.
Monthly payment
Est. payment
Payment breakdown
Explore the cost of this home by adjusting the details. Changes won't be saved.Climate risks
Neighborhood: 17331
Nearby schools
GreatSchools rating
- 7/10West Manheim El SchoolGrades: K-5Distance: 0.9 mi
- 5/10Emory H Markle Middle SchoolGrades: 6-8Distance: 2.7 mi
- 5/10South Western Senior High SchoolGrades: 9-12Distance: 2.8 mi
Schools provided by the listing agent
- Elementary: West Manheim
- Middle: Emory H Markle
- High: South Western Senior
- District: South Western
Source: Bright MLS. This data may not be complete. We recommend contacting the local school district to confirm school assignments for this home.
- $48,350-- bd-- ba-- sqft165 Heritage Dr, Hanover, PA 17331Off Market
- $421,342-- bd-- ba-- sqft169 Heritage Dr, Hanover, PA 17331Sold
- $438,900-- bd-- ba-- sqft215 Pheasant Ridge Rd, Hanover, PA 17331Sold
- $411,820-- bd-- ba-- sqft211 Pheasant Ridge Rd, Hanover, PA 17331Sold
- $452,847-- bd-- ba-- sqft173 Heritage Dr, Hanover, PA 17331Sold
- $97,919-- bd-- ba-- sqft168 Heritage Dr, Hanover, PA 17331Sold
- $383,400-- bd-- ba-- sqft164 Heritage Dr, Hanover, PA 17331Sold
- $48,210-- bd-- ba-- sqft172 Heritage Dr, Hanover, PA 17331Off Market
A local agent can set up tours, give advice and negotiate with sellers.
A local lender can help you make sure your offer is ready when you are.
Similar homes
- $449,9004 bd3 ba1.8k sqft540 Ripple Dr #47, Hanover, PA 17331New Construction

 MLS ID #PAYK2098940, Austin Waechter, Joseph A Myers Real Estate, Inc.. Bright MLS
 - $499,9004 bd3 ba2.4k sqft925 Ripple Dr, Hanover, PA 17331For Sale
 MLS ID #PAYK2105610, Jessica Kureth, Iron Valley Real Estate Hanover. Bright MLS
 - from $439,9904 bd3 ba2.1k sqftPenwell Plan, High Pointe South, Hanover, PA 17331New Construction
 DR Horton
 - $401,9004 bd3 ba2.1k sqft377 Ledger Dr #63, Hanover, PA 17331New Construction
 MLS ID #PAAD2023400, Tom Hesselbein, Joseph A Myers Real Estate, Inc.. Bright MLS
 - $469,9904 bd3 ba2.1k sqft12 Cudesa Ct, Hanover, PA 17331New ConstructionBright MLS
- $419,0004 bd3 ba1.9k sqft69 Summerfield Dr #Nslwwe, Hanover, PA 17331New ConstructionMLS ID #PAAD2023990, Gina Baum, Howard Hanna Real Estate Services-Shrewsbury. Bright MLS
- $458,9003 bd2 ba1.9k sqft97 Flint Dr #56, Hanover, PA 17331New ConstructionMLS ID #PAAD2024226, Beth Mede, Joseph A Myers Real Estate, Inc.. Bright MLS
- $529,7874 bd3 ba2.2k sqft201 Fieldstone Dr #23, Hanover, PA 17331New ConstructionBright MLS
- $406,3593 bd2 ba1.6k sqft170 Piedmont Way #98, Hanover, PA 17331New ConstructionMLS ID #PAAD2021720, Tom Hesselbein, Joseph A Myers Real Estate, Inc.. Bright MLS
- $439,9004 bd3 ba2.4k sqft953 Campbell Rd, New Freedom, PA 17349For SaleMLS ID #PAYK2107784, Dan Zecher, Keller Williams Elite. Bright MLS
- $364,9003 bd2 ba1.4k sqft25 Tanager Ct #C14, Gettysburg, PA 17325New ConstructionMLS ID #PAAD2024794, Mitchell Kemp, Joseph A Myers Real Estate, Inc.. Bright MLS
- $369,9003 bd2 ba1.4k sqft220 Ridge View Ln, Hanover, PA 17331New ConstructionBright MLS
- $372,9003 bd2 ba1.4k sqft212 Ridge View Ln, Hanover, PA 17331New ConstructionBright MLS
- $295,0003 bd3 ba1.5k sqft96 Ayrshire Dr, Hanover, PA 17331For SaleMLS ID #PAYK2105246, Cathy Relac, Berkshire Hathaway HomeServices Homesale Realty. Bright MLS
- $265,0003 bd4 ba2.2k sqft95 Colonial Dr, Hanover, PA 17331For SaleMLS ID #PAYK2108534, Julie DiMaggio, Berkshire Hathaway HomeServices Homesale Realty. Bright MLS
- $485,7253 bd2 ba1.9k sqft138 Ledger Dr #76, Hanover, PA 17331New ConstructionMLS ID #PAAD2018556, Tom Hesselbein, Joseph A Myers Real Estate, Inc.. Bright MLS
- $299,9003 bd4 ba1.8k sqft225 Holstein Dr, Hanover, PA 17331For SaleMLS ID #PAYK2107106, Kathleen Keller, RE/MAX Solutions. Bright MLS
- $495,9003 bd2 ba2k sqft32 Shawl Dr Lot 82, Hanover, PA 17331New ConstructionMLS ID #PAAD2022330, Beth Mede, Joseph A Myers Real Estate, Inc.. Bright MLS
- $539,9003 bd2 ba2k sqft66 Bright Ln #23, Hanover, PA 17331New ConstructionBright MLS
- $274,0004 bd3 ba1.8k sqft522 Charles Ave, Hanover, PA 17331For SaleMLS ID #PAYK2107966, Julie DiMaggio, Berkshire Hathaway HomeServices Homesale Realty. Bright MLS
