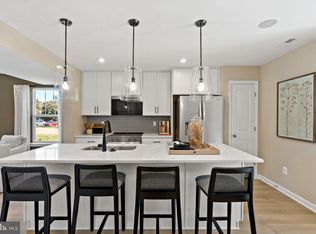
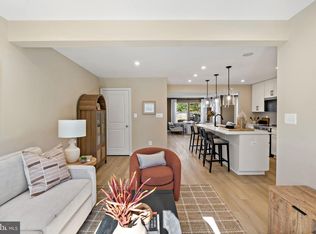
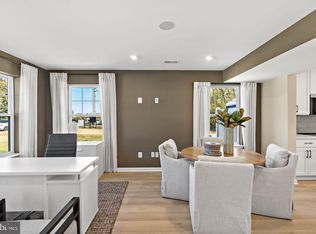
*OFFERING UP TO $15,000 IN CLOSING COST ASSISTANCE FOR PRIMARY RESIDENCE WITH USE OF APPROVED LENDER AND TITLE.* Enter this inviting 2-level townhome featuring 3 bedrooms, 2.5 bathrooms, and a spacious, thoughtfully designed layout. The main level offers an open-concept living area filled with natural light, a modern kitchen with white cabinets, quartz countertops, stainless steel appliances, and a large center island, plus a cozy dining area that opens directly to the backyard. A convenient half bath and additional storage space complete the first floor. Upstairs, you’ll find all three bedrooms, including a generous primary suite with a walk-in closet and private ensuite bathroom. Two additional bedrooms share a full bath and offer plenty of space for family, guests, or a home office. Outside, enjoy a covered front entry and the bonus of an oversized paved driveway that fits up to 4 vehicles. *Photos may not be of actual home. Photos may be of similar home/floorplan if home is under construction or if this is a base price listing.
Pending
$267,693
Hopkins Ct Homesite 70, Martinsburg, WV 25404
3beds
1,294sqft
Townhouse
Built in 2026
3,317 Square Feet Lot
$-- Zestimate®
$207/sqft
$50/mo HOA
What's special
- 19 days |
- 3 |
- 0 |
Zillow last checked:
Listing updated:
Listed by:
Brittany Newman 240-457-9391,
DRB Group Realty, LLC,
Co-Listing Agent: Amber Roberta Kraak 240-420-6046,
DRB Group Realty, LLC
Source: Bright MLS,MLS#: WVBE2053196
Facts & features
Interior
Bedrooms & bathrooms
- Bedrooms: 3
- Bathrooms: 3
- Full bathrooms: 2
- 1/2 bathrooms: 1
- Main level bathrooms: 1
Rooms
- Room types: Dining Room, Primary Bedroom, Bedroom 2, Bedroom 3, Kitchen, Family Room, Laundry, Bathroom 2, Primary Bathroom, Half Bath
Primary bedroom
- Features: Attached Bathroom, Walk-In Closet(s)
- Level: Upper
Bedroom 2
- Level: Upper
Bedroom 3
- Level: Upper
Primary bathroom
- Level: Upper
Bathroom 2
- Level: Upper
Dining room
- Level: Main
Family room
- Level: Main
Half bath
- Level: Main
Kitchen
- Features: Kitchen Island
- Level: Main
Laundry
- Level: Upper
Heating
- Forced Air, Heat Pump, Programmable Thermostat, Electric
Cooling
- Central Air, Programmable Thermostat, Electric
Appliances
- Included: Refrigerator, Microwave, Dishwasher, Disposal, Washer, Dryer, Stainless Steel Appliance(s), Oven/Range - Electric, Electric Water Heater
- Laundry: Laundry Room
Features
- Dining Area, Family Room Off Kitchen, Eat-in Kitchen, Recessed Lighting, Walk-In Closet(s), Combination Kitchen/Dining, Kitchen Island
- Has basement: No
- Has fireplace: No
Interior area
- Total structure area: 1,294
- Total interior livable area: 1,294 sqft
- Finished area above ground: 1,294
- Finished area below ground: 0
Property
Parking
- Total spaces: 4
- Parking features: Driveway
- Uncovered spaces: 4
Accessibility
- Accessibility features: None
Features
- Levels: Two
- Stories: 2
- Exterior features: Sidewalks, Street Lights
- Pool features: None
Lot
- Size: 3,317 Square Feet
Details
- Additional structures: Above Grade, Below Grade
- Parcel number: NO TAX RECORD
- Zoning: RESIDENTIAL
- Special conditions: Standard
Construction
Type & style
- Home type: Townhouse
- Architectural style: Traditional
- Property subtype: Townhouse
Materials
- Vinyl Siding, Stone
- Foundation: Slab
- Roof: Architectural Shingle
Condition
- Excellent
- New construction: Yes
- Year built: 2026
Details
- Builder model: Madison II
- Builder name: DRB Homes
Utilities & green energy
- Sewer: Public Sewer
- Water: Public
Community & HOA
Community
- Subdivision: Villages At Courthouse Square
HOA
- Has HOA: Yes
- HOA fee: $600 annually
Location
- Region: Martinsburg
- Municipality: MARTINSBURG
Financial & listing details
- Price per square foot: $207/sqft
- Date on market: 7/30/2026
- Listing agreement: Exclusive Right To Sell
- Ownership: Fee Simple
Estimated market value
Not available
Estimated sales range
Not available
$1,860/mo
Price history
| Date | Event | Price |
|---|---|---|
| 7/30/2026 | Pending sale | $267,693$207/sqft |
Source:  Bright MLS #WVBE2053196 Report a problem Bright MLS #WVBE2053196 Report a problem | ||
Public tax history
Tax history is unavailable.
Monthly payment
Est. payment
Payment breakdown
Explore the cost of this home by adjusting the details. Changes won't be saved.Climate risks
Neighborhood: 25404
Nearby schools
GreatSchools rating
- 8/10Burke Street Elementary SchoolGrades: PK-3Distance: 0.8 mi
- 4/10Martinsburg North Middle SchoolGrades: 6-8Distance: 0.6 mi
- 6/10Martinsburg High SchoolGrades: 9-12Distance: 1.3 mi
Schools provided by the listing agent
- Elementary: Tuscarora
- Middle: Martinsburg North
- High: Martinsburg
- District: Berkeley County Schools
Source: Bright MLS. This data may not be complete. We recommend contacting the local school district to confirm school assignments for this home.
- $259,9903 bd3 ba1.2k sqftHopkins Ct HOMESITE 81, Martinsburg, WV 25404New Construction

- $147,3003 bd1 ba1k sqft627 N High St, Martinsburg, WV 25404Off Market
- $217,1003 bd1 ba1.9k sqft620 Albert St, Martinsburg, WV 25404Off Market
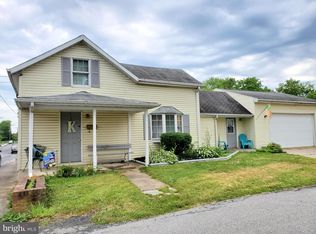
- $253,0004 bd4 ba2.3k sqft701 N High St, Martinsburg, WV 25404Off Market
- $240,0003 bd2 ba1.1k sqft503 Union Ave, Martinsburg, WV 25404Sold
- $149,7003 bd1 ba1.5k sqft624 Albert St, Martinsburg, WV 25404Off Market
- $87,5003 bd1 ba1.4k sqft623 N High St, Martinsburg, WV 25404Off Market
- $168,7003 bd2 ba1.2k sqft614 Albert St, Martinsburg, WV 25404Off Market
A local agent can set up tours, give advice and negotiate with sellers.
Similar homes
- $276,2643 bd3 ba1.2k sqftHopkins Ct Homesite 69, Martinsburg, WV 25404New Construction
 Bright MLS
 - $280,9133 bd3 ba1.4k sqftBosque Ct Homesite 9, Martinsburg, WV 25404New Construction
 Bright MLS
 - $279,9903 bd3 ba1.4k sqftHopkins Ct Homesite 80, Martinsburg, WV 25404New Construction
 Bright MLS
 - $265,5283 bd3 ba1.2k sqftHopkins Ct Homesite 67, Martinsburg, WV 25403New Construction
 Bright MLS
 - $269,9003 bd3 ba1.6k sqft38 Snickers Ct, Martinsburg, WV 25403For SaleMLS ID #WVBE2053430, Sydney Seelinger, Century 21 Modern Realty Results. Bright MLS
- $275,0003 bd3 ba1.5k sqft39 Ogunquit Dr, Martinsburg, WV 25403For SaleMLS ID #WVBE2053442, Johnny Knight, Gain Realty. Bright MLS
- $284,9003 bd3 ba1.8k sqft110 Vespucci Ln, Martinsburg, WV 25404For SaleMLS ID #WVBE2053322, Kevin Drake, Coldwell Banker Premier. Bright MLS
- $291,9903 bd4 ba1.6k sqftFontana Cir Homesite 633, Martinsburg, WV 25403New ConstructionBright MLS
- $299,9903 bd4 ba1.6k sqftFontana Cir Homesite 605, Martinsburg, WV 25403New ConstructionBright MLS
- $260,0003 bd3 ba1.2k sqft19 Loblolly Dr, Bunker Hill, WV 25413For SaleMLS ID #WVBE2052816, Tracy Kable, Real Broker. Bright MLS
- $268,6073 bd4 ba1.6k sqftPaddlefish Rd Homesite 260, Inwood, WV 25428New ConstructionBright MLS
- $349,9003 bd2 ba1.7k sqft806 Mulberry Dr, Martinsburg, WV 25401For SaleMLS ID #WVBE2052856, Brittany Lowe, Burch Real Estate Group, LLC. Bright MLS
- $311,9903 bd4 ba1.9k sqftFontana Cir Homesite 634, Martinsburg, WV 25403New ConstructionBright MLS
- $310,0003 bd4 ba1.6k sqft240 Husky Trl, Martinsburg, WV 25403For SaleMLS ID #WVBE2050428, Terri Way, Roberts Realty Group, LLC. Bright MLS
- $265,0003 bd3 ba1.2k sqft176 Scotch Pine Dr, Bunker Hill, WV 25413For SaleMLS ID #WVBE2052404, Stephanie Feltner, Realty ONE Group Old Towne. Bright MLS
- $365,0003 bd2 ba1.5k sqft43 Elstow Way, Martinsburg, WV 25405For SaleMLS ID #WVBE2053300, Sonja Bushue, Samson Properties. Bright MLS
- $359,9903 bd2 ba1.5k sqft1661 Alice Springs Dr, Martinsburg, WV 25403New ConstructionMLS ID #WVBE2053554, Erica Stevenson, NVR, INC.. Bright MLS
- $379,9903 bd2 ba1.7k sqft1861 Arianna Ct, Martinsburg, WV 25403New ConstructionMLS ID #WVBE2053558, Erica Stevenson, NVR, INC.. Bright MLS
- $279,9903 bd2 ba1.4k sqft1120 Breckenridge Dr, Hagerstown, MD 21740New ConstructionMLS ID #MDWA2039312, Erica Stevenson, NVR, INC.. Bright MLS
- $280,4793 bd4 ba1.6k sqftPaddlefish Rd Homesite 269, Inwood, WV 25428New ConstructionBright MLS
