*OFFERING UP TO $12,500 IN CLOSING COST ASSISTANCE FOR PRIMARY RESIDENCE WITH USE OF APPROVED LENDER AND TITLE.* Fall in love with the perfect blend of style, comfort, and functionality in this beautifully designed interior row townhome. From the moment you arrive, the charming stone water table exterior creates eye-catching curb appeal and gives this home a warm, welcoming presence you’ll be proud to come home to every day. Enter and discover an open-concept main floor designed for both everyday living and effortless entertaining. The spacious layout creates a seamless flow between the living room, kitchen, and dining room, making the entire home feel bright, connected, and inviting. Whether you’re hosting or enjoying a quiet evening in, this space was made for making memories. The kitchen is truly the centerpiece of the home, featuring stunning willow cabinetry with beautiful cabinet crown molding at the top. Matte black finishes throughout the kitchen create a timeless and sophisticated feel, while the extended island offers the perfect place to gather, entertain, prep meals, or enjoy casual dining. Thoughtful upgrades like the pull-out trash can, spacious single bowl sink, and stainless steel appliances add both beauty and convenience to this already impressive kitchen. Just off the dining area, outside is your backyard space and enjoy the added bonus of the attached storage shed that is perfect for storing outdoor essentials, seasonal décor, bikes, and more. Upstairs, retreat to your spacious primary suite, the perfect place to relax and recharge at the end of the day. The ensuite bathroom features a walk-in shower complete with a built-in seat for added comfort and luxury. The single bowl vanity provides even more countertop space, giving you extra room to spread out and get ready with ease each morning. Willow cabinetry and silver finishes continue throughout the upstairs bathrooms, creating a bright and cohesive design throughout the home. Two additional bedrooms offer plenty of flexibility for guests or a home office, while the upstairs laundry room adds everyday convenience exactly where you need it most. Every detail of this home was carefully selected to create a space that feels modern, welcoming, and easy to live in. From the designer finishes to the functional layout, extra storage, and beautiful curb appeal, this townhome offers the perfect opportunity to enjoy low-maintenance living without sacrificing style or comfort. Once you're inside, you’ll instantly picture yourself at home. *Photos may not be of actual home. Photos may be of similar home/floorplan if home is under construction or if this is a base price listing.*
New construction
$259,990
Hopkins Ct Homesite 81, Martinsburg, WV 25404
3beds
1,294sqft
Townhouse
Built in 2026
3,317 Square Feet Lot
$-- Zestimate®
$201/sqft
$50/mo HOA
What's special
Pull-out trash canDesigner finishesExtended islandOpen-concept main floorBeautiful cabinet crown moldingBackyard spaceWarm welcoming presence
- 18 hours |
- 8 |
- 0 |
Zillow last checked:
Listing updated:
Listed by:
Brittany Newman 240-457-9391,
DRB Group Realty, LLC,
Co-Listing Agent: Amber Roberta Kraak 240-420-6046,
DRB Group Realty, LLC
Source: Bright MLS,MLS#: WVBE2053676
Facts & features
Interior
Bedrooms & bathrooms
- Bedrooms: 3
- Bathrooms: 3
- Full bathrooms: 2
- 1/2 bathrooms: 1
- Main level bathrooms: 1
Rooms
- Room types: Dining Room, Primary Bedroom, Bedroom 2, Bedroom 3, Kitchen, Family Room, Laundry, Bathroom 2, Primary Bathroom, Half Bath
Primary bedroom
- Features: Attached Bathroom, Walk-In Closet(s)
- Level: Upper
Bedroom 2
- Level: Upper
Bedroom 3
- Level: Upper
Primary bathroom
- Level: Upper
Bathroom 2
- Level: Upper
Dining room
- Level: Main
Family room
- Level: Main
Half bath
- Level: Main
Kitchen
- Level: Main
Laundry
- Level: Upper
Heating
- Programmable Thermostat, Forced Air, Heat Pump, Electric
Cooling
- Central Air, Programmable Thermostat, Electric
Appliances
- Included: Disposal, Microwave, Refrigerator, Stainless Steel Appliance(s), Dishwasher, Oven/Range - Electric, Electric Water Heater
- Laundry: Laundry Room
Features
- Dining Area, Family Room Off Kitchen, Eat-in Kitchen, Recessed Lighting, Walk-In Closet(s), Combination Kitchen/Dining, Kitchen Island, Kitchen - Country
- Has basement: No
- Has fireplace: No
Interior area
- Total structure area: 1,294
- Total interior livable area: 1,294 sqft
- Finished area above ground: 1,294
- Finished area below ground: 0
Property
Parking
- Total spaces: 4
- Parking features: Driveway
- Uncovered spaces: 4
Accessibility
- Accessibility features: None
Features
- Levels: Two
- Stories: 2
- Exterior features: Sidewalks, Street Lights
- Pool features: None
Lot
- Size: 3,317 Square Feet
Details
- Additional structures: Above Grade, Below Grade
- Parcel number: NO TAX RECORD
- Zoning: RESIDENTIAL
- Special conditions: Standard
Construction
Type & style
- Home type: Townhouse
- Architectural style: Traditional
- Property subtype: Townhouse
Materials
- Vinyl Siding, Stone
- Foundation: Slab
- Roof: Architectural Shingle
Condition
- Excellent
- New construction: Yes
- Year built: 2026
Details
- Builder model: MADISON II
- Builder name: DRB Homes
Utilities & green energy
- Sewer: Public Sewer
- Water: Public
Community & HOA
Community
- Subdivision: Villages At Courthouse Square
HOA
- Has HOA: Yes
- HOA fee: $600 annually
Location
- Region: Martinsburg
- Municipality: MARTINSBURG
Financial & listing details
- Price per square foot: $201/sqft
- Date on market: 8/17/2026
- Listing agreement: Exclusive Right To Sell
- Ownership: Fee Simple
Estimated market value
Not available
Estimated sales range
Not available
Not available
Price history
| Date | Event | Price |
|---|---|---|
| 8/17/2026 | Listed for sale | $259,990$201/sqft |
Source:  Bright MLS #WVBE2053676 Report a problem Bright MLS #WVBE2053676 Report a problem | ||
Public tax history
Tax history is unavailable.
Monthly payment
Est. payment
Payment breakdown
Explore the cost of this home by adjusting the details. Changes won't be saved.Climate risks
Neighborhood: 25404
Nearby schools
GreatSchools rating
- 8/10Burke Street Elementary SchoolGrades: PK-3Distance: 0.8 mi
- 4/10Martinsburg North Middle SchoolGrades: 6-8Distance: 0.6 mi
- 6/10Martinsburg High SchoolGrades: 9-12Distance: 1.3 mi
Schools provided by the listing agent
- Elementary: Tuscarora
- Middle: Martinsburg North
- High: Martinsburg
- District: Berkeley County Schools
Source: Bright MLS. This data may not be complete. We recommend contacting the local school district to confirm school assignments for this home.
- $267,6933 bd3 ba1.2k sqftHopkins Ct HOMESITE 70, Martinsburg, WV 25404Pending

- $146,3003 bd1 ba1k sqft627 N High St, Martinsburg, WV 25404Off Market
- $218,3003 bd1 ba1.9k sqft620 Albert St, Martinsburg, WV 25404Off Market
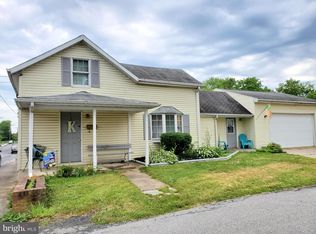
- $253,0004 bd4 ba2.3k sqft701 N High St, Martinsburg, WV 25404Off Market
- $240,0003 bd2 ba1.1k sqft503 Union Ave, Martinsburg, WV 25404Sold
- $148,7003 bd1 ba1.5k sqft624 Albert St, Martinsburg, WV 25404Off Market
- $87,2003 bd1 ba1.4k sqft623 N High St, Martinsburg, WV 25404Off Market
- $170,5003 bd2 ba1.2k sqft614 Albert St, Martinsburg, WV 25404Off Market
A local agent can set up tours, give advice and negotiate with sellers.
Similar homes
- $290,0004 bd2 ba1.5k sqft120 N High St, Martinsburg, WV 25404For Sale

 MLS ID #WVBE2053478, Mr. Rocky Roach, Samson Properties. Bright MLS
 - $265,0003 bd2 ba1.4k sqft211 E Liberty St, Martinsburg, WV 25404For Sale
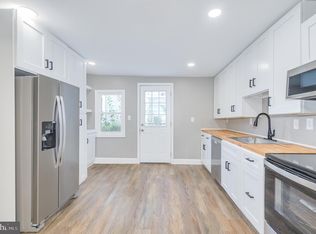 MLS ID #WVBE2044748, Laura Corbin, Pearson Smith Realty, LLC. Bright MLS
 - $315,0003 bd1 ba1.1k sqft292 Bridget Rd, Martinsburg, WV 25404For Sale
 MLS ID #WVBE2045402, Danielle Hamilton, RE/MAX Results. Bright MLS
 - $255,0003 bd3 ba1.3k sqft133 Rhea Dr, Martinsburg, WV 25403For Sale
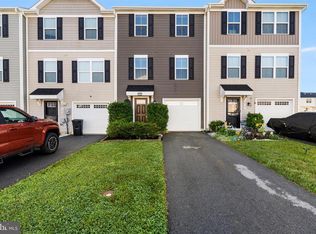 MLS ID #WVBE2053382, P. Brian Masemer, RE/MAX Real Estate Group. Bright MLS
 - $268,3833 bd3 ba1.2k sqftHopkins Ct Homesite 72, Martinsburg, WV 25404New ConstructionBright MLS
- $265,5283 bd3 ba1.2k sqftHopkins Ct Homesite 67, Martinsburg, WV 25403New ConstructionBright MLS
- $220,0003 bd2 ba1.2k sqft135 Zeiler Dr, Martinsburg, WV 25404For SaleMLS ID #WVBE2052980, Kristin Higy, Dandridge Realty Group, LLC. Bright MLS
- $280,9133 bd3 ba1.4k sqftBosque Ct Homesite 9, Martinsburg, WV 25404New ConstructionBright MLS
- $276,2643 bd3 ba1.2k sqftHopkins Ct Homesite 69, Martinsburg, WV 25404New ConstructionBright MLS
- $269,9003 bd3 ba1.6k sqft38 Snickers Ct, Martinsburg, WV 25403For SaleMLS ID #WVBE2053430, Sydney Seelinger, Century 21 Modern Realty Results. Bright MLS
- $279,9903 bd3 ba1.4k sqftHopkins Ct Homesite 80, Martinsburg, WV 25404New ConstructionBright MLS
- $209,9004 bd2 ba1.5k sqft411 W Martin St, Martinsburg, WV 25401For SaleMLS ID #WVBE2053308, Jordan Butts, Burch Real Estate Group, LLC. Bright MLS
- $275,0003 bd3 ba1.5k sqft39 Ogunquit Dr, Martinsburg, WV 25403For SaleMLS ID #WVBE2053442, Johnny Knight, Gain Realty. Bright MLS
- $--3 bd2 ba1.6k sqft37 Brant Ln, Martinsburg, WV 25403AuctionAuction.com 2
- $250,0003 bd2 ba1.8k sqft200 E John St, Martinsburg, WV 25401For SaleMLS ID #WVBE2053028, Carolyn Young, Samson Properties. Bright MLS
- $262,5003 bd3 ba1.7k sqft136 Oflannery Ct, Martinsburg, WV 25403For SaleMLS ID #WVBE2052746, Meredith Smith, Samson Properties. Bright MLS
- $285,0003 bd4 ba1.6k sqft244 Morlatt Ln, Martinsburg, WV 25404For Sale By Owner
- $275,0003 bd3 ba1.7k sqft153 Kensington Ter, Martinsburg, WV 25405For SaleMLS ID #WVBE2049072, Chris Fleming, Samson Properties. Bright MLS
- $265,0003 bd3 ba1.4k sqftL48 Recife Ct, Martinsburg, WV 25403New ConstructionMLS ID #WVBE2053064, Shawn Craig, ERA Liberty Realty. Bright MLS
- $179,0003 bd2 ba1.9k sqft424 E Moler Ave, Martinsburg, WV 25404For SaleMLS ID #WVBE2048444, Megan Pantalena, Keller Williams Realty Advantage. Bright MLS
