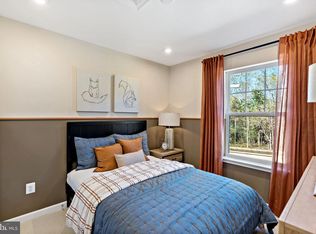
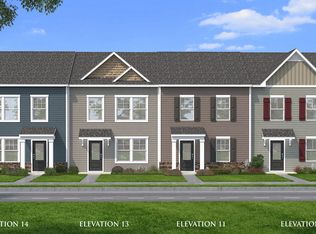
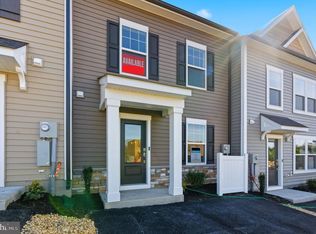
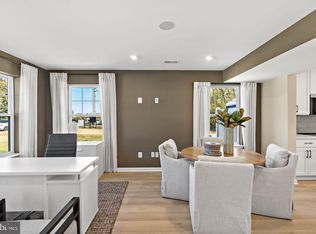
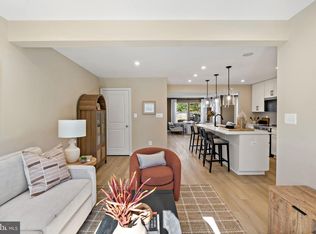
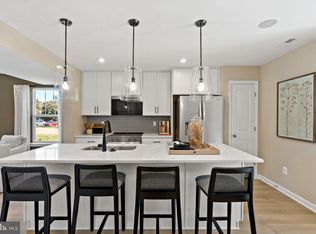
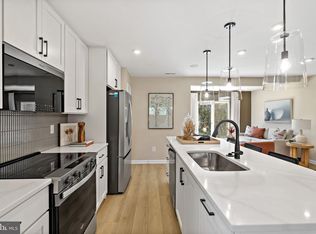
*PENDING*OFFERING UP TO $15,000 IN CLOSING COST ASSISTANCE FOR PRIMARY RESIDENCE WITH USE OF APPROVED LENDER AND TITLE.* Step into this inviting 2-level townhome featuring 3 bedrooms, 2.5 bathrooms, and a spacious, thoughtfully designed layout. The main level offers an open-concept living area filled with natural light, a modern kitchen with sand cabinets, quartz countertops, stainless steel appliances, and a large center island, plus a cozy dining area that opens directly to the backyard. A convenient half bath and additional storage space complete the first floor. Upstairs, you’ll find all three bedrooms, including a generous primary suite with a walk-in closet and private ensuite bathroom. Two additional bedrooms share a full bath and offer plenty of space. Outside, enjoy a covered front entry and the bonus of an oversized paved driveway that fits up to 4 vehicles. *Photos may not be of actual home. Photos may be of similar home/floorplan if home is under construction or if this is a base price listing.
Pending
$282,784
Hopkins Ct Homesite 71, Martinsburg, WV 25404
3beds
1,461sqft
Townhouse
Built in 2026
3,317 Square Feet Lot
$-- Zestimate®
$194/sqft
$50/mo HOA
What's special
- 23 days |
- 1 |
- 0 |
Zillow last checked:
Listing updated:
Listed by:
Brittany Newman 240-457-9391,
DRB Group Realty, LLC
Source: Bright MLS,MLS#: WVBE2053078
Facts & features
Interior
Bedrooms & bathrooms
- Bedrooms: 3
- Bathrooms: 3
- Full bathrooms: 2
- 1/2 bathrooms: 1
- Main level bathrooms: 1
Rooms
- Room types: Dining Room, Primary Bedroom, Bedroom 2, Bedroom 3, Kitchen, Family Room, Laundry, Bathroom 2, Primary Bathroom, Half Bath
Primary bedroom
- Features: Attached Bathroom, Walk-In Closet(s)
- Level: Upper
Bedroom 2
- Level: Upper
Bedroom 3
- Level: Upper
Primary bathroom
- Level: Upper
Bathroom 2
- Level: Upper
Dining room
- Level: Main
Family room
- Level: Main
Half bath
- Level: Main
Kitchen
- Features: Kitchen Island, Pantry
- Level: Main
Laundry
- Level: Upper
Heating
- Forced Air, Heat Pump, Programmable Thermostat, Electric
Cooling
- Central Air, Programmable Thermostat, Electric
Appliances
- Included: Refrigerator, Microwave, Dishwasher, Disposal, Stainless Steel Appliance(s), Oven/Range - Electric, Electric Water Heater
- Laundry: Laundry Room
Features
- Combination Kitchen/Dining, Dining Area, Family Room Off Kitchen, Kitchen - Country, Eat-in Kitchen, Kitchen Island, Recessed Lighting, Walk-In Closet(s)
- Has basement: No
- Has fireplace: No
Interior area
- Total structure area: 1,461
- Total interior livable area: 1,461 sqft
- Finished area above ground: 1,461
- Finished area below ground: 0
Property
Parking
- Total spaces: 4
- Parking features: Driveway
- Uncovered spaces: 4
Accessibility
- Accessibility features: None
Features
- Levels: Two
- Stories: 2
- Exterior features: Sidewalks, Street Lights
- Pool features: None
Lot
- Size: 3,317 Square Feet
Details
- Additional structures: Above Grade, Below Grade
- Parcel number: NO TAX RECORD
- Zoning: RESIDENTIAL
- Special conditions: Standard
Construction
Type & style
- Home type: Townhouse
- Architectural style: Traditional
- Property subtype: Townhouse
Materials
- Vinyl Siding, Shake Siding
- Foundation: Slab
- Roof: Architectural Shingle
Condition
- Excellent
- New construction: Yes
- Year built: 2026
Details
- Builder model: MADISON ll
- Builder name: DRB Homes
Utilities & green energy
- Sewer: Public Sewer
- Water: Public
Community & HOA
Community
- Subdivision: Villages At Courthouse Square
HOA
- Has HOA: Yes
- HOA fee: $600 annually
Location
- Region: Martinsburg
Financial & listing details
- Price per square foot: $194/sqft
- Date on market: 7/25/2026
- Listing agreement: Exclusive Right To Sell
- Ownership: Fee Simple
Estimated market value
Not available
Estimated sales range
Not available
$1,934/mo
Price history
| Date | Event | Price |
|---|---|---|
| 7/25/2026 | Pending sale | $282,784$194/sqft |
Source:  Bright MLS #WVBE2053078 Report a problem Bright MLS #WVBE2053078 Report a problem | ||
Public tax history
Tax history is unavailable.
Monthly payment
Est. payment
Payment breakdown
Explore the cost of this home by adjusting the details. Changes won't be saved.Climate risks
Neighborhood: 25404
Nearby schools
GreatSchools rating
- NATuscarora Elementary SchoolGrades: PK-2Distance: 0.7 mi
- 4/10Martinsburg North Middle SchoolGrades: 6-8Distance: 0.8 mi
- 4/10Hedgesville High SchoolGrades: 9-12Distance: 4.2 mi
Schools provided by the listing agent
- Elementary: Tuscarora
- Middle: Martinsburg North
- High: Martinsburg
- District: Berkeley County Schools
Source: Bright MLS. This data may not be complete. We recommend contacting the local school district to confirm school assignments for this home.
- $285,6493 bd3 ba1.4k sqft210 Bosque Ct HOMESITE 63, Martinsburg, WV 25404Sold
- $277,3493 bd3 ba1.4k sqft198 Bosque Ct HOMESITE 60, Martinsburg, WV 25404Sold
- $259,7003 bd3 ba1.2k sqftBosque Ct HOMESITE 56, Martinsburg, WV 25404Off Market
- $257,9903 bd3 ba1.2k sqft161 Bosque Ct HOMESITE 2, Martinsburg, WV 25404Sold
- $253,1543 bd3 ba1.2k sqft178 Bosque Ct HOMESITE 56, Martinsburg, WV 25404Sold
- $268,3833 bd3 ba1.2k sqftHopkins Ct HOMESITE 72, Martinsburg, WV 25404New Construction
- $241,9853 bd3 ba1.2k sqftBosque Ct HOMESITE 8, Martinsburg, WV 25404Pending
- $271,6003 bd3 ba1.4k sqftBosque Ct HOMESITE 55, Martinsburg, WV 25404Off Market
A local agent can set up tours, give advice and negotiate with sellers.
Similar homes
- $279,9903 bd3 ba1.4k sqftHopkins Ct Homesite 80, Martinsburg, WV 25404New Construction
 Bright MLS
 - $280,9133 bd3 ba1.4k sqftBosque Ct Homesite 9, Martinsburg, WV 25404New Construction
 Bright MLS
 - $276,2643 bd3 ba1.2k sqftHopkins Ct Homesite 69, Martinsburg, WV 25404New Construction
 Bright MLS
 - $268,3833 bd3 ba1.2k sqftHopkins Ct Homesite 72, Martinsburg, WV 25404New Construction
 Bright MLS
 - $265,5283 bd3 ba1.2k sqftHopkins Ct Homesite 67, Martinsburg, WV 25403New ConstructionBright MLS
- $250,0003 bd2 ba1.9k sqft633 N Queen St, Martinsburg, WV 25404For SaleMLS ID #WVBE2052466, Sabrina Toothman, Samson Properties. Bright MLS
- $290,0003 bd3 ba1.5k sqft10 Norcross Ct, Martinsburg, WV 25403For SaleMLS ID #WVBE2049754, Lola Cosby, Long & Foster Real Estate, Inc.. Bright MLS
- $287,0003 bd4 ba2.1k sqft80 Capshaw Rd, Martinsburg, WV 25403For SaleMLS ID #WVBE2051480, Kerry Stinson, Berkshire Hathaway HomeServices PenFed Realty. Bright MLS
- $269,9003 bd4 ba2.1k sqft12 Britania Ct, Martinsburg, WV 25405For SaleMLS ID #WVBE2052558, Richard Kofler, Burch Real Estate Group, LLC. Bright MLS
- $265,0003 bd3 ba1.4k sqftL48 Recife Ct, Martinsburg, WV 25403New ConstructionMLS ID #WVBE2053064, Shawn Craig, ERA Liberty Realty. Bright MLS
- $--3 bd4 ba1.7k sqft211 Hillsdale Pl, Martinsburg, WV 25403AuctionAuction.com 2
- $275,0003 bd3 ba1.7k sqft153 Kensington Ter, Martinsburg, WV 25405For SaleMLS ID #WVBE2049072, Chris Fleming, Samson Properties. Bright MLS
- $299,9003 bd3 ba1.6k sqft34 Bibury St, Martinsburg, WV 25405For SaleMLS ID #WVBE2053390, Drew Peters, Burch Real Estate Group, LLC. Bright MLS
- $285,0003 bd3 ba1.5k sqftK39 Guatemala Dr, Martinsburg, WV 25403New ConstructionMLS ID #WVBE2051026, Shawn Craig, ERA Liberty Realty. Bright MLS
- $274,9903 bd3 ba1.8k sqftGravenstein Ln #76, Martinsburg, WV 25401New ConstructionMLS ID #WVBE2052450, Curtis Siever, NextHome Realty Select. Bright MLS
- $291,9903 bd4 ba1.6k sqftFontana Cir Homesite 633, Martinsburg, WV 25403New ConstructionBright MLS
- $299,9903 bd4 ba1.6k sqftFontana Cir Homesite 605, Martinsburg, WV 25403New ConstructionBright MLS
- $311,9903 bd4 ba1.9k sqftFontana Cir Homesite 634, Martinsburg, WV 25403New ConstructionBright MLS
- $299,5004 bd4 ba1.9k sqftK38 Guatemala Dr, Martinsburg, WV 25403New ConstructionMLS ID #WVBE2051194, Shawn Craig, ERA Liberty Realty. Bright MLS
- $303,0004 bd4 ba1.8k sqftK35 Guatemala Dr, Martinsburg, WV 25403New ConstructionMLS ID #WVBE2050124, Shawn Craig, ERA Liberty Realty. Bright MLS
