Welcome to 9 Gorrion Lane! This inviting 3 bedroom 2.5 bath home in the Ponce de Leon neighborhood is tucked away on a cul-de-sac near Mile marker 11 with a lot that widens toward the back to create a spacious, park-like setting. Inside you will find 2166 sq ft of comfortable living space featuring an open living and dining area, fireplace with log insert, an eat in kitchen with abundant storage and granite tops. The sunroom opens directly to the deck, creating a wonderful spot to relax and enjoy the peaceful backyard. The primary suite includes a jetted tub/shower and granite top vanity. And there is more! The lower level offers 144 sq ft of flex space with a half bath. perfect for an office, hobby room, guest area or workout space- and it is not included in the 2166 sq ft. Two car garage, great storage, desireable Village location and a setting that feels tucked away yet convenient. Come see why 9 Gorrion Lane could be the perfect place for your next chapter in Hot Springs Village.
Active
$329,900
Hot Springs Village, AR 71909
3beds
2,166sqft
Single Family Residence
Built in 1992
0.42 Acres Lot
$320,700 Zestimate®
$152/sqft
$116/mo HOA
What's special
Two car garageFireplace with log insert
- 5 days
- 589
- 50
Likely to sell faster than
Zillow last checked:
Listing updated:
Listed by:
Melanie L Spurgeon 309-369-1770,
RE/MAX of Hot Springs Village 501-922-3777
Source: CARMLS,MLS#: 26037223
Facts & features
Interior
Bedrooms & bathrooms
- Bedrooms: 3
- Bathrooms: 3
- Full bathrooms: 2
- 1/2 bathrooms: 1
Rooms
- Room types: Sun Room, Basement
Dining room
- Features: Eat-in Kitchen, Living/Dining Combo
Heating
- Heat Pump
Cooling
- Electric
Appliances
- Included: Free-Standing Range, Electric Range
Features
- Granite Counters, Primary Bedroom/Main Lv, Guest Bedroom/Main Lv, 3 Bedrooms Same Level
- Flooring: Carpet, Wood, Tile
- Basement: Walk-Out Access
- Has fireplace: Yes
- Fireplace features: Gas Logs Present
Interior area
- Total structure area: 2,166
- Total interior livable area: 2,166 sqft
Property
Parking
- Total spaces: 2
- Parking features: Garage, Two Car
- Has garage: Yes
Features
- Levels: Two
- Stories: 2
- Patio & porch: Deck
Lot
- Size: 0.42 Acres
- Dimensions: 62 x 151 x 239 x 151
- Features: Sloped, Level
Construction
Type & style
- Home type: SingleFamily
- Architectural style: Traditional
- Property subtype: Single Family Residence
Materials
- Foundation: Crawl Space, Other
- Roof: Composition
Condition
- New construction: No
- Year built: 1992
Utilities & green energy
- Electric: Electric-Co-op
Community & HOA
Community
- Features: Pool, Tennis Court(s), Playground, Picnic Area, Mandatory Fee, Marina, Golf, Fitness/Bike Trail, Gated
- Security: Smoke Detector(s), Security
- Subdivision: Serenidad
HOA
- Has HOA: Yes
- HOA fee: $116 monthly
Location
- Region: Hot Springs Village
Financial & listing details
- Price per square foot: $152/sqft
- Annual tax amount: $1,236
- Date on market: 9/11/2026
- Road surface type: Paved
Estimated market value
$320,700
$305,000 - $337,000
$2,173/mo
Price history
| Date | Event | Price |
|---|---|---|
| 9/11/2026 | Listed for sale | $329,900+65%$152/sqft |
Source:  CARMLS #26037223 Report a problem CARMLS #26037223 Report a problem | ||
| 6/28/2019 | Sold | $200,000-2%$92/sqft |
Source: CARMLS #19006876 Report a problem | ||
| 5/14/2019 | Price change | $204,000-4.7%$94/sqft |
Source: Trademark Real Estate Inc. HSV #19006876 Report a problem | ||
| 3/1/2019 | Price change | $214,000-2.3%$99/sqft |
Source: Trademark Real Estate Inc. HSV #19006876 Report a problem | ||
| 10/7/2018 | Price change | $219,000-4.4%$101/sqft |
Source: Trademark Real Estate Inc. HSV #18024634 Report a problem | ||
| 8/1/2018 | Listed for sale | $229,000$106/sqft |
Source: Trademark Real Estate Inc. HSV #18024634 Report a problem | ||
Public tax history
| Year | Property taxes | Tax assessment |
|---|---|---|
| 2025 | $1,237 -1.9% | $39,550 |
| 2024 | $1,260 +0.1% | $39,550 +4.5% |
| 2023 | $1,258 +2.2% | $37,830 +4.8% |
| 2022 | $1,232 +6.6% | $36,110 +9.2% |
| 2021 | $1,155 +5.4% | $33,060 |
| 2020 | $1,096 | -- |
| 2019 | $1,096 -2.2% | $34,390 |
| 2018 | $1,121 | $34,390 |
| 2017 | $1,121 | $34,390 +4% |
| 2016 | $1,121 | $33,060 |
| 2015 | $1,121 | $33,060 |
| 2014 | $1,121 -23.6% | $33,060 |
| 2013 | $1,468 | $33,060 |
| 2012 | -- | $33,060 -15.7% |
| 2011 | -- | $39,210 |
| 2010 | -- | $39,210 |
| 2009 | -- | $39,210 -3.2% |
| 2008 | -- | $40,490 |
| 2007 | -- | $40,490 |
| 2006 | $1,026 | $40,490 +22% |
| 2005 | -- | $33,200 |
| 2004 | -- | $33,200 +4% |
| 2003 | $999 | $31,920 |
Monthly payment
Est. payment
Payment breakdown
Explore the cost of this home by adjusting the details. Changes won't be saved.Climate risks
Neighborhood: 71909
- $348,200-- bd2 ba2.1k sqft8 Gorrion Ln, Hot Springs Village, AR 71909Off Market
- $382,900-- bd3 ba1.8k sqft10 Gorrion Ln, Hot Springs Village, AR 71909Off Market
- $316,0003 bd2 ba1.6k sqft7 Gorrion Ln, Hot Springs Village, AR 71909Sold

- $400,100-- bd3 ba2.4k sqft11 Gorrion Ln, Hot Springs Village, AR 71909Off Market
Similar homes
- $329,5003 bd3 ba1.8k sqft71 Hartura Way, Hot Springs, AR 71909For Sale
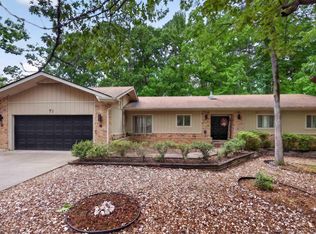
 MLS ID #26031414, Beth Graves, McGraw Realtors - HSV. CARMLS
 - $379,9003 bd2 ba2.1k sqft20 Conquista Ln, Hot Springs Village, AR 71909For Sale
 MLS ID #26037730, Susie Burns, RE/MAX of Hot Springs Village. CARMLS
 - $299,5003 bd2 ba1.7k sqft3 Jaguar Ln, Hot Springs Village, AR 71909For Sale
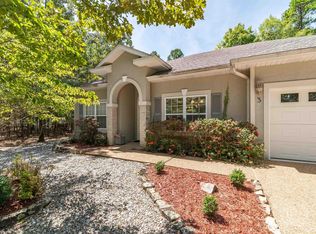 MLS ID #26034353, Jane Hollansworth, RE/MAX of Hot Springs Village. CARMLS
 - $396,0003 bd2 ba2.2k sqft6 Campeon Way, Hot Springs, AR 71909For Sale
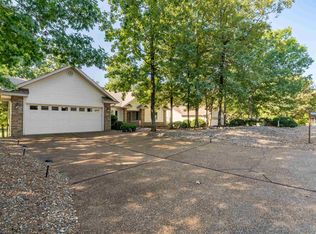 MLS ID #26037010, Modine Spruell, RE/MAX of Hot Springs Village. CARMLS
 - $379,9003 bd3 ba2.6k sqft61 Alicante Way, Hot Springs, AR 71909For SaleMLS ID #26037398, Holly M Robertson, Southern Realty of Hot Springs, Inc.. CARMLS
- $289,0003 bd3 ba2.2k sqft36 Encantado Way, Hot Springs Village, AR 71909For SaleMLS ID #26010993, Sheila C Goslee, McGraw Realtors - HS. CARMLS
- $271,5003 bd2 ba1.6k sqft12 Huesca Ln, Hot Springs, AR 71909For SaleMLS ID #26037296, Brandon L Bruning, LPT Realty. CARMLS
- $404,9003 bd4 ba2.4k sqft117 Cifuentes Way, Hot Springs Village, AR 71909For SaleMLS ID #26033671, Brandon L Bruning, LPT Realty. CARMLS
- $359,0003 bd2 ba2.5k sqft46 Galeon Way, Hot Springs Village, AR 71909For SaleMLS ID #26025210, Jim Harbour, RE/MAX of Hot Springs Village. CARMLS
- $325,0003 bd2 ba2.1k sqft23 Realeza Ct, Hot Springs Village, AR 71909For SaleMLS ID #26012805, Amanda White, Anchor & Oak Realty Group. CARMLS
- $299,9003 bd2 ba2k sqft19 Argomaniz Way, Hot Springs, AR 71909For SaleMLS ID #26032660, Rebecca L Busch, RE/MAX of Hot Springs Village. CARMLS
- $365,0003 bd3 ba2.7k sqft45 Tiburon Way, Hot Springs, AR 71909For SaleMLS ID #26011192, Kimberly Taylor, Taylor Realty Group HSV. CARMLS
- $400,0004 bd3 ba2.5k sqft217 Wildflower Ct, Hot Springs, AR 71909For SaleMLS ID #26037489, Kyleigh Scott, White Stone Real Estate. CARMLS
- $370,0003 bd2 ba2k sqft10 Magnifico Ln, Hot Springs Village, AR 71909For SaleMLS ID #26027684, Michael G Holdiness, RE/MAX of Hot Springs Village. CARMLS
- $299,0003 bd2 ba2.3k sqft42 Lerida Cir, Hot Springs, AR 71909For SaleMLS ID #26030868, Lindsey Roddy, McGraw Realtors - HS. CARMLS
- $298,0003 bd2 ba1.8k sqft22 Acceso Cir, Hot Springs, AR 71909For SaleMLS ID #26032470, Deb Seibert, Hot Springs Village Real Estate. CARMLS
- $345,0003 bd3 ba2.4k sqft54 Malaga Way, Hot Springs, AR 71909For SaleMLS ID #26028844, Scott J Loupe, 1 Percent Lists Arkansas Real Estate. CARMLS
- $317,0003 bd3 ba2.1k sqft76 Malaga Way, Hot Springs, AR 71909For SaleMLS ID #26026959, Cathe Allen, CENTURY 21 H.S.V. Realty. CARMLS
- $349,0004 bd3 ba2.6k sqft23 San Clemente Cir, Hot Springs, AR 71909For SaleMLS ID #26024645, Austin R Prince, Taylor Realty Group HSV. CARMLS
- $285,0003 bd2 ba1.9k sqft2 Palencia Ln, Hot Springs, AR 71909For SaleMLS ID #26013718, Janette V Carter, Taylor Realty Group HSV. CARMLS
