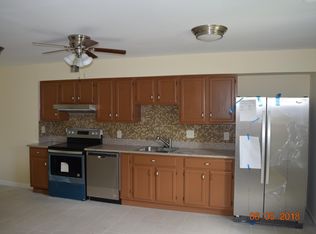
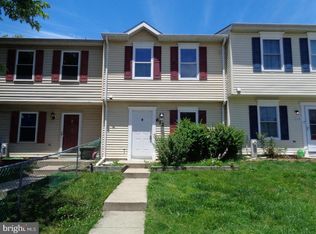
WELCOME TO 19 JOGGINS CT. MIDDLE RIVER 3BEDROOM 1.5 BATH! HOME FEATURES A FULL FINISHED LOWER LEVEL LOWER LEVEL HAS 1/2 BATH.! . ALL LEVELS HAVE BEAUTIFUL LAMINATE FLOORING ! LOWER PATIO AND DECK OFF KITCHEN. BEATIFUL WALL UNIT IN LIVING ROOM HAS A COZY ELECTRIC FIREPLACE. BAYBOW WINDOW, STORM DOOR, PULL DOWN ATTIC FOR ADDITIONAL STORAGE. REAR FENCED YARD. BACKS TO TREES. ONE ASSIGNED PARKING SPACE IN FRONT OF HOME! HOA IS 100. PER MONTH. HOME IS BEING SOLD AS IS AND PRICED TO SELL ! JOIN US FOR THE OPEN HOUSE SEPT. 12-12:00. THIS IS A FANTASTIC STARTER HOME, TRULY NICE INSIDE AND OUT!
Coming soon 09/10
$260,000
Joggins Ct, Middle River, MD 21220
3beds
--sqft
Townhouse
Built in 1987
0.36 Acres Lot
$248,400 Zestimate®
$--/sqft
$100/mo HOA
What's special
- 10 days
- 99
- 6
Zillow last checked:
Listing updated:
Listed by:
Anita Johns 410-952-7643,
Cummings & Co. Realtors (410) 823-0033
Source: Bright MLS,MLS#: MDBC2173740
Facts & features
Interior
Bedrooms & bathrooms
- Bedrooms: 3
- Bathrooms: 2
- Full bathrooms: 1
- 1/2 bathrooms: 1
Basement
- Area: 0
Heating
- Heat Pump, Electric
Cooling
- Central Air, Ceiling Fan(s), Electric
Appliances
- Included: Dryer, Exhaust Fan, Microwave, Oven/Range - Electric, Refrigerator, Washer, Water Heater, Electric Water Heater
- Laundry: In Basement, Lower Level
Features
- Attic, Ceiling Fan(s), Dining Area, Combination Kitchen/Dining, Open Floorplan, Kitchen Island, Recessed Lighting, 9'+ Ceilings, Dry Wall
- Flooring: Laminate
- Windows: Double Hung, Double Pane Windows, Sliding, Storm Window(s)
- Basement: Finished,Heated,Improved,Exterior Entry,Rear Entrance,Sump Pump
- Has fireplace: No
Interior area
- Total structure area: 0
- Finished area above ground: 0
- Finished area below ground: 0
Property
Parking
- Parking features: Assigned, On Street
- Has uncovered spaces: Yes
- Details: Assigned Parking
Accessibility
- Accessibility features: None
Features
- Levels: Three
- Stories: 3
- Pool features: None
- Fencing: Back Yard
Lot
- Size: 0.36 Acres
Details
- Additional structures: Above Grade, Below Grade
- Parcel number: 04151800008235
- Zoning: RES.
- Special conditions: Standard
Construction
Type & style
- Home type: Townhouse
- Architectural style: A-Frame
- Property subtype: Townhouse
Materials
- Vinyl Siding
- Foundation: Block, Brick/Mortar
- Roof: Asphalt
Condition
- Very Good
- New construction: No
- Year built: 1987
Utilities & green energy
- Electric: 200+ Amp Service
- Sewer: Public Sewer
- Water: Public
Community & HOA
Community
- Subdivision: Carroll Crest
HOA
- Has HOA: Yes
- HOA fee: $100 monthly
- HOA name: CARROLL CREST HOMEOWNERS ASSOC.
Location
- Region: Middle River
Financial & listing details
- Tax assessed value: $300
- Annual tax amount: $4
- Date on market: 9/10/2026
- Listing agreement: Exclusive Right To Sell
- Listing terms: Cash,Conventional,FHA,VA Loan
- Ownership: Fee Simple
Estimated market value
$248,400
$214,000 - $286,000
$2,016/mo
Price history
Price history is unavailable.
Public tax history
| Year | Property taxes | Tax assessment |
|---|---|---|
| 2025 | $4 | $300 |
| 2024 | $4 | $300 |
| 2023 | $4 | $300 |
| 2022 | $4 | $300 |
| 2021 | $4 | $300 |
| 2020 | $4 | $300 |
| 2019 | $4 | $300 |
| 2018 | $4 | $300 |
| 2017 | $4 | $300 |
| 2016 | -- | $300 |
| 2015 | -- | $300 |
| 2014 | -- | $300 |
| 2013 | -- | $300 |
| 2012 | -- | $300 |
| 2011 | -- | $300 -16.7% |
| 2010 | -- | $360 |
| 2009 | -- | $360 |
| 2008 | -- | $360 |
| 2007 | -- | $360 |
| 2006 | -- | $360 |
| 2005 | -- | $360 |
| 2004 | -- | $360 |
| 2003 | -- | $360 |
| 2002 | -- | $360 |
| 2001 | -- | $360 |
Find assessor info on the county website
Monthly payment
Est. payment
Payment breakdown
Explore the cost of this home by adjusting the details. Changes won't be saved.Climate risks
Neighborhood: Bowleys Quarters
Nearby schools
Schools provided by the listing agent
- District: Baltimore County Public Schools
Source: Bright MLS. This data may not be complete. We recommend contacting the local school district to confirm school assignments for this home.

Similar homes
- $269,9003 bd2 ba1.4k sqft4014 Issacs Rd, Baltimore, MD 21220For Sale

 MLS ID #MDBC2174554, Gabrielle Fields, EXP Realty, LLC. Bright MLS
 - $264,9003 bd2 ba1.4k sqft12 Joggins Ct, Baltimore, MD 21220For Sale
 MLS ID #MDBC2164546, Beth Golding, RE/MAX Advantage Realty. Bright MLS
 - $254,9003 bd1 ba1.4k sqft4028 Rustico Rd, Baltimore, MD 21220For Sale
 MLS ID #MDBC2171438, Roxanne Newton Marsh, ExecuHome Realty. Bright MLS
 - $275,0003 bd2 ba1.3k sqft612 Kittendale Cir, Middle River, MD 21220For Sale
 MLS ID #MDBC2172626, Kimberly Weir, Long & Foster Real Estate, Inc.. Bright MLS
 - $275,0002 bd3 ba1.7k sqft3927 Cutty Sark Rd, Baltimore, MD 21220For SaleMLS ID #MDBC2172766, Kimberly Weir, Long & Foster Real Estate, Inc.. Bright MLS
- $295,0004 bd2 ba1.5k sqft600 Kittendale Cir, Middle River, MD 21220For SaleMLS ID #MDBC2171724, Bryan Carnaggio, Redfin Corp. Bright MLS
- $274,9993 bd3 ba1.2k sqft3914 Hunt Harbor Rd, Baltimore, MD 21220For SaleMLS ID #MDBC2167394, Lisa Brockington, Iron Valley Real Estate Crossroads. Bright MLS
- $280,0003 bd2 ba1.7k sqft35 Chattuck Ct, Baltimore, MD 21220For SaleMLS ID #MDBC2173286, Orantes Patrick, Samson Properties. Bright MLS
- $225,0003 bd1 ba1.4k sqft1500 Aldeney Ave, Middle River, MD 21220For SaleMLS ID #MDBC2173570, Andrew Undem, Berkshire Hathaway HomeServices Homesale Realty. Bright MLS
- $299,9003 bd3 ba1.7k sqft3936 Tidewood Rd, Baltimore, MD 21220For SaleMLS ID #MDBC2167768, Marge McCreesh, EXP Realty, LLC. Bright MLS
- $289,0003 bd3 ba2.3k sqft877 Middle River Rd, Baltimore, MD 21220For SaleMLS ID #MDBC2174270, Gina Gargeu, Century 21 Downtown. Bright MLS
- $234,9994 bd2 ba1.2k sqft2108 Vailthorn Rd, Baltimore, MD 21220For SaleMLS ID #MDBC2173412, Milko Fercovich, First Decision Realty LLC. Bright MLS
- $180,0003 bd2 ba972 sqft17 Chadford Ct, Baltimore, MD 21220For SaleMLS ID #MDBC2174480, Paula Scharf, Corner House Realty. Bright MLS
- $250,0002 bd1 ba940 sqft13006 Eastern Ave, Middle River, MD 21220For SaleMLS ID #MDBC2173674, Kathy Banaszewski, Real Estate Professionals, Inc.. Bright MLS
- $240,0002 bd1 ba1.1k sqft7405 Greenbank Rd, Baltimore, MD 21220For SaleMLS ID #MDBC2172816, Corey Liberatore, Cummings & Co. Realtors. Bright MLS
- $340,0003 bd4 ba2k sqft9840 Biggs Rd, Baltimore, MD 21220For SaleMLS ID #MDBC2171246, Vincent Principe, Keller Williams Flagship. Bright MLS
