Discover this updated end-of-row townhouse in the desirable Miramar Landing community that offers a blend of comfort and modern living. Built in 2006, this contemporary home features 1,920 sq. ft. of thoughtfully designed space, ideal for both relaxation and entertaining. Venture inside to discover a warm and inviting interior, highlighted by a spacious living area and an eat-in kitchen equipped with granite countertops, wood cabinet, appliances and completed with an island, perfect for casual meals or gatherings. The upper level boasts three well-appointed bedrooms, including a primary suite with a private bath, providing a serene retreat at the end of the day. Natural light pours in through well-placed windows. The fully finished basement, accessible from both the front and rear, offers versatile space and can be used as a recreation room or family room. Outside, enjoy the convenience of sidewalks and streetlights in a friendly neighborhood setting. The corner lot provides added privacy, while the deck invites you to unwind, perfect for outdoor activities or evening relaxation. With an attached two-car garage and an asphalt driveway, parking is a breeze. Experience the comfort and convenience of this Miramar Landing home! Schedule a showing today. Note - Some images in this listing have been virtually staged.
Pending
$289,000
877 Middle River Rd, Baltimore, MD 21220
3beds
2,320sqft
Townhouse
Built in 2006
3,049 Square Feet Lot
$290,600 Zestimate®
$125/sqft
$40/mo HOA
What's special
Attached two-car garageVersatile spaceWarm and inviting interiorAsphalt drivewayWood cabinetGranite countertopsThree well-appointed bedrooms
- 19 days
- 996
- 107
Likely to sell faster than
Zillow last checked:
Listing updated:
Listed by:
Gina Gargeu 410-547-1116,
Century 21 Downtown 410-547-1116
Source: Bright MLS,MLS#: MDBC2174270
Facts & features
Interior
Bedrooms & bathrooms
- Bedrooms: 3
- Bathrooms: 3
- Full bathrooms: 2
- 1/2 bathrooms: 1
- Main level bathrooms: 1
Rooms
- Room types: Living Room, Primary Bedroom, Bedroom 2, Bedroom 3, Kitchen, Family Room, Bathroom 2, Primary Bathroom, Half Bath
Primary bedroom
- Features: Cathedral/Vaulted Ceiling, Attached Bathroom, Flooring - Carpet
- Level: Upper
Bedroom 2
- Features: Flooring - Carpet
- Level: Upper
Bedroom 3
- Features: Flooring - Carpet
- Level: Upper
Primary bathroom
- Features: Bathroom - Tub Shower, Flooring - Ceramic Tile
- Level: Upper
Bathroom 2
- Features: Bathroom - Tub Shower, Flooring - Ceramic Tile
- Level: Upper
Bathroom 2
- Features: Bathroom - Tub Shower, Flooring - Ceramic Tile
- Level: Upper
Family room
- Features: Flooring - Carpet
- Level: Main
Half bath
- Features: Flooring - Luxury Vinyl Plank
- Level: Main
Kitchen
- Features: Ceiling Fan(s), Flooring - Luxury Vinyl Plank
- Level: Upper
Living room
- Features: Crown Molding, Ceiling Fan(s), Flooring - Carpet
- Level: Upper
Heating
- Heat Pump, Natural Gas
Cooling
- Central Air, Electric
Appliances
- Included: Water Heater, Gas Water Heater
Features
- Dining Area, Eat-in Kitchen, Kitchen Island, Primary Bath(s), Dry Wall, Plaster Walls, Paneled Walls, Cathedral Ceiling(s)
- Flooring: Carpet, Ceramic Tile, Luxury Vinyl
- Windows: Window Treatments
- Basement: Front Entrance,Finished,Exterior Entry,Rear Entrance,Improved
- Has fireplace: No
Interior area
- Total structure area: 2,620
- Total interior livable area: 2,320 sqft
- Finished area above ground: 1,920
- Finished area below ground: 400
Property
Parking
- Total spaces: 2
- Parking features: Garage Faces Front, Asphalt, Attached
- Attached garage spaces: 2
- Has uncovered spaces: Yes
Accessibility
- Accessibility features: Other
Features
- Levels: Three
- Stories: 3
- Patio & porch: Deck
- Exterior features: Sidewalks, Street Lights
- Pool features: None
Lot
- Size: 3,049 Square Feet
- Features: Corner Lot
Details
- Additional structures: Above Grade, Below Grade
- Parcel number: 04152400010450
- Zoning: NA
- Special conditions: Standard
Construction
Type & style
- Home type: Townhouse
- Architectural style: Contemporary
- Property subtype: Townhouse
Materials
- Combination, Vinyl Siding
- Foundation: Other, Permanent
Condition
- New construction: No
- Year built: 2006
Utilities & green energy
- Electric: 100 Amp Service
- Sewer: Public Septic, Public Sewer
- Water: Public
Community & HOA
Community
- Subdivision: Miramar Landing
HOA
- Has HOA: Yes
- HOA fee: $40 monthly
- HOA name: MIRAMAR LANDING HOMEOWNERS ASSOCIATION
Location
- Region: Baltimore
- Municipality: NA
Financial & listing details
- Price per square foot: $125/sqft
- Tax assessed value: $289,700
- Annual tax amount: $3,270
- Date on market: 8/28/2026
- Listing agreement: Exclusive Right To Sell
- Ownership: Fee Simple
Estimated market value
$290,600
$276,000 - $305,000
$2,713/mo
Price history
| Date | Event | Price |
|---|---|---|
| 9/14/2026 | Pending sale | $289,000$125/sqft |
Source:  Bright MLS #MDBC2174270 Report a problem Bright MLS #MDBC2174270 Report a problem | ||
| 8/28/2026 | Listed for sale | $289,000+31.4%$125/sqft |
Source: Bright MLS #MDBC2174270 Report a problem | ||
| 12/18/2023 | Listing removed | -- |
Source: Zillow Rentals Report a problem | ||
| 12/14/2023 | Price change | $2,145-4.5%$1/sqft |
Source: Zillow Rentals Report a problem | ||
| 11/21/2023 | Price change | $2,245-3.4%$1/sqft |
Source: Zillow Rentals Report a problem | ||
| 10/31/2023 | Listed for rent | $2,325+22.7%$1/sqft |
Source: Zillow Rentals Report a problem | ||
| 11/5/2019 | Listing removed | $1,895$1/sqft |
Source: Carla Patterson Report a problem | ||
| 10/18/2019 | Listed for rent | $1,895$1/sqft |
Source: Carla Patterson Report a problem | ||
| 11/20/2018 | Sold | $219,900-2.3%$95/sqft |
Source: Public Record Report a problem | ||
| 7/18/2018 | Pending sale | $225,000+2.3%$97/sqft |
Source: RE/MAX PREFERRED #1001955306 Report a problem | ||
| 7/6/2018 | Price change | $219,900-2.3%$95/sqft |
Source: RE/MAX Preferred #1001955306 Report a problem | ||
| 6/28/2018 | Listed for sale | $225,000+4.2%$97/sqft |
Source: RE/MAX Preferred #1001955306 Report a problem | ||
| 6/14/2010 | Sold | $216,000+8.1%$93/sqft |
Source: Public Record Report a problem | ||
| 11/8/2009 | Listing removed | $199,900$86/sqft |
Source: Long & Foster Real Estate, Inc. #BC7181482 Report a problem | ||
| 10/16/2009 | Listed for sale | $199,900-36.4%$86/sqft |
Source: Long & Foster Real Estate, Inc. #BC7181482 Report a problem | ||
| 6/1/2006 | Sold | $314,080$135/sqft |
Source: Public Record Report a problem | ||
Public tax history
| Year | Property taxes | Tax assessment |
|---|---|---|
| 2025 | $4,078 +34.6% | $269,833 +7.9% |
| 2024 | $3,030 +8.6% | $249,967 +8.6% |
| 2023 | $2,789 +3.2% | $230,100 |
| 2022 | $2,703 +3.3% | $230,100 +6.6% |
| 2021 | $2,617 +3.4% | $215,900 +3.4% |
| 2020 | $2,531 +2.6% | $208,800 |
| 2019 | $2,466 +2.7% | $208,800 +5.3% |
| 2018 | $2,402 +2.7% | $198,200 +2.7% |
| 2017 | $2,338 -31.9% | $192,900 +1.1% |
| 2016 | $3,433 | $190,800 +1.1% |
| 2015 | $3,433 | $188,700 +1.1% |
| 2014 | $3,433 | $186,600 |
| 2013 | -- | $186,600 |
| 2012 | -- | $186,600 -25.1% |
| 2011 | -- | $249,200 0% |
| 2010 | -- | $249,260 |
| 2009 | -- | $249,260 -4.4% |
| 2008 | -- | $260,770 +6.2% |
| 2007 | -- | $245,472 +673.1% |
| 2006 | -- | $31,750 +11.4% |
| 2005 | -- | $28,500 |
Find assessor info on the county website
Monthly payment
Est. payment
Payment breakdown
Explore the cost of this home by adjusting the details. Changes won't be saved.Climate risks
Neighborhood: 21220
Nearby schools
Schools provided by the listing agent
- District: Baltimore County Public Schools
Source: Bright MLS. This data may not be complete. We recommend contacting the local school district to confirm school assignments for this home.
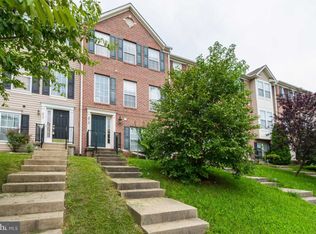
- $334,5004 bd4 ba1.9k sqft875 Middle River Rd, Middle River, MD 21220Off Market
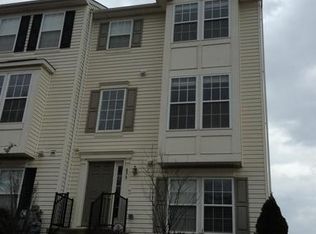
- $344,8004 bd4 ba1.9k sqft879 Middle River Rd, Baltimore, MD 21220Off Market
- $333,0004 bd4 ba1.9k sqft881 Middle River Rd, Baltimore, MD 21220Off Market
- $319,9004 bd3 ba1.9k sqft871 Middle River Rd, Baltimore, MD 21220Off Market
Similar homes
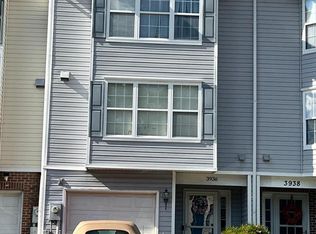
- $299,9003 bd3 ba1.7k sqft3936 Tidewood Rd, Baltimore, MD 21220For Sale
 MLS ID #MDBC2167768, Marge McCreesh, EXP Realty, LLC. Bright MLS
 - $269,9003 bd2 ba1.4k sqft4014 Issacs Rd, Baltimore, MD 21220For Sale
 MLS ID #MDBC2174554, Gabrielle Fields, EXP Realty, LLC. Bright MLS
 - $299,0003 bd2 ba1.4k sqft5331 Abbeywood Ct, Baltimore, MD 21237For Sale
 MLS ID #MDBC2173972, Vivian Turner, Douglas Realty LLC. Bright MLS
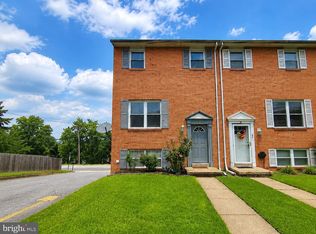
 - $295,0003 bd2 ba1.5k sqft1 Talister Ct, Baltimore, MD 21237For Sale
 MLS ID #MDBC2170610, Kathleen Magtibay, Taylor Properties. Bright MLS
 - $290,0003 bd2 ba1.4k sqft3901 Hannon Ct APT G, Nottingham, MD 21236For SaleMLS ID #MDBC2175372, Bill Loften, Samson Properties. Bright MLS
- $410,0003 bd4 ba2.4k sqft913 Morgan Run Rd, Middle River, MD 21220For SaleMLS ID #MDBC2169154, Timothy Langhauser, Compass Home Group, LLC. Bright MLS
- $274,9003 bd3 ba2.5k sqft1410 N Bond St, Baltimore, MD 21213For SaleMLS ID #MDBA2231080, Brian Leibowitz, Maryland Realty Company. Bright MLS
- $304,9003 bd2 ba1.6k sqft1872 Edgewood Rd, Towson, MD 21286For SaleMLS ID #MDBC2175130, Erin Lokhandwala, Lokhandwala Realty. Bright MLS
- $350,0004 bd2 ba1.6k sqft416 Earls Rd, Baltimore, MD 21220For SaleMLS ID #MDBC2167196, Cheryl Frederick, Long & Foster Real Estate, Inc.. Bright MLS
- $375,0003 bd2 ba1.9k sqft12130 Eastern Ave, Middle River, MD 21220For SaleMLS ID #MDBC2166680, Wesley Howard, Amber & Company Real Estate. Bright MLS
- $319,9003 bd2 ba1.7k sqft1943 Edgewood Rd, Towson, MD 21286For SaleMLS ID #MDBC2171162, Cindy Ji, Mulan Realty, Corp. Bright MLS
- $299,9003 bd3 ba1.8k sqft225 Staysail Dr, Joppa, MD 21085For SaleMLS ID #MDHR2056840, NEKESHA GRANT, Fathom Realty MD, LLC. Bright MLS
- $331,0004 bd2 ba1.4k sqft3703 Holly Grove Rd, Baltimore, MD 21220For SaleMLS ID #MDBC2154656, Rashaun Bass, Express Brokers Realty LLC. Bright MLS
- $267,0003 bd3 ba1.4k sqft5626 Whitby Rd, Baltimore, MD 21206For SaleMLS ID #MDBC2170826, Lynette Jones, EXP Realty, LLC. Bright MLS
- $314,9003 bd2 ba1.7k sqft1033 Circle Dr, Halethorpe, MD 21227For SaleMLS ID #MDBC2175366, Rachel Best, RE/MAX Leading Edge. Bright MLS
- $284,9003 bd3 ba1.4k sqft416 Walcott Rd, Baltimore, MD 21206For SaleMLS ID #MDBC2168812, Mercedes Rivera, Fairfax Realty Premier. Bright MLS
- $315,0004 bd3 ba2.1k sqft1615 Burnwood Rd, Baltimore, MD 21239For SaleMLS ID #MDBA2226412, Aleasha Arthur, Keller Williams Preferred Properties. Bright MLS
- $279,9993 bd2 ba1.6k sqft1528 Ramblewood Rd, Baltimore, MD 21239For SaleMLS ID #MDBA2220778, Mr. Keith T Eades, Symmetry Homes & Real Estate. Bright MLS
- $325,0003 bd3 ba1.8k sqft48 Sandstone Ct, Nottingham, MD 21236For SaleMLS ID #MDBC2173176, Rob Commodari, EXP Realty, LLC. Bright MLS
- $265,0003 bd2 ba1.2k sqft37 Walkern Rd, Baltimore, MD 21221For SaleMLS ID #MDBC2143198, Michael MacKay, Long & Foster Real Estate, Inc.. Bright MLS
