BEAUTIFUL 4 Bedroom, 3 Bathroom Townhouse located in The Cove at Storey Lake. This fully-furnished home presents an open floorplan with contemporary furnishings throughout. Step outside to a private oasis, featuring a screened-in splash pool and covered lanai, perfect for entertaining. The master suite is located on the second story and contains an ensuite bathroom.The Cove at Story Lake community delivers a surplus of amenities including a clubhouse with a resort-style pool, lazy river, fitness center, miniature golf, and sports courts. The Storey Lake community is close to all major theme park attractions, restaurants, and shopping center. Short Term Rental Permitted .
For sale
$435,000
KISSIMMEE, FL 34746
4beds
1,914sqft
Townhouse
Built in 2018
2,178 Square Feet Lot
$429,200 Zestimate®
$227/sqft
$545/mo HOA
What's special
Screened-in splash poolFully-furnished homePrivate oasisEnsuite bathroomOpen floorplanContemporary furnishings throughout
- 1 day |
- 105 |
- 6 |
Likely to sell faster than
Zillow last checked:
Listing updated:
Listed by:
Aria Pedroso 321-284-9197,
CHARLES RUTENBERG REALTY ORLANDO 407-622-2122
Source: Stellar MLS,MLS#: S5139006 Originating MLS: Orlando Regional
Originating MLS: Orlando Regional
Facts & features
Interior
Bedrooms & bathrooms
- Bedrooms: 4
- Bathrooms: 3
- Full bathrooms: 3
Primary bedroom
- Features: Linen Closet
- Level: Second
- Area: 182 Square Feet
- Dimensions: 14x13
Bedroom 2
- Features: Linen Closet
- Level: Second
- Area: 154 Square Feet
- Dimensions: 11x14
Bedroom 3
- Features: Linen Closet
- Level: Second
- Area: 154 Square Feet
- Dimensions: 11x14
Bathroom 4
- Features: Linen Closet
- Level: First
- Area: 144 Square Feet
- Dimensions: 12x12
Dining room
- Features: No Closet
- Level: First
- Area: 119 Square Feet
- Dimensions: 7x17
Kitchen
- Features: Storage Closet
- Level: First
- Area: 154 Square Feet
- Dimensions: 14x11
Living room
- Features: No Closet
- Level: First
- Area: 168 Square Feet
- Dimensions: 14x12
Heating
- Central
Cooling
- Central Air
Appliances
- Included: Microwave, Refrigerator, Washer
- Laundry: Inside
Features
- Living Room/Dining Room Combo, Open Floorplan, PrimaryBedroom Upstairs
- Flooring: Carpet, Ceramic Tile
- Has fireplace: No
- Furnished: Yes
Interior area
- Total structure area: 1,914
- Total interior livable area: 1,914 sqft
Video & virtual tour
Property
Features
- Levels: Two
- Stories: 2
- Exterior features: None
- Has private pool: Yes
- Pool features: Heated, In Ground
Lot
- Size: 2,178 Square Feet
Details
- Parcel number: 012528510400012720
- Zoning: X
- Special conditions: None
Construction
Type & style
- Home type: Townhouse
- Property subtype: Townhouse
Materials
- Stucco
- Foundation: Slab
- Roof: Tile
Condition
- New construction: No
- Year built: 2018
Utilities & green energy
- Sewer: Public Sewer
- Water: Public
- Utilities for property: Cable Connected, Electricity Connected, Phone Available, Sewer Connected, Water Connected
Community & HOA
Community
- Features: Clubhouse, Fitness Center, Gated Community - Guard, Playground, Restaurant, Sidewalks
- Pet fee: $0 monthly
- Subdivision: STOREY LAKE PH 3
HOA
- Has HOA: Yes
- Amenities included: Cable TV, Clubhouse, Fitness Center, Gated, Playground, Pool
- Services included: 24-Hour Guard, Common Area Taxes, Community Pool, Manager, Private Road, Recreational Facilities
- HOA fee: $545 monthly
- HOA name: Floyd V. Gumbs
- HOA phone: 407-787-8880
- Second HOA name: True Club Management
Location
- Region: Kissimmee
Financial & listing details
- Price per square foot: $227/sqft
- Annual tax amount: $7,488
- Date on market: 12/4/2025
- Cumulative days on market: 31 days
- Listing terms: Cash,Conventional,Other
- Ownership: Fee Simple
- Total actual rent: 0
- Electric utility on property: Yes
- Road surface type: Asphalt
Estimated market value
$429,200
$408,000 - $451,000
$3,898/mo
Price history
| Date | Event | Price |
|---|---|---|
| 8/14/2026 | Listed for sale | $435,000+5.3%$227/sqft |
Source:  Stellar MLS #S5139006 Report a problem Stellar MLS #S5139006 Report a problem | ||
| 1/3/2026 | Listing removed | $413,000$216/sqft |
Source: Stellar MLS #S5139006 Report a problem | ||
| 12/4/2025 | Listed for sale | $413,000+25.9%$216/sqft |
Source: Stellar MLS #S5139006 Report a problem | ||
| 10/18/2018 | Sold | $328,000$171/sqft |
Source: Public Record Report a problem | ||
Public tax history
| Year | Property taxes | Tax assessment |
|---|---|---|
| 2025 | $7,794 +4.1% | $422,400 -1.9% |
| 2024 | $7,488 +2.6% | $430,500 -5.2% |
| 2023 | $7,298 +12.2% | $454,000 +23.9% |
| 2022 | $6,503 +9.1% | $366,300 +26.7% |
| 2021 | $5,958 -0.3% | $289,100 +0.8% |
| 2020 | $5,976 -1.8% | $286,900 -1% |
| 2019 | $6,086 | $289,700 +1228.9% |
| 2018 | $6,086 +279.4% | $21,800 +172.5% |
| 2017 | $1,604 | $8,000 |
Monthly payment
Est. payment
Payment breakdown
Explore the cost of this home by adjusting the details. Changes won't be saved.Climate risks
Neighborhood: 34746
Nearby schools
GreatSchools rating
- 4/10Flora Ridge Elementary SchoolGrades: PK-5Distance: 2.5 mi
- 5/10Kissimmee Middle SchoolGrades: 6-8Distance: 2.7 mi
- 5/10Celebration High SchoolGrades: 9-12Distance: 6.2 mi
- $475,0004 bd3 ba1.9k sqft4815 Love Storey Ln, Kissimmee, FL 34746For Sale
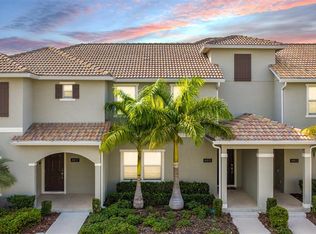
- $580,0005 bd4 ba2.1k sqft4817 Love Storey Ln, Kissimmee, FL 34746Sold

- $469,0004 bd3 ba1.9k sqft4814 Love Storey Ln, Kissimmee, FL 34746For Sale

- $497,5005 bd4 ba2.1k sqft4812 Love Storey Ln, Kissimmee, FL 34746Off Market
- $--4 bd3 ba1.9k sqft4816 Love Storey Ln #ID1280810P, Kissimmee, FL 34746Off Market
- $470,5005 bd4 ba2.1k sqft4810 Love Storey Ln, Kissimmee, FL 34746Off Market
- $845,5008 bd5 ba4.3k sqft2961 Fable St, Kissimmee, FL 34746Off Market
- $915,0009 bd5 ba4.2k sqft2959 Fable St, Kissimmee, FL 34746Sold
- $440,7004 bd3 ba1.9k sqft4818 Love Storey Ln, Kissimmee, FL 34746Off Market
A local agent can set up tours, give advice and negotiate with sellers.
Similar homes
- $439,9004 bd3 ba1.9k sqft4888 ROMEO CIRCLE, KISSIMMEE, FL 34746For Sale

 MLS ID #S5124116, Brandy Rogers McDonald, FLORIDA SCANDI REALTY LLC. Stellar MLS
 - $499,0004 bd3 ba1.9k sqft4879 CLOCK TOWER DRIVE, KISSIMMEE, FL 34746For Sale
 MLS ID #O6432058, Tiago Martins, LA ROSA REALTY LLC. Stellar MLS
 - $459,0004 bd3 ba1.9k sqft3078 JULIET DR, KISSIMMEE, FL 34746For Sale
 MLS ID #O6406391, Mulcy Tenorio, FLORIDA CONNEXION PROPERTIES. Stellar MLS
 - $479,0004 bd3 ba1.9k sqft4914 WINDERMERE AVENUE, KISSIMMEE, FL 34746For Sale
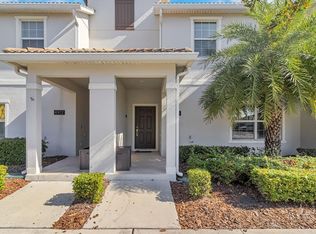 MLS ID #O6374150, Thiago Nehrer, LEGACY PLUS REALTY. Stellar MLS
 - $519,9004 bd3 ba1.9k sqft4983 WINDERMERE AVENUE, KISSIMMEE, FL 34746For SaleMLS ID #O6305791, Shailesh Lakkad, REALTY 100. Stellar MLS
- $469,0004 bd3 ba1.9k sqft3011 PENELOPE LOOP, KISSIMMEE, FL 34746For SaleMLS ID #O6382950, Kyle Li, UNIONE REALTY INC. Stellar MLS
- $399,0004 bd3 ba1.6k sqft2901 EDENSHIRE WAY #104, KISSIMMEE, FL 34746For SaleMLS ID #O6264074, Priscila Triska, FLORIDA CONNEXION PROPERTIES. Stellar MLS
- $465,0004 bd4 ba1.7k sqft4439 LE REVE COURT, KISSIMMEE, FL 34746For SaleMLS ID #O6357348, Alessandra Dale, CELEBRITY GLOBAL REALTY LLC. Stellar MLS
- $560,0004 bd3 ba1.9k sqft4383 SCENE LANE, KISSIMMEE, FL 34746For SaleMLS ID #G5116041, Madelynn Markle, MARKLE MANAGEMENT. Stellar MLS
- $569,0005 bd4 ba2.1k sqft2994 PROTAGONIST STREET, KISSIMMEE, FL 34746For SaleMLS ID #O6429876, Kiko Neto Pereira Da Silva Neto, FLORIDA CONNEXION PROPERTIES. Stellar MLS
- $455,0004 bd5 ba2.1k sqft7952 FORMOSA VALLEY PLACE, KISSIMMEE, FL 34747For SaleMLS ID #O6427425, Paulo Leal, PREMIER SOTHEBYS INT'L REALTY. Stellar MLS
- $308,0002 bd2 ba1.1k sqft3161 PARADOX CIRCLE #304, KISSIMMEE, FL 34746For SaleMLS ID #O6430228, Rafael Boselli, NEWKEY REAL ESTATE LLC. Stellar MLS
- $385,0003 bd2 ba1.3k sqft4741 CLOCK TOWER DRIVE #108, KISSIMMEE, FL 34746For SaleMLS ID #O6347188, Paola Velez Gonzalez, AGENT TRUST REALTY CORPORATION. Stellar MLS
- $500,0005 bd5 ba2k sqft7512 SUNFLOWER CIRCLE, KISSIMMEE, FL 34747For SaleMLS ID #O6432671, Marcella Reginato, SELECTA REALTY LLC. Stellar MLS
- $368,0003 bd3 ba1.5k sqft4730 TERRA ESMERALDA DRIVE, KISSIMMEE, FL 34746For SaleMLS ID #S5134692, Jorge Ruiz, AGENT TRUST REALTY CORPORATION. Stellar MLS
- $314,0004 bd3 ba1.5k sqft2468 CARAVELLE CIRCLE, KISSIMMEE, FL 34746For SaleMLS ID #O6350474, Thomas Nickley, Jr, KELLER WILLIAMS REALTY AT THE PARKS. Stellar MLS
- $550,0004 bd3 ba1.9k sqft2569 READING TRAIL, KISSIMMEE, FL 34746For SaleMLS ID #O6409867, Lucca Scarabottolo, AUTHENTIC REAL ESTATE TEAM. Stellar MLS
- $439,0004 bd5 ba1.8k sqft7546 SUNVILLE AVENUE, KISSIMMEE, FL 34747New ConstructionMLS ID #O6189226, Juan Delgado, LA ROSA REALTY LLC. Stellar MLS
- $369,0002 bd2 ba1.1k sqft3131 Paradox Cir #204, Kissimmee, FL 34746For SaleMLS ID #11683575, Toni Phillips, Home by Hicks & Co.. My State MLS
- $439,0005 bd5 ba2.2k sqft2413 DUBAI ST, KISSIMMEE, FL 34747For SaleMLS ID #O6418129, Flavia Cabral, FLORIDA SCANDI REALTY LLC. Stellar MLS
