Price Reduction!!! Don't miss out on this opportunity! Welcome to this stunning Craftsman-style townhouse built in 2024 and located in the highly sought-after Townhomes at Westview community in Kissimmee. This 2-bedroom, 2.5-bathroom residence offers approximately 1,187 sq ft of thoughtfully designed living space. The main level features an open-concept layout, with a bright living room, dining area, and a modern kitchen equipped with a pantry. Step outside to a private patio with serene water views, perfect for relaxing or entertaining. Upstairs, you’ll find two bedrooms, two full bathrooms, and a convenient laundry area. The community provides wonderful amenities, including a refreshing pool and a playground for outdoor enjoyment. Ideally located near major highways, shopping, dining, and world-famous Orlando attractions—including Walt Disney World—this home offers the perfect combination of comfort, convenience, and location. A great opportunity for first-time buyers, families, or investors!"
For sale
$256,000
KISSIMMEE, FL 34758
2beds
1,187sqft
Townhouse
Built in 2024
1,220 Square Feet Lot
$-- Zestimate®
$216/sqft
$197/mo HOA
What's special
Craftsman-style townhouseTwo bedroomsOpen-concept layoutConvenient laundry areaModern kitchen
- 360 days |
- 10 |
- 0 |
Zillow last checked:
Listing updated:
Listed by:
Jeannette Castano Alburquerque 347-506-5874,
LA ROSA REALTY KISSIMMEE 407-930-3530
Source: Stellar MLS,MLS#: S5132925 Originating MLS: Osceola
Originating MLS: Osceola
Facts & features
Interior
Bedrooms & bathrooms
- Bedrooms: 2
- Bathrooms: 3
- Full bathrooms: 2
- 1/2 bathrooms: 1
Primary bedroom
- Features: Shower No Tub, Walk-In Closet(s)
- Level: Second
Bedroom 2
- Features: Built-in Closet
- Level: Second
Bathroom 2
- Level: Second
Dining room
- Features: No Closet
- Level: First
- Dimensions: 12x12
Great room
- Features: No Closet
- Level: First
Kitchen
- Features: No Closet
- Level: First
- Dimensions: 13x12
Heating
- Electric
Cooling
- Central Air
Appliances
- Included: Dishwasher, Disposal, Dryer, Electric Water Heater, Microwave, Range, Refrigerator, Washer
- Laundry: Inside, Laundry Closet
Features
- Open Floorplan, Walk-In Closet(s)
- Flooring: Ceramic Tile
- Doors: Sliding Doors
- Windows: Window Treatments
- Has fireplace: No
Interior area
- Total structure area: 1,268
- Total interior livable area: 1,187 sqft
Video & virtual tour
Property
Parking
- Parking features: Assigned
Features
- Levels: Two
- Stories: 2
- Patio & porch: Patio
- Exterior features: Irrigation System
- Has view: Yes
- View description: Water, Pond
- Has water view: Yes
- Water view: Water,Pond
Lot
- Size: 1,220 Square Feet
Details
- Parcel number: 282716933613000700
- Zoning: X
- Special conditions: None
Construction
Type & style
- Home type: Townhouse
- Architectural style: Craftsman
- Property subtype: Townhouse
Materials
- Block, Cement Siding, Stucco
- Foundation: Slab
- Roof: Shingle
Condition
- New construction: No
- Year built: 2024
Utilities & green energy
- Sewer: Public Sewer
- Water: Public
- Utilities for property: Cable Available, Electricity Available, Electricity Connected, Public, Water Available, Water Connected
Community & HOA
Community
- Features: Deed Restrictions, Irrigation-Reclaimed Water, Park, Playground, Pool, Sidewalks
- Pet fee: $0 monthly
- Subdivision: WESTVIEW POD A PHASE 1A
HOA
- Has HOA: Yes
- Services included: Community Pool, Maintenance Structure, Pool Maintenance, Sewer
- HOA fee: $197 monthly
- HOA name: CASTLE GROUP
- HOA phone: 407-214-0627
- Second HOA name: No
Location
- Region: Kissimmee
Financial & listing details
- Price per square foot: $216/sqft
- Annual tax amount: $1,479
- Date on market: 8/25/2025
- Cumulative days on market: 337 days
- Ownership: Fee Simple
- Total actual rent: 0
- Electric utility on property: Yes
- Road surface type: Asphalt
Estimated market value
Not available
Estimated sales range
Not available
Not available
Price history
| Date | Event | Price |
|---|---|---|
| 2/23/2026 | Price change | $256,000-0.8%$216/sqft |
Source:  Stellar MLS #S5132925 Report a problem Stellar MLS #S5132925 Report a problem | ||
| 8/25/2025 | Listed for sale | $258,000$217/sqft |
Source: Stellar MLS #S5132925 Report a problem | ||
| 7/1/2025 | Listing removed | $258,000$217/sqft |
Source: My State MLS #11433981 Report a problem | ||
| 2/14/2025 | Listed for sale | $258,000+0.7%$217/sqft |
Source: My State MLS #11433981 Report a problem | ||
| 3/18/2024 | Sold | $256,300$216/sqft |
Source: Public Record Report a problem | ||
Public tax history
| Year | Property taxes | Tax assessment |
|---|---|---|
| 2025 | $2,686 +392.6% | $207,000 +392.9% |
| 2024 | $545 +1202.9% | $42,000 +1219.1% |
| 2023 | $42 | $3,184 |
Monthly payment
Est. payment
Payment breakdown
Explore the cost of this home by adjusting the details. Changes won't be saved.Climate risks
Neighborhood: 34758
Nearby schools
GreatSchools rating
- 2/10Palmetto Elementary SchoolGrades: PK-5Distance: 3.6 mi
- 3/10Lake Marion Creek Elementary SchoolGrades: 6-8Distance: 5.2 mi
- 3/10Haines City Senior High SchoolGrades: PK,9-12Distance: 6.7 mi
- $245,0002 bd3 ba1.2k sqft2060 Viewfinder St, Kissimmee, FL 34758For Sale

- $253,7002 bd2 ba1.2k sqft2092 Viewfinder St, Kissimmee, FL 34758Sold
- $297,4003 bd2 ba1.4k sqft2243 Portrait St, Kissimmee, FL 34758Sold
- $246,8002 bd2 ba1.2k sqft2044 Viewfinder St, Kissimmee, FL 34758Sold
- $246,5002 bd2 ba1.2k sqft2040 Viewfinder St, Kissimmee, FL 34758Sold
- $250,0002 bd2 ba1.2k sqft2100 Viewfinder St, Kissimmee, FL 34758Sold
- $250,9002 bd2 ba1.2k sqft2069 Viewfinder St, Kissimmee, FL 34758Sold
- $250,0002 bd3 ba1.2k sqft2025 Viewfinder St #2025, Kissimmee, FL 34758For Sale
- $246,7002 bd2 ba1.2k sqft2032 Viewfinder St, Kissimmee, FL 34758Sold
A local agent can set up tours, give advice and negotiate with sellers.
Similar homes
- $259,0003 bd2 ba1.5k sqft609 Estrada Ln, Kissimmee, FL 34758For Sale
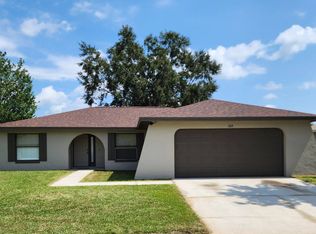 MLS ID #11756856, Lucille Offiler, LUCILLE OFFILER. My State MLS
 - $299,0002 bd2 ba1.4k sqft176 Cape Florida Drive, Poinciana, FL 34759For Sale
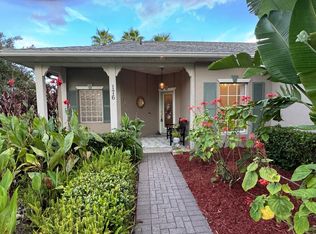
 MLS ID #R11110545, Helen May Gable, Coral Cove Realty Inc. BeachesMLS
 - $248,0004 bd3 ba1.4k sqft624 TERRA LAGO STREET, DAVENPORT, FL 33897For Sale

 MLS ID #S5152387, Jorge Russian, LA ROSA REALTY CW PROPERTIES L. Stellar MLS
 - $284,9003 bd3 ba1.3k sqft708 ANTELOPE WAY, KISSIMMEE, FL 34759For Sale
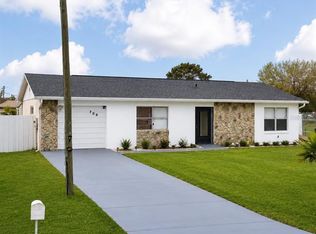 MLS ID #O6417582, Jesmy Hernandez, C&D INTERNATIONAL REAL ESTATE. Stellar MLS
 - $280,0004 bd2 ba1.6k sqft2359 WHITE CEDAR WAY, HAINES CITY, FL 33844For SaleMLS ID #OM730076, Alanna Mikel, BLACKHORSE REAL ESTATE LLC. Stellar MLS
- $270,0003 bd3 ba1.4k sqft2333 PENGUIN BOULEVARD, DAVENPORT, FL 33837For SaleMLS ID #O6421625, Jeannette Lopez, ORLANDO REGIONAL PROPERTY MANAGEMENT. Stellar MLS
- $220,0003 bd3 ba1.3k sqft2561 PENGUIN BOULEVARD, DAVENPORT, FL 33837For SaleMLS ID #S5153070, Andrea Subero de Becerra, LPT REALTY, LLC. Stellar MLS
- $199,5002 bd2 ba1k sqft1820 CORIANDER DRIVE, POINCIANA, FL 34759For SaleMLS ID #P4939545, Steven Kauffman, XCELLENCE. Stellar MLS
- $300,0003 bd3 ba1.3k sqft3589 ANIBAL STREET, KISSIMMEE, FL 34746New ConstructionMLS ID #S5145198, Alejandro Rodriguez, AROD PARTNERS REALTY. Stellar MLS
- $324,0003 bd2 ba1.5k sqft165 CITRINE LOOP, KISSIMMEE, FL 34758For SaleMLS ID #S5126819, Maria Baez, EMPIRE NETWORK REALTY. Stellar MLS
- $270,0003 bd3 ba1.4k sqft1209 S BEACH CIRCLE, KISSIMMEE, FL 34746For SaleMLS ID #O6379579, Maria Castro Aversano, PA, KAZA REAL ESTATE LLC. Stellar MLS
- $307,9903 bd3 ba1.3k sqft3575 DAVENPORT CREEK COURT, KISSIMMEE, FL 34746For SaleMLS ID #S5149729, Jose Luis Rivera Vazquez, PROPERTY OUTLET INTERNATIONAL. Stellar MLS
- $270,0003 bd3 ba1.6k sqft8135 ROSEVILLE BOULEVARD, DAVENPORT, FL 33896For SaleMLS ID #S5135579, Cassie Sassano, WEICHERT REALTORS HALLMARK PRO. Stellar MLS
- $279,9003 bd2 ba1.4k sqft357 WAYLAND DRIVE, HAINES CITY, FL 33844For SaleMLS ID #TB8496741, Lisa Marrero, DALTON WADE INC. Stellar MLS
- $279,0003 bd3 ba1.3k sqft5520 PARADISE CAY CIRCLE, KISSIMMEE, FL 34746For SaleMLS ID #S5149441, Andrea Vanegas, LLC, MY REALTY GROUP, LLC.. Stellar MLS
- $230,0003 bd3 ba1.4k sqft1150 S BEACH CIRCLE, KISSIMMEE, FL 34746For SaleMLS ID #S5143781, Alan Martin, FRONTLINE FLORIDA REALTY, INC.. Stellar MLS
- $245,0003 bd3 ba1.4k sqft1337 CALABRIA AVENUE, DAVENPORT, FL 33897For SaleMLS ID #O6414272, Nilka Beltran Rivera, BELHOUSE REAL ESTATE, LLC. Stellar MLS
- $265,0003 bd2 ba1.4k sqft805 ORCHID GROVE BOULEVARD, DAVENPORT, FL 33837For SaleMLS ID #L4957510, Kenise Estime, CHARLES RUTENBERG REALTY FTL. Stellar MLS
- $239,5003 bd3 ba1.4k sqft2991 CANARY AVENUE, DAVENPORT, FL 33837For SaleMLS ID #N6142314, Ron Gubiotti, Jr, EXIT KING REALTY. Stellar MLS
- $224,9003 bd3 ba1.2k sqft1119 PARK RIDGE CIRCLE, KISSIMMEE, FL 34746For SaleMLS ID #O6416016, Mara Brasil, REALIZE INTERNATIONAL REALTY L. Stellar MLS
