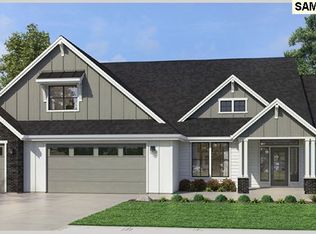
Set among the rolling hills of Oregon’s Willamette Valley, Mulino Meadows offers an exceptional acreage setting surrounded by open countryside, farmland, and Cascade Mountain views. This proposed imensily versatile home pairs generous living spaces with thoughtful design and a connection to its natural surroundings. An expansive kitchen that opens to the great room, where a fireplace and oversized slider and covered patio create an impressive gathering space. The private primary suite features a spa-inspired bath, while the 3-car garage provides ample room for vehicles, storage, and hobbies. Buyers can select their preferred plan and personalize available options and finishes with the builder’s professional designer. A distinctive opportunity to create a home tailored to its setting and your lifestyle. Photos and renderings are representative and may vary. Taxes not yet assessed.
Active
Price cut: $45K (10/25)
$1,292,000
Kora Louise Ln, Mulino, OR 97042
4beds
3,904sqft
Residential, Single Family Residence
Built in 2027
1 Acres Lot
$-- Zestimate®
$331/sqft
$-- HOA
What's special
Spa-inspired bathPrivate primary suite
- 1 day
- 67
- 1
Zillow last checked:
Listing updated:
Listed by:
Cortney Robinson 503-702-6705,
Pacific Lifestyle Homes Inc
Source: RMLS (OR),MLS#: 108011159
Facts & features
Interior
Bedrooms & bathrooms
- Bedrooms: 4
- Bathrooms: 4
- Full bathrooms: 3
- Partial bathrooms: 1
- Main level bathrooms: 3
Rooms
- Room types: Bedroom 4, Den, Media Room, Bedroom 2, Bedroom 3, Dining Room, Family Room, Kitchen, Living Room, Primary Bedroom
Primary bedroom
- Level: Main
Bedroom 2
- Level: Main
Bedroom 3
- Level: Main
Bedroom 4
- Level: Upper
Dining room
- Level: Main
Kitchen
- Level: Main
Heating
- Forced Air, Heat Pump
Cooling
- Central Air, Heat Pump
Appliances
- Included: Appliance Garage, Built In Oven, Cooktop, Dishwasher, Disposal, Double Oven, Free-Standing Range, Free-Standing Refrigerator, Microwave, Plumbed For Ice Maker, Range Hood, Stainless Steel Appliance(s), Electric Water Heater, Gas Water Heater
- Laundry: Laundry Room
Features
- Central Vacuum, High Ceilings, Quartz, Butlers Pantry, Cook Island, Kitchen Island, Pantry, Pot Filler
- Flooring: Luxury Vinyl Plank
- Windows: Double Pane Windows, Vinyl Frames
- Basement: Crawl Space
- Number of fireplaces: 1
- Fireplace features: Gas
Interior area
- Total structure area: 3,904
- Total interior livable area: 3,904 sqft
Property
Parking
- Total spaces: 3
- Parking features: Driveway, Garage Door Opener, Attached, Extra Deep Garage
- Attached garage spaces: 3
- Has uncovered spaces: Yes
Accessibility
- Accessibility features: Builtin Lighting, Garage On Main, Main Floor Bedroom Bath, Natural Lighting, Utility Room On Main, Walkin Shower, Accessibility
Features
- Levels: Two
- Stories: 2
- Patio & porch: Patio
- Exterior features: Yard
- Has view: Yes
- View description: Trees/Woods
Lot
- Size: 1 Acres
- Features: Cul-De-Sac, Gated, Level, Trees, Sprinkler, Acres 1 to 3
Details
- Parcel number: New Construction
- Zoning: rrff5
Construction
Type & style
- Home type: SingleFamily
- Architectural style: Farmhouse
- Property subtype: Residential, Single Family Residence
Materials
- Board & Batten Siding, Brick, Lap Siding, Other, Stone
- Foundation: Concrete Perimeter
- Roof: Composition
Condition
- Proposed
- New construction: Yes
- Year built: 2027
Details
- Warranty included: Yes
Utilities & green energy
- Gas: Gas
- Sewer: Septic Tank
- Water: Well
Community & HOA
Community
- Security: Fire Sprinkler System
HOA
- Has HOA: No
Location
- Region: Mulino
Financial & listing details
- Price per square foot: $331/sqft
- Date on market: 10/25/2026
- Listing terms: Cash,Conventional,Other
- Road surface type: Paved
Estimated market value
Not available
Estimated sales range
Not available
Not available
Price history
| Date | Event | Price |
|---|---|---|
| 10/25/2026 | Price change | $1,247,000-3.5%$319/sqft |
Source:  RMLS (OR) #566759443 Report a problem | ||
| 10/25/2026 | Listed for sale | $1,292,000$331/sqft |
Source: RMLS (OR) #108011159 Report a problem | ||
Public tax history
Tax history is unavailable.
Monthly payment
Est. payment
Payment breakdown
Explore the cost of this home by adjusting the details. Changes won't be saved.Climate risks
Neighborhood: 97042
Nearby schools
Schools provided by the listing agent
- Elementary: Mulino
- Middle: Molalla River
Source: RMLS (OR). This data may not be complete. We recommend contacting the local school district to confirm school assignments for this home.
- $1,224,0004 bd4 ba3.3k sqft14109 S Kora Louise Ln, Mulino, OR 97042New Construction
- $687,6003 bd1 ba2.9k sqft14144 S Graves Rd, Mulino, OR 97042Off Market
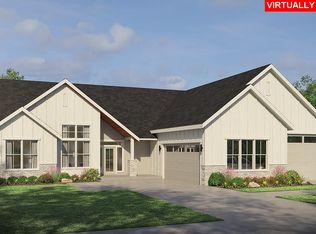
- $1,294,0004 bd4 ba3k sqft14094 S Kora Louise Ln, Mulino, OR 97042New Construction
- $424,7002 bd1 ba884 sqft13984 S Graves Rd, Mulino, OR 97042Off Market

Similar homes
- $1,250,0005 bd3 ba3.8k sqft25590 S Eldorado Rd, Mulino, OR 97042Active

 MLS ID #220230020, Brittany Gibbs, Move Real Estate Inc. RMLS (OR)
- $1,294,0004 bd4 ba3k sqft14094 S Kora Louise Ln, Mulino, OR 97042ActiveMLS ID #762883721, Cortney Robinson, Pacific Lifestyle Homes Inc. RMLS (OR)
- $1,224,0004 bd4 ba3.3k sqft14109 S Kora Louise Ln, Mulino, OR 97042ActiveMLS ID #361573710, Cortney Robinson, Pacific Lifestyle Homes Inc. RMLS (OR)
- $1,145,0004 bd3 ba3.3k sqft26250 S Milk Creek Cir, Mulino, OR 97042Active
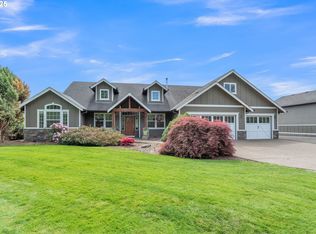 MLS ID #475147313, Nancy Carnahan, Ventures Realty Group. RMLS (OR)
- $1,240,0003 bd3 ba3.1k sqft14111 S Kora Louise Ln, Mulino, OR 97042ActiveMLS ID #198912887, Mark Doveton, Big Meadow Realty. RMLS (OR)
- $995,0003 bd3 ba3.8k sqft26500 S Milk Creek Cir, Mulino, OR 97042ActiveMLS ID #720463030, Stacey Larson, Equity Oregon Real Estate. RMLS (OR)
- $1,400,0003 bd2 ba2.1k sqft15693 S Hidden Rd, Mulino, OR 97042ActiveMLS ID #584726908, Jim McCartan, Cascade Hasson Sotheby's International Realty. RMLS (OR)
- $649,0004 bd3 ba3.7k sqft29320 S Beavercreek Rd, Mulino, OR 97042ActiveMLS ID #734162422, Linda Dayton, Legacy Realty Group. RMLS (OR)
- $824,9995 bd5 ba3.6k sqft18280 S Old Clarke Rd, Mulino, OR 97042ActiveMLS ID #635268463, Vivian Chappell, Premiere Property Group, LLC. RMLS (OR)
- $744,9003 bd2 ba2.4k sqft26494 S Brandt Rd, Mulino, OR 97042For Sale
 MLS ID #842586, MEREDITH and RYAN WERTZ, Silverton Realty, Inc.. WVMLS
- $1,275,0004 bd3 ba3.9k sqft16081 S Moore Rd, Oregon City, OR 97045ActiveMLS ID #519558574, Stephanie Peck, eXp Realty, LLC. RMLS (OR)
- $1,450,0005 bd5 ba4k sqft14457 S Stoneridge Dr, Oregon City, OR 97045ActiveMLS ID #274351565, Robyn Jones, Jones Group Realtors, LLC. RMLS (OR)
- $1,250,0004 bd3 ba3.6k sqft19790 S Ferguson Ter, Oregon City, OR 97045ActiveMLS ID #778627640, Natali Marmion, RE/MAX Equity Group. RMLS (OR)
- $749,0003 bd3 ba2k sqft14963 S Union Mills Rd, Mulino, OR 97042ActiveMLS ID #195878531, Greg Messick, RealtyNET, LLC. RMLS (OR)
- $775,0003 bd2 ba2.3k sqft18370 S Old Clarke Rd, Mulino, OR 97042ActiveMLS ID #213894918, Joy Leniger, RE/MAX Equity Group. RMLS (OR)
