Bennington is the hidden gem of the area and this new house shows why. Five bedrooms (or four and an upstairs bonus) gives everyone space to spread out. It's hard to find a new construction with the bulk of the living space all on one floor, but this one delivers. Private primary bed and bath with large shower and separate soaking tub has a huge closet that leads straight to the laundry room. No more dragging laundry across the house. The kitchen has tons of counter and storage space, an 8 foot island, and a large walk-in pantry perfect for all your items that need to be stored but not seen (or maybe you turn it into something special like a baking center!). Enjoy incredible sunrises on the covered back porch and a large lot gives you plenty of outside space. Finishes and construction is high quality to match the neighborhood. Location can't be more perfect. Close to everything just as you would expect in Franklin. It's all about lifestyle and this house is the perfect place to settle in.
Under contract
$609,900
LOT 1 Bennington Pl, Franklin, KY 42134
5beds
2,500sqft
Single Family Residence
Built in 2026
0.77 Acres Lot
$603,100 Zestimate®
$244/sqft
$-- HOA
What's special
Large showerCovered back porchLarge walk-in pantrySeparate soaking tub
- 66 days |
- 87 |
- 3 |
Zillow last checked:
Listing updated:
Listed by:
Therese S Rushing 270-647-0075,
Trademark Realty LLC
Source: RASK,MLS#: RA20262802
Facts & features
Interior
Bedrooms & bathrooms
- Bedrooms: 5
- Bathrooms: 3
- Full bathrooms: 3
- Main level bathrooms: 2
- Main level bedrooms: 4
Rooms
- Room types: Attic, Bonus Room
Primary bedroom
- Level: Main
- Area: 227.17
- Dimensions: 14.5 x 15.67
Bedroom 2
- Level: Main
- Area: 179.17
- Dimensions: 12.5 x 14.33
Bedroom 3
- Level: Main
- Area: 150
- Dimensions: 12.5 x 12
Bedroom 4
- Level: Main
- Area: 199.39
- Dimensions: 16.17 x 12.33
Bedroom 5
- Level: Upper
- Area: 191.11
- Dimensions: 13.33 x 14.33
Primary bathroom
- Level: Main
- Area: 163.08
- Dimensions: 9.5 x 17.17
Bathroom
- Features: Double Vanity, Granite Counters, Separate Shower, Tub, Tub/Shower Combo, Walk-In Closet(s)
Dining room
- Level: Main
- Area: 160
- Dimensions: 12 x 13.33
Kitchen
- Features: Eat-in Kitchen, Granite Counters, Bar, Pantry
- Level: Main
- Area: 137.75
- Dimensions: 14.5 x 9.5
Living room
- Level: Main
- Area: 330
- Dimensions: 18 x 18.33
Heating
- Heat Pump, Electric
Cooling
- Central Electric
Appliances
- Included: Dishwasher, Disposal, Microwave, Range/Oven, Electric Range, Range Hood, Smooth Top Range, Gas Water Heater, Tankless Water Heater
- Laundry: Laundry Room
Features
- Ceiling Fan(s), Chandelier, Closet Light(s), Split Bedroom Floor Plan, Tray Ceiling(s), Walk-In Closet(s), Kitchen/Dining Combo
- Flooring: Carpet, Hardwood, Tile
- Basement: None,Crawl Space
- Attic: Storage
- Number of fireplaces: 1
- Fireplace features: 1, Gas Log-Natural, Ventless
Interior area
- Total structure area: 2,500
- Total interior livable area: 2,500 sqft
Property
Parking
- Total spaces: 2
- Parking features: Attached, Garage Faces Side
- Attached garage spaces: 2
Accessibility
- Accessibility features: 1st Floor Bathroom
Features
- Levels: One and One Half
- Patio & porch: Covered Front Porch, Covered Patio
- Exterior features: Concrete Walks, Landscaping
- Fencing: None
Lot
- Size: 0.77 Acres
- Features: City Lot, Subdivided
Details
- Parcel number: 0320004025.00
Construction
Type & style
- Home type: SingleFamily
- Property subtype: Single Family Residence
Materials
- Brick, Fiber Cement
- Foundation: Block
- Roof: Dimensional,Shingle
Condition
- New construction: Yes
- Year built: 2026
Utilities & green energy
- Sewer: City
- Water: City
Community & HOA
Community
- Features: Sidewalks
- Security: Smoke Detector(s)
- Subdivision: Bennington Place
HOA
- Has HOA: Yes
- Amenities included: Management
Location
- Region: Franklin
Financial & listing details
- Price per square foot: $244/sqft
- Price range: $609.9K - $609.9K
- Date on market: 5/14/2026
Estimated market value
$603,100
$573,000 - $633,000
$2,779/mo
Price history
| Date | Event | Price |
|---|---|---|
| 7/8/2026 | Pending sale | $609,900$244/sqft |
Source:  RASK #RA20262802 Report a problem RASK #RA20262802 Report a problem | ||
| 5/14/2026 | Listed for sale | $609,900+1132.1%$244/sqft |
Source: RASK #RA20262802 Report a problem | ||
| 9/16/2021 | Listing removed | -- |
Source:  RASK Report a problem RASK Report a problem | ||
| 5/19/2021 | Listed for sale | $49,500$20/sqft |
Source: RASK #20211989 Report a problem | ||
Public tax history
Tax history is unavailable.
Monthly payment
Est. payment
Payment breakdown
Explore the cost of this home by adjusting the details. Changes won't be saved.Climate risks
Neighborhood: 42134
Nearby schools
GreatSchools rating
- 7/10Simpson Elementary SchoolGrades: 1-3Distance: 0.8 mi
- 6/10Franklin-Simpson Middle SchoolGrades: 6-8Distance: 1 mi
- 7/10Franklin-Simpson High SchoolGrades: 9-12Distance: 0.9 mi
Schools provided by the listing agent
- Elementary: Franklin Simpson
- Middle: Franklin Simpson
- High: Franklin Simpson
Source: RASK. This data may not be complete. We recommend contacting the local school district to confirm school assignments for this home.
- $49,500-- bd-- ba-- sqft1101 Bennington Pl, Franklin, KY 42134Sold
- $635,0004 bd3 ba2.7k sqft1147 Bennington Pl, Franklin, KY 42134Sold

- $587,0004 bd3 ba2.1k sqft1103 Bennington Pl, Franklin, KY 42134Sold
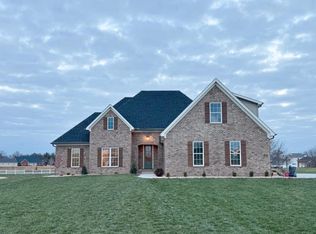
- $612,0004 bd3 ba2.8k sqft1149 Bennington Pl, Franklin, KY 42134Sold
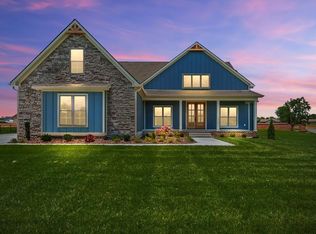
- $371,8004 bd2 ba2.2k sqft1105 Bennington Pl, Franklin, KY 42134Off Market
- $49,500-- bd-- ba-- sqft1102 Bennington Pl, Franklin, KY 42134Off Market
- $80,640-- bd-- ba-- sqft1104 Bennington Pl, Franklin, KY 42134Off Market
- $59,9000.33 Acres0 Avalon Ct, Franklin, KY 42134Lot/Land
A local agent can set up tours, give advice and negotiate with sellers.
Similar homes
- $599,9004 bd3 ba2.7k sqft1131 Bennington Pl, Franklin, KY 42134For Sale

 MLS ID #RA20263584, Tim L Page, Coldwell Banker Legacy Group. RASK
 - $550,0004 bd4 ba2.6k sqftLOT 227 Avalon Ct, Franklin, KY 42134New Construction
 MLS ID #RA20263572, Amanda J West, Crye-Leike Executive Realty. RASK
 - $509,9006 bd3 ba2.4k sqftLOT 47 Haverhill Dr, Franklin, KY 42134New Construction
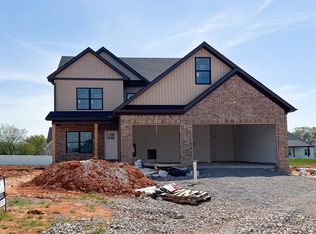 MLS ID #RA20262459, Therese S Rushing, Trademark Realty LLC. RASK
 - $489,9004 bd3 ba2.1k sqftLOT 48 Haverhill Dr, Franklin, KY 42134New Construction
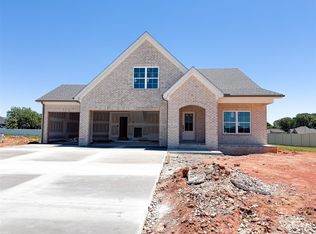 MLS ID #RA20262803, Therese S Rushing, Trademark Realty LLC. RASK
 - $495,0003 bd2 ba2.3k sqftLOT 228 Avalon Ct, Franklin, KY 42134New ConstructionMLS ID #RA20263601, Amanda J West, Crye-Leike Executive Realty. RASK
- $459,9004 bd4 ba2.2k sqft1104 Haverhill Dr, Franklin, KY 42134New ConstructionRASK
- $649,9004 bd4 ba3.5k sqft641 Vonda View Blvd, Franklin, KY 42134For SaleMLS ID #RA20262524, Sheila R Wilson, Premier Properties of South Ce. RASK
- $459,9004 bd4 ba2.2k sqft1122 Haverhill Dr, Franklin, KY 42134New ConstructionRASK
- $419,9003 bd3 ba2.4k sqft1002 Dogwood Dr, Franklin, KY 42134For SaleMLS ID #RA20262434, Wayne L London, CB/The Advantage Realtor Group. RASK
- $509,9006 bd3 ba2.4k sqft1119 Haverhill Dr, Franklin, KY 42134New ConstructionRushing Homes
- $420,0004 bd2 ba1.8k sqft1115 Haverhill Dr, Franklin, KY 42134New ConstructionMLS ID #RA20263473, Klay Kelley, Crye-Leike Executive Realty. RASK
- $409,9004 bd2 ba1.9k sqft1124 Haverhill Dr, Franklin, KY 42134New ConstructionRASK
- $399,9004 bd2 ba1.8k sqft1116 Haverhill Dr, Franklin, KY 42134New ConstructionRASK
- $489,9003 bd3 ba2.1k sqft1121 Haverhill Dr, Franklin, KY 42134New ConstructionRushing Homes
- from $419,9004 bd2 ba1.8k sqftThe Quality Road Plan, Williamsburg Park, Franklin, KY 42134New ConstructionRushing Homes
- $349,9004 bd2 ba1.6k sqftLOT 214 Highland Ct, Franklin, KY 42134New ConstructionMLS ID #RA20262252, Therese S Rushing, Trademark Realty LLC. RASK
- from $399,9003 bd2 ba1.6k sqftThe Curlin Plan, Williamsburg Park, Franklin, KY 42134New ConstructionRushing Homes
- $329,9004 bd2 ba1.6k sqft307 Claiborne Cir Lot 75, Franklin, KY 42134New ConstructionMLS ID #RA20261444, James W Cook, Berkshire Hathaway HomeServices. RASK
- $335,0003 bd2 ba1.6k sqft206 Stephens Hill Rd, Franklin, KY 42134For SaleMLS ID #RA20262636, Teresa F Perkins, CB/The Advantage Realtor Group. RASK
- $439,0003 bd2 ba1.9k sqft1396 Roark Rd, Franklin, KY 42134New ConstructionMLS ID #RA20261509, Jeff A Britt, United Country, Heartland Realty & Auction, LLC. RASK
