Welcome to the Sycamore plan! This beautiful home boasts a spacious 1,600+ square feet of living space and features 3 cozy bedrooms. The open concept living area is perfect for entertaining guests, and the natural lighting throughout the home creates a warm and inviting atmosphere. Living is easy here thanks to the large kitchen and large living space. The Sycamore plan also includes a 2-car garage, providing ample space for parking and storage. An ideal blend of convenience and charm - schedule a showing today! All homes come with a 1 Year Craftsmanship Warranty and 10 Year Structural Warranty.
Active
$399,900
LOT 1 Oak Hill Dr, Monroe, NC 28112
3beds
1,601sqft
:
Get pre-qualified$2,370/mo
Single Family Residence
Built in 2026
0.44 Acres Lot
$398,600 Zestimate®
$250/sqft
$-- HOA
What's special
Large kitchenLarge living space
- 50 days |
- 130 |
- 7 |
Zillow last checked:
Listing updated:
Listed by:
Brandon Chase mls@prespro.com,
CEDAR REALTY LLC
Source: Canopy MLS as distributed by MLS GRID,MLS#: 4391473
Facts & features
Interior
Bedrooms & bathrooms
- Bedrooms: 3
- Bathrooms: 2
- Full bathrooms: 2
- Main level bedrooms: 3
Primary bedroom
- Level: Main
- Area: 225 Square Feet
- Dimensions: 15' 0" X 15' 0"
Bedroom s
- Level: Main
- Area: 168 Square Feet
- Dimensions: 14' 0" X 12' 0"
Bedroom s
- Level: Main
- Area: 165 Square Feet
- Dimensions: 15' 0" X 11' 0"
Bathroom full
- Level: Main
Bathroom full
- Level: Main
Dining area
- Level: Main
- Area: 180 Square Feet
- Dimensions: 12' 0" X 15' 0"
Family room
- Level: Main
- Area: 180 Square Feet
- Dimensions: 12' 0" X 15' 0"
Kitchen
- Features: Kitchen Island
- Level: Main
Laundry
- Level: Main
Heating
- Electric
Cooling
- Ceiling Fan(s), Central Air
Appliances
- Included: Dishwasher, Disposal, Electric Oven, Electric Range, Electric Water Heater
- Laundry: Main Level
Features
- Has basement: No
Interior area
- Total structure area: 1,601
- Total interior livable area: 1,601 sqft
- Finished area above ground: 1,601
- Finished area below ground: 0
Video & virtual tour
Property
Parking
- Total spaces: 2
- Parking features: Driveway, Attached Garage, Garage Faces Front, Garage on Main Level
- Attached garage spaces: 2
- Has uncovered spaces: Yes
Features
- Levels: One
- Stories: 1
Lot
- Size: 0.44 Acres
Details
- Parcel number: 3927027029
- Zoning: RLD
- Special conditions: Standard
Construction
Type & style
- Home type: SingleFamily
- Property subtype: Single Family Residence
Materials
- Vinyl
- Foundation: Slab
- Roof: Flat
Condition
- New construction: Yes
- Year built: 2026
Details
- Builder model: Sycamore
- Builder name: PRESPRO Homes
Utilities & green energy
- Sewer: Public Sewer
- Water: City
Community & HOA
Community
- Subdivision: None
Location
- Region: Monroe
Financial & listing details
- Price per square foot: $250/sqft
- Date on market: 6/9/2026
- Cumulative days on market: 50 days
- Listing terms: Cash,Conventional,FHA,VA Loan
- Road surface type: Concrete, Paved
Estimated market value
$398,600
$379,000 - $419,000
$2,094/mo
Price history
| Date | Event | Price |
|---|---|---|
| 6/9/2026 | Listed for sale | $399,900$250/sqft |
Source:  Canopy MLS as distributed by MLS GRID #4391473 Report a problem Canopy MLS as distributed by MLS GRID #4391473 Report a problem | ||
Public tax history
Tax history is unavailable.
Monthly payment
Est. payment
Payment breakdown
Explore the cost of this home by adjusting the details. Changes won't be saved.Climate risks
Neighborhood: 28112
Nearby schools
GreatSchools rating
- 3/10Walter Bickett Elementary SchoolGrades: PK-5Distance: 1.1 mi
- 2/10Monroe Middle SchoolGrades: 6-8Distance: 1.4 mi
- 2/10Monroe High SchoolGrades: 9-12Distance: 2.1 mi
Schools provided by the listing agent
- Elementary: East Union
- Middle: Monroe
- High: Monroe
Source: Canopy MLS as distributed by MLS GRID. This data may not be complete. We recommend contacting the local school district to confirm school assignments for this home.
- $485,2003 bd3 ba2.3k sqft1001 Oak Hill Dr, Monroe, NC 28112Off Market
- $385,9003 bd3 ba2.2k sqft1005 Oak Hill Dr, Monroe, NC 28112Off Market

- $547,9005 bd5 ba2.6k sqft1000 Oak Hill Dr, Monroe, NC 28112Off Market
- $99,0003 bd-- ba-- sqft1008 Oak Hill Dr, Monroe, NC 28112Sold
- $191,9003 bd-- ba-- sqft1008 Oak Hill Dr, Monroe, NC 28112Off Market
- $308,3004 bd2 ba2k sqft1406 Lancaster Ave, Monroe, NC 28112Off Market
- $390,0003 bd4 ba2.3k sqft1003 Oak Hill Dr #24, Monroe, NC 28112Sold
- $390,0003 bd2 ba2.4k sqft1003 Oak Hill Dr, Monroe, NC 28112Sold
A local agent can set up tours, give advice and negotiate with sellers.
Similar homes
- $325,0003 bd3 ba1.5k sqft1332 Lena St, Monroe, NC 28112For Sale

 MLS ID #4408975, Slavik Chubachuk, COMPASS. Canopy MLS as distributed by MLS GRID
 - $404,0404 bd2 ba1.7k sqft505 Blackpool Ct, Monroe, NC 28112New Construction
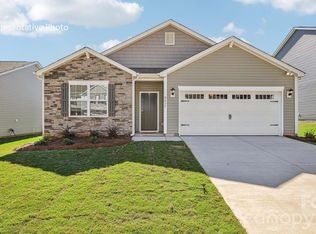 Canopy MLS as distributed by MLS GRID
 - $399,9904 bd2 ba1.8k sqftWaxhaw Landing, Monroe, NC 28112New Construction
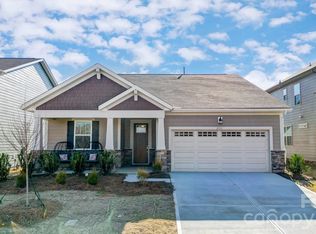 MLS ID #4384133, Rick Epley, Mattamy Carolina Corporation. Canopy MLS as distributed by MLS GRID
 - $424,9904 bd3 ba2.3k sqft1647 Tillman St, Monroe, NC 28112New Construction
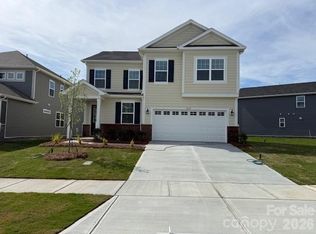 MLS ID #4368945, Rick Epley, Mattamy Carolina Corporation. Canopy MLS as distributed by MLS GRID
 - $424,7883 bd2 ba1.8k sqft1011 Yearden Ln, Monroe, NC 28110For SaleMLS ID #4392116, Janet Teel, NorthGroup Real Estate LLC. Canopy MLS as distributed by MLS GRID
- $386,9904 bd3 ba2.3k sqft512 Willoughby Park Dr, Monroe, NC 28112New ConstructionCanopy MLS as distributed by MLS GRID
- $365,0005 bd3 ba2.3k sqft1479 Forkhorn Dr, Monroe, NC 28110For SaleMLS ID #4386611, Kara Coll, COMPASS. Canopy MLS as distributed by MLS GRID
- $399,9003 bd3 ba1.9k sqft4358 Hornyak Dr, Monroe, NC 28110For SaleMLS ID #4384413, Tammy Reghay, EXP Realty LLC Ballantyne. Canopy MLS as distributed by MLS GRID
- $384,9904 bd3 ba2k sqft2729 Blue Sky Meadows Dr, Monroe, NC 28110New ConstructionCanopy MLS as distributed by MLS GRID
- $409,9003 bd3 ba2.2k sqft6002 Weddington Pointe Dr, Monroe, NC 28110For SaleMLS ID #4377599, Kristine Wade, COMPASS. Canopy MLS as distributed by MLS GRID
- $374,9004 bd3 ba2.2k sqft848 Scotch Meadows Loop #47, Monroe, NC 28110For SaleMLS ID #4390290, Kaylee Wilson, TLS Realty LLC. Canopy MLS as distributed by MLS GRID
- $520,0003 bd3 ba2k sqft4812 Austin Rd, Monroe, NC 28112For SaleMLS ID #4377545, Heather Reagor, Real Broker, LLC. Canopy MLS as distributed by MLS GRID
- $421,9904 bd3 ba2.2k sqft2720 Blue Sky Meadows Dr, Monroe, NC 28110New ConstructionCanopy MLS as distributed by MLS GRID
- $445,0003 bd3 ba1.9k sqft1209 Brooksland Pl, Waxhaw, NC 28173For SaleMLS ID #4392412, Lisa Belk, Mark Spain Real Estate. Canopy MLS as distributed by MLS GRID
- $399,8904 bd4 ba2.3k sqft2773 Ashton Park Ln, Monroe, NC 28110New ConstructionCanopy MLS as distributed by MLS GRID
- $442,7603 bd2 ba1.8k sqft2160 Rone Branch Trl, Monroe, NC 28110New ConstructionCanopy MLS as distributed by MLS GRID
- $432,1103 bd3 ba2.2k sqft2756 Blue Sky Meadows Dr, Monroe, NC 28110New ConstructionCanopy MLS as distributed by MLS GRID
- $403,0003 bd3 ba2.3k sqft2809 Ashton Park Ln, Monroe, NC 28110New ConstructionMLS ID #4343716, Michael Conley, Eastwood Homes. Canopy MLS as distributed by MLS GRID
- $559,9003 bd2 ba2.2k sqft2801 Sweetgrass Ln, Monroe, NC 28112For SaleMLS ID #4394232, Alexis Hughes, EXP Realty LLC Ballantyne. Canopy MLS as distributed by MLS GRID
- $389,5353 bd3 ba1.8k sqft3620 Edisto Pl, Monroe, NC 28110New ConstructionCanopy MLS as distributed by MLS GRID
