Introducing The Woodlands at Merry Hill, featuring four beautifully crafted single-family homes in Barrington. This exceptional homesite offers 22+ acres of peaceful, wooded privacy. This thoughtfully designed single-level home offers approximately 2,552 square feet of well-planned living space with quality finishes and an open, functional layout. A welcoming entry opens to a bright living area with 10' ceilings and a gas fireplace, creating an inviting space for everyday living and entertaining. The kitchen features a center island, walk-in pantry, and flows seamlessly into the dining area, all enhanced by 10' ceilings. The private primary suite is set apart from the secondary bedrooms and includes a spacious walk-in closet and a well-appointed bath with tiled shower. Two additional bedrooms and a full bath offer comfortable accommodations for family or guests, while a dedicated study, mudroom, and separate laundry room add flexibility and convenience. A covered front porch and a rear sun room with direct access to the deck provide additional living space overlooking the expansive homesite. An attached three-car garage and full unfinished basement offer ample storage and future expansion potential. Every home at The Woodlands at Merry Hill is Energy Star Certified and built by a multi-year Sustained Excellence winner of the EPA Partner of the Year Award. Ideally located in Barrington with convenient access to shopping, dining, commuting routes, and the NH Seacoast, The Woodlands at Merry Hill offers a rare opportunity to own new construction on acreage in a peaceful setting.
Active under contract
Listed by: The Gove Group Real Estate, LLC • Michael F Morrissey
$1,200,000
Lot 1 The Woodlands at Merry Hill, Barrington, NH 03825
3beds
2,552sqft
Ranch
Built in 2026
22.53 Acres Lot
$-- Zestimate®
$470/sqft
$-- HOA
What's special
- 216 days |
- 15 |
- 0 |
Zillow last checked:
Listing updated:
Listed by:
Michael F Morrissey,
The Gove Group Real Estate, LLC 603-778-6400
Source: PrimeMLS,MLS#: 5073983
Facts & features
Interior
Bedrooms & bathrooms
- Bedrooms: 3
- Bathrooms: 3
- Full bathrooms: 2
- 1/2 bathrooms: 1
Heating
- Propane, ENERGY STAR Qualified Equipment, Forced Air, Zoned
Cooling
- Central Air
Appliances
- Included: ENERGY STAR Qualified Dishwasher, Microwave, Gas Range, ENERGY STAR Qualified Refrigerator, Propane Water Heater
- Laundry: Laundry Hook-ups, 1st Floor Laundry
Features
- Kitchen Island, Primary BR w/ BA, Walk-In Closet(s), Walk-in Pantry
- Flooring: Carpet, Hardwood, Tile
- Doors: ENERGY STAR Qualified Doors
- Windows: ENERGY STAR Qualified Windows, Low Emissivity Windows
- Basement: Concrete,Walk-Up Access
- Has fireplace: Yes
- Fireplace features: Gas
Interior area
- Total structure area: 5,104
- Total interior livable area: 2,552 sqft
- Finished area above ground: 2,552
- Finished area below ground: 0
Property
Parking
- Total spaces: 3
- Parking features: Paved
- Garage spaces: 3
Accessibility
- Accessibility features: 1st Floor Bedroom, 1st Floor Full Bathroom, 1st Floor Hrd Surfce Flr, 1st Floor Laundry
Features
- Levels: One
- Stories: 1
- Patio & porch: Covered Porch
- Exterior features: Deck
- Frontage length: Road frontage: 112
Lot
- Size: 22.53 Acres
- Features: Trail/Near Trail, Wooded, Abuts Conservation, Rural
Details
- Zoning description: Residential
Construction
Type & style
- Home type: SingleFamily
- Architectural style: Ranch
- Property subtype: Ranch
Materials
- Wood Frame, Vinyl Siding
- Foundation: Poured Concrete
- Roof: Architectural Shingle
Condition
- New construction: Yes
- Year built: 2026
Utilities & green energy
- Electric: 200+ Amp Service
- Sewer: Private Sewer, Septic Tank
- Utilities for property: Underground Utilities
Green energy
- Green verification: ENERGY STAR Certified Homes
Community & HOA
Community
- Security: Carbon Monoxide Detector(s), Smoke Detector(s)
- Subdivision: The Woodlands at Merry Hill
HOA
- Has HOA: Yes
- Services included: Plowing, HOA Fee
- Additional fee info: Fee: $422
Location
- Region: Barrington
Financial & listing details
- Price per square foot: $470/sqft
- Date on market: 1/14/2026
- Road surface type: Paved
Estimated market value
Not available
Estimated sales range
Not available
Not available
Price history
| Date | Event | Price |
|---|---|---|
| 1/14/2026 | Listed for sale | $1,200,000-10.4%$470/sqft |
Source:  PrimeMLS #5073983 Report a problem PrimeMLS #5073983 Report a problem | ||
| 1/14/2026 | Listing removed | $1,340,000$525/sqft |
Source: PrimeMLS #5070178 Report a problem | ||
| 11/19/2025 | Listed for sale | $1,340,000$525/sqft |
Source: PrimeMLS #5070178 Report a problem | ||
Public tax history
Tax history is unavailable.
Monthly payment
Est. payment
Payment breakdown
Explore the cost of this home by adjusting the details. Changes won't be saved.Climate risks
Neighborhood: 03825
Nearby schools
GreatSchools rating
- NAEarly Childhood Learning CenterGrades: PK-KDistance: 0.5 mi
- 7/10Barrington Middle SchoolGrades: 5-8Distance: 2.4 mi
- 5/10Barrington Elementary SchoolGrades: 1-4Distance: 1.8 mi
Schools provided by the listing agent
- Elementary: Barrington Elementary
- Middle: Barrington Middle
Source: PrimeMLS. This data may not be complete. We recommend contacting the local school district to confirm school assignments for this home.
- $200,0001.84 acresRogers Run, Barrington, NH 03825Sold
- $424,9002 bd2 ba1.2k sqft8D The Crossings At Village Ctr, Barrington, NH 03825New Construction

- $699,9003 bd3 ba1.8k sqft21 Cherryfield Way, Barrington, NH 03825Sold
- $385,0003 bd1 ba1.3k sqft421 Long Shores Dr, Barrington, NH 03825Sold
- $23,0000.72 acres0 Long Shores Dr #49, Barrington, NH 03825Sold
- $250,00012.04 acres0 Scruton Pond Rd #9/2, Barrington, NH 03825Sold
- $160,0002.63 acres0 Scruton Pond Rd #9/1, Barrington, NH 03825Sold
- $383,0003 bd2 ba2k sqft63 Two Mile Rd, Barrington, NH 03825Sold
A local agent can set up tours, give advice and negotiate with sellers.
A local lender can help you make sure your offer is ready when you are.
Similar homes
- $1,065,0003 bd3 ba2.1k sqftLot 3 The Woodlands at Merry Hill, Barrington, NH 03825Active
 MLS ID #5101925, Marie D Holt. PrimeMLS
 - $1,188,9004 bd3 ba2.7k sqftLot 4 The Woodlands at Merry Hill, Barrington, NH 03825Active
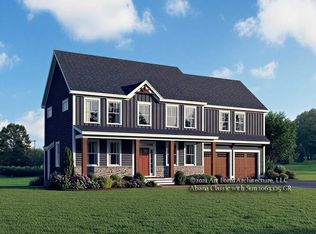 MLS ID #5083916, Marie D Holt. PrimeMLS
 - $814,9003 bd3 ba3.1k sqft8-8 Coyote Court, Barrington, NH 03825Active
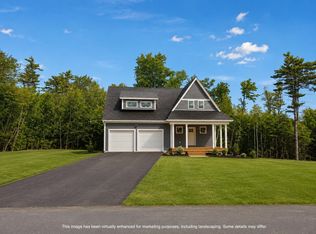 MLS ID #5103153, Carrie Blair. PrimeMLS
 - $1,100,0003 bd3 ba3.2k sqft45 September Drive Lot #42, Barrington, NH 03825Active
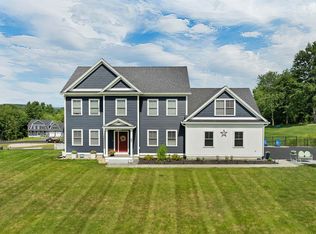 MLS ID #5101156, Jill Rossi. PrimeMLS
 - $749,9003 bd4 ba1.7k sqft8-22 Coyote Court, Barrington, NH 03825ActiveMLS ID #5103352, Carrie Blair. PrimeMLS
- $799,0003 bd3 ba2.7k sqft152 Brewster Road, Barrington, NH 03825ActiveMLS ID #5086419, Sam Crowley. PrimeMLS
- $859,9004 bd3 ba2.5k sqftLot 2 Pebble Court #2, Barrington, NH 03825ActiveMLS ID #5080898, Craig Formalarie. PrimeMLS
- $1,149,0003 bd3 ba2.7k sqft283 Middle Road, Dover, NH 03820ActiveMLS ID #5101808, Lee Ann A Parks. PrimeMLS
- $1,195,0003 bd2 ba2.1k sqftLot J Longview Place, Brentwood, NH 03833ActiveMLS ID #5084958, Benjamin Morrison. PrimeMLS
- $899,9004 bd4 ba2.7k sqft106 Maple Ridge Road, Nottingham, NH 03290ActiveMLS ID #5103247, Kathy Macgregor. PrimeMLS
- $1,100,0004 bd3 ba2.9k sqft231 Post Road, North Hampton, NH 03862ActiveMLS ID #5104100, Courtney Turner. PrimeMLS
- $960,0003 bd3 ba2.1k sqftMap 23 Lot 11-22 Frederick Lane, Nottingham, NH 03290ActiveMLS ID #5080572, Heather Heigis. PrimeMLS
- $899,0003 bd3 ba2.2k sqft16 Regency Court, Rochester, NH 03867ActiveMLS ID #5103645, Kirstin M Fleming. PrimeMLS
- $998,0004 bd3 ba2.7k sqft2 Chapman Way, Exeter, NH 03833ActiveMLS ID #5102616, Joe Leddy. PrimeMLS
- $1,065,0004 bd3 ba2.5k sqftLot A Longview Place, Brentwood, NH 03833ActiveMLS ID #5083714, Benjamin Morrison. PrimeMLS
- $1,200,0003 bd3 ba2.3k sqft2 Cherry Lane #2, York, ME 03909Active
 MLS ID #1658101, Green & Co Development. Maine Listings
 - $960,0003 bd3 ba2.1k sqftLot 105 Megan's Way, Epping, NH 03042ActiveMLS ID #5083135, Kim Beaulieu-Tufts. PrimeMLS
- $870,0004 bd3 ba3.5k sqft84 Osprey Lane, Lee, NH 03861ActiveMLS ID #5093348, Susan Kenyon. PrimeMLS
- $995,0004 bd3 ba3.7k sqft12 Perrys Way, Berwick, ME 03901ActiveMLS ID #5094611, Joe Leddy, Duston Leddy Real Estate. PrimeMLS
- $899,9904 bd4 ba2.6k sqftlot25 frederick Lane, Nottingham, NH 03290ActiveMLS ID #5104133, Heather Heigis. PrimeMLS
