Henrietta's most coveted Cul De Sac, backing to 70+ Acres of Monroe County Parkland & access to the Lehigh Valley Trail system! SINGLE STORY AND TWO STORY OPTIONS AVIALABLE- STOP THE BIDDING AND BUILD!! Welcome to Pinnacle Home's Forest View Community, a SUPERIOR SUBDIVISION at an ATTAINABLE PRICE including High end standard specifications Buyer's are looking for! Transparent pricing and PEACE OF MIND with 12 month RATE LOCK and float down before closing! This is a CUSTOM HOME BUILDER capable of building your DREAM KITCHEN, Man Cave/Finished basement rec room, EV HOOKUPS, SOLAR/Radiant, Handicap accessible/ADA REQUIREMENTS! Don't pay tens of thousands over asking for an outdated home, or be forced to waive inspections! Feel SECURE in your purchase w Rochester Home Builders Warranty and interior designer BOTH INCLUDED to bring your vision to life- WITHIN YOUR BUDGET! NO HOA, AGE, OR PET RESTRICTIONS! Price and listing photos examples of "Whitfield" two story floor plan. Ranch/single story plans up to 1600-1843 sq ft also available starting at $482,700!
Pending
$503,500
LOT 10 57 Chatwood Ln, Henrietta, NY 14467
3beds
2,036sqft
Single Family Residence
Built in 2026
0.3 Acres Lot
$504,900 Zestimate®
$247/sqft
$-- HOA
What's special
Ev hookupsDream kitchen
- 492 days |
- 13 |
- 0 |
Zillow last checked:
Listing updated:
Listed by:
Howard Hanna 585-352-8833,
Ashley R Nowak 585-472-3016
Source: NYSAMLSs,MLS#: R1591601 Originating MLS: Rochester
Originating MLS: RochesterFacts & features
Interior
Bedrooms & bathrooms
- Bedrooms: 3
- Bathrooms: 3
- Full bathrooms: 2
- 1/2 bathrooms: 1
- Main level bathrooms: 1
Heating
- Gas, Forced Air
Cooling
- Central Air
Appliances
- Included: Dishwasher, Electric Water Heater, Microwave
- Laundry: Main Level
Features
- Breakfast Bar, Entrance Foyer, Eat-in Kitchen, Separate/Formal Living Room, Granite Counters, Home Office, Kitchen Island, Living/Dining Room, Other, Pantry, Quartz Counters, See Remarks, Sliding Glass Door(s), Convertible Bedroom
- Flooring: Carpet, Ceramic Tile, Luxury Vinyl, Other, See Remarks, Varies
- Doors: Sliding Doors
- Windows: Thermal Windows
- Basement: Egress Windows,Full,Sump Pump
- Has fireplace: No
Interior area
- Total structure area: 2,036
- Total interior livable area: 2,036 sqft
Property
Parking
- Total spaces: 2
- Parking features: Attached, Garage, Driveway
- Attached garage spaces: 2
Features
- Levels: Two
- Stories: 2
- Exterior features: Blacktop Driveway
Lot
- Size: 0.3 Acres
- Features: Cul-De-Sac, Greenbelt, Other, Rectangular, Rectangular Lot, Residential Lot, See Remarks
Details
- Parcel number: 0
- Special conditions: Standard
Construction
Type & style
- Home type: SingleFamily
- Architectural style: Colonial,Two Story
- Property subtype: Single Family Residence
Materials
- Other, Vinyl Siding, PEX Plumbing
- Foundation: Block
- Roof: Asphalt
Condition
- New Construction
- New construction: Yes
- Year built: 2026
Utilities & green energy
- Electric: Circuit Breakers
- Sewer: Connected
- Water: Connected, Public
- Utilities for property: Cable Available, Electricity Connected, High Speed Internet Available, Sewer Connected, Water Connected
Community & HOA
Community
- Features: Trails/Paths
- Subdivision: Forest View
HOA
- Amenities included: None
Location
- Region: Henrietta
Financial & listing details
- Price per square foot: $247/sqft
- Date on market: 4/4/2025
- Cumulative days on market: 443 days
- Listing terms: Cash,Conventional,Other,See Remarks
Estimated market value
$504,900
$470,000 - $545,000
$3,722/mo
Price history
| Date | Event | Price |
|---|---|---|
| 9/5/2025 | Pending sale | $503,500$247/sqft |
Source:  NYSAMLSs #R1591601 Report a problem NYSAMLSs #R1591601 Report a problem | ||
| 4/4/2025 | Listed for sale | $503,500$247/sqft |
Source: NYSAMLSs #R1591601 Report a problem | ||
Public tax history
Tax history is unavailable.
Monthly payment
Climate risks
Neighborhood: 14467
Nearby schools
GreatSchools rating
- 9/10Monica B Leary Elementary SchoolGrades: K-3Distance: 1.3 mi
- 4/10Charles H Roth Middle SchoolGrades: 7-9Distance: 1.4 mi
- 7/10Rush Henrietta Senior High SchoolGrades: 9-12Distance: 2.4 mi
Schools provided by the listing agent
- District: Rush-Henrietta
Source: NYSAMLSs. This data may not be complete. We recommend contacting the local school district to confirm school assignments for this home.
- $523,3503 bd3 ba2k sqft75 Chatwood Ln, Henrietta, NY 14467Sold

- $510,0003 bd3 ba1.9k sqft107 Chatwood Ln, Henrietta, NY 14467Sold

- $57,000-- bd-- ba-- sqft88 Chatwood Ln, Henrietta, NY 14467Sold
- $518,6003 bd2 ba1.7k sqft96 Chatwood Ln, Henrietta, NY 14467Off Market
- $56,000-- bd-- ba-- sqft84 Chatwood Ln, Henrietta, NY 14467Sold
- $502,0003 bd2 ba2.1k sqft91 Chatwood Ln, Henrietta, NY 14467Sold
- $529,0005 bd3 ba2.5k sqft80 Chatwood Ln, Henrietta, NY 14467For Sale
- $56,0004 bd2 ba2.5k sqft80 Chatwood Ln, Henrietta, NY 14467Sold
A local agent can set up tours, give advice and negotiate with sellers.
Similar homes
- $440,0003 bd3 ba1.9k sqft16 Parkglen Dr, Henrietta, NY 14467For Sale
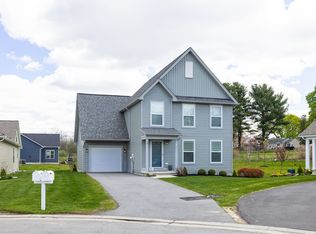
 MLS ID #R1678782, David John Rossi, Listing by: Tru Agent Real Estate. NYSAMLSs
 - $539,9003 bd3 ba2.4k sqft105 Yoruk Forest Ln #5, Rush, NY 14543For Sale
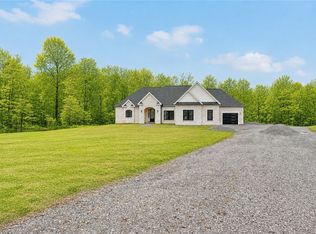 MLS ID #R1688533, John M. Rosati, Listing by: RE/MAX Realty Group. NYSAMLSs
 - $549,9005 bd4 ba2.4k sqft36 Pebble Creek Ln, Pittsford, NY 14534For Sale
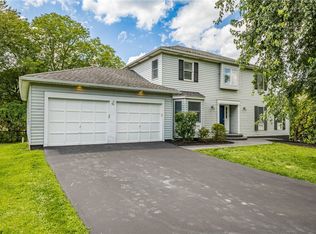 MLS ID #R1703156, John Bruno, Listing by: Tru Agent Real Estate. NYSAMLSs
 - $478,5004 bd3 ba2.2k sqft24 Carriage Ct, Pittsford, NY 14534For Sale
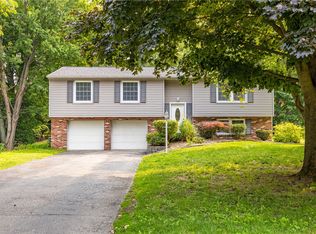 MLS ID #R1702222, Philip Pizzingrilli, Listing by: Tru Agent Real Estate. NYSAMLSs
 - $375,0004 bd3 ba2.2k sqft1064 Rush West Rush Rd, Rush, NY 14543For SaleMLS ID #R1702955, Kristin M. Parshall, Listing by: RE/MAX Plus. NYSAMLSs
- $510,0003 bd3 ba2.5k sqft17 Hilltop Dr, Pittsford, NY 14534For SaleMLS ID #R1685170, Joseph M. Ryan, Listing by: Charles F. Ryan REALTORS. NYSAMLSs
- $349,9004 bd4 ba2.6k sqft2085 Pinnacle Rd, Rush, NY 14543For SaleMLS ID #R1693753, Christopher J. Thomas, Listing by: New 2 U Homes LLC. NYSAMLSs
- $374,9003 bd3 ba1.9k sqft4 Salzer Hts, West Henrietta, NY 14586For SaleMLS ID #R1702037, Catherine L. Picow, Listing by: Howard Hanna. NYSAMLSs
- $575,0002 bd3 ba1.9k sqft3 Callahan Ct, Pittsford, NY 14534For SaleMLS ID #R1704041, Tiffany A. Hilbert, Listing by: Keller Williams Realty Greater Rochester. NYSAMLSs
- $549,9003 bd2 ba1.7k sqft92 S Main St, Pittsford, NY 14534For SaleMLS ID #R1702776, Debranne Jacob, Listing by: Howard Hanna. NYSAMLSs
- $499,9005 bd3 ba2.2k sqft177 Mildahn Rd, Macedon, NY 14502For SaleMLS ID #R1699958, Daniel L. Patterson, Listing by: Howard Hanna. NYSAMLSs
- $499,9002 bd3 ba1.6k sqft215 Bretlyn Cir, Rochester, NY 14618For SaleMLS ID #R1703084, Janet R. D'Ambrosio, Listing by: Howard Hanna. NYSAMLSs
- $410,0003 bd3 ba1.8k sqft5704 Yanni Ct, Avon, NY 14414For SaleMLS ID #R1705398, Daniel Beirne, Listing by: Opendoor Brokerage LLC. NYSAMLSs
- $429,9004 bd2 ba2.1k sqft9 Buckwheat Dr, Fairport, NY 14450For SaleMLS ID #R1704181, Alisha D'Alfonso-Lort, Listing by: Howard Hanna. NYSAMLSs
- $399,9003 bd2 ba1.6k sqft1097 & 1095 Manitou Rd, Hilton, NY 14468For SaleMLS ID #R1703820, Julie Ohmann, Listing by: RE/MAX Plus. NYSAMLSs
- $349,0004 bd3 ba1.8k sqft55 Crandon Way, Rochester, NY 14618For SaleMLS ID #R1704860, Bridgette Cudzilo, Listing by: Keller Williams Realty Greater Rochester. NYSAMLSs
- $599,9003 bd3 ba2.3k sqft21 Arlington Dr, Pittsford, NY 14534For SaleMLS ID #R1702103, Marc Mingoia, Listing by: Howard Hanna. NYSAMLSs
- $499,0005 bd3 ba2.8k sqft267 Dove Tree Ln, Rochester, NY 14626For SaleMLS ID #R1689793, Christopher Penna, Listing by: Berkshire Hathaway HS Zambito. NYSAMLSs
- $587,9004 bd3 ba2.3k sqft70 Chase Meadow Trl Lot 100, Mendon, NY 14472New ConstructionNYSAMLSs
- $599,9004 bd4 ba1.9k sqft108 Mayflower Dr, Rochester, NY 14618For SaleMLS ID #R1703479, Ellen C. Carr, Listing by: Smart Real Estate. NYSAMLSs
