ELEVATED NEW CONSTRUCTION IN KINGS COURT | CLEVELAND, TN | 4 BEDROOMS | TWO-SUITE POTENTIAL
Presented by Senko Homes, this 2,752 sq. ft. home offers 4 bedrooms, 3.5 baths, and a 2-car garage on a 0.35-acre homesite in Kings Court, Cleveland, Tennessee. Convenient to I-75, it is approximately 30 miles from Chattanooga, 28 miles from Dayton, and 80-85 miles from Knoxville.
A covered front porch welcomes you into an open-concept interior designed for everyday living and entertaining. The kitchen features custom cabinetry, quartz countertops, stainless steel appliances, an oversized island, walk-in pantry, and separate butler's pantry. It opens to the great room with a gas-log fireplace.
The main-level primary suite features a spa-inspired bath with tiled walk-in shower, freestanding soaking tub, dual-sink vanity, and spacious walk-in closet. A dedicated office, powder room, and combined laundry/mudroom with built-in bench add convenience. Enjoy the covered back patio.
Upstairs, three bedrooms each offer walk-in closets. Two share a Jack-and-Jill bath, while the third has a private full bath with dual-sink vanity and second-suite potential. The 15' x 14' loft offers flexible space for a media room, playroom, or second living area, plus attic storage.
Currently under construction with anticipated completion in late December 2026. Conceptual rendering shown for illustration purposes only; actual finishes and selections may vary.
Built by Senko Homes, where thoughtful design, quality craftsmanship, and attainable luxury come together. Choose a custom home tailored to your lifestyle or a beautifully designed quick move-in home. From your own homesite to a home already under construction, discover the difference of Senko Homes.
Family Homes. Forever Homes. Senko Homes.
New construction
$599,900
LOT 10 Arthur Ln NW, Cleveland, TN 37312
4beds
2,752sqft
Single Family Residence
Built in 2026
0.35 Acres Lot
$-- Zestimate®
$218/sqft
$42/mo HOA
What's special
Oversized islandWalk-in pantrySpacious walk-in closetMain-level primary suitePowder roomCovered front porchDedicated office
- 2 days
- 54
- 3
Zillow last checked:
Listing updated:
Listed by:
Teresa Young 423-595-0309,
RE/MAX Experience 423-790-3086
Source: Greater Chattanooga Realtors,MLS#: 1545838
Facts & features
Interior
Bedrooms & bathrooms
- Bedrooms: 4
- Bathrooms: 4
- Full bathrooms: 3
- 1/2 bathrooms: 1
Heating
- Central, Electric
Cooling
- Central Air, Ceiling Fan(s), Electric, Multi Units
Appliances
- Included: Dishwasher, Electric Range, Microwave, Range Hood, Water Heater
- Laundry: Electric Dryer Hookup, Laundry Room, Main Level, Washer Hookup
Features
- Built-in Features, Ceiling Fan(s), Crown Molding, Double Vanity, Entrance Foyer, Kitchen Island, Open Floorplan, Pantry, Primary Downstairs, Soaking Tub, Storage, Walk-In Closet(s), Separate Shower, En Suite, Connected Shared Bathroom
- Flooring: Carpet, Ceramic Tile, Luxury Vinyl
- Windows: Double Pane Windows, Insulated Windows
- Basement: None
- Number of fireplaces: 1
- Fireplace features: Gas Log, Great Room
Interior area
- Total structure area: 2,752
- Total interior livable area: 2,752 sqft
- Finished area above ground: 2,752
Property
Parking
- Total spaces: 2
- Parking features: Concrete, Driveway, Garage, Garage Door Opener, Garage Faces Front
- Attached garage spaces: 2
Features
- Levels: Two
- Stories: 2
- Patio & porch: Covered, Front Porch, Patio, Porch - Covered
- Exterior features: Rain Gutters
- Pool features: None
- Spa features: None
- Fencing: None
Lot
- Size: 0.35 Acres
- Dimensions: 55/110.39 x 109.98/138.91
- Features: Cleared, Landscaped, Level
Details
- Additional structures: None
- Parcel number: 034f J 00700 000
- Special conditions: Standard
- Other equipment: None
Construction
Type & style
- Home type: SingleFamily
- Architectural style: Contemporary
- Property subtype: Single Family Residence
Materials
- Brick, HardiPlank Type
- Foundation: Slab
- Roof: Shingle
Condition
- Under Construction
- New construction: Yes
- Year built: 2026
Details
- Builder name: Senko Homes
Utilities & green energy
- Sewer: Public Sewer
- Water: Public
- Utilities for property: Cable Available, Electricity Connected, Natural Gas Available, Phone Available, Sewer Connected, Underground Utilities, Water Connected
Community & HOA
Community
- Features: Sidewalks
- Security: Carbon Monoxide Detector(s), Smoke Detector(s)
- Subdivision: Kings Court
HOA
- Has HOA: Yes
- Amenities included: Park
- Services included: Other
- HOA fee: $500 annually
Location
- Region: Cleveland
Financial & listing details
- Price per square foot: $218/sqft
- Annual tax amount: $426
- Date on market: 11/6/2026
- Listing terms: Cash,Conventional,FHA,VA Loan
- Road surface type: Paved
Estimated market value
Not available
Estimated sales range
Not available
Not available
Price history
| Date | Event | Price |
|---|---|---|
| 11/6/2026 | Listed for sale | $599,900$218/sqft |
Source: Greater Chattanooga Realtors #1545838 Report a problem | ||
Public tax history
Tax history is unavailable.
Monthly payment
Est. payment
Payment breakdown
Explore the cost of this home by adjusting the details. Changes won't be saved.Climate risks
Neighborhood: 37312
Nearby schools
Schools provided by the listing agent
- Elementary: E.L. Ross Elementary
- Middle: Cleveland Middle
- High: Cleveland High
Source: Greater Chattanooga Realtors. This data may not be complete. We recommend contacting the local school district to confirm school assignments for this home.


Similar homes
- $599,9004 bd4 ba2.7k sqft10 Arthur Ln NW Lot 10, Cleveland, TN 37312New Construction
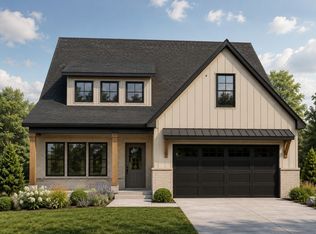
 MLS ID #3633172, Teresa Young. RealTracs MLS as distributed by MLS GRID
- $579,9004 bd4 ba2.4k sqft23 Arthur Ct NW, Cleveland, TN 37312New Construction
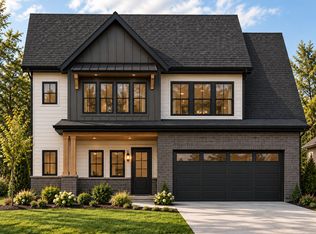 MLS ID #1545837, Teresa Young. Greater Chattanooga Realtors
- $579,9004 bd4 ba2.4k sqft23 Arthur Ct NW Lot 23, Cleveland, TN 37312New Construction
 MLS ID #3633170, Teresa Young. RealTracs MLS as distributed by MLS GRID
- $595,0003 bd3 ba2.2k sqft153 Bartlett Cir NE, Cleveland, TN 37312For Sale
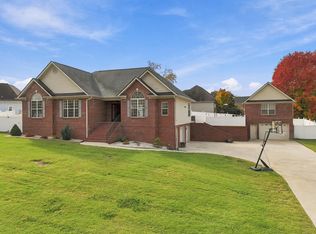 MLS ID #1545938, Melody Smith. Greater Chattanooga Realtors
- $599,9004 bd4 ba2.8k sqft531 Stafford Ave NW, Cleveland, TN 37312For SaleMLS ID #3592517, Dottie M Sneed. RealTracs MLS as distributed by MLS GRID
- $589,9003 bd4 ba2.6k sqft31 Arthur Ln NW Lot 31, Cleveland, TN 37312New ConstructionMLS ID #3546420, Joshua (Josh) Brewer. RealTracs MLS as distributed by MLS GRID
- $599,9005 bd4 ba2.9k sqft4110 Pryor Rd NE, Cleveland, TN 37312For SaleMLS ID #3335934, Donna Evans. RealTracs MLS as distributed by MLS GRID
- $519,0004 bd3 ba2.4k sqft5032 Lakeside Ln, Cleveland, TN 37312For SaleMLS ID #3622494, Karen Goldman. RealTracs MLS as distributed by MLS GRID
- $579,9003 bd4 ba2.6k sqft4921 Grove Park Dr NE, Cleveland, TN 37312New ConstructionMLS ID #3171618, Joshua (Josh) Brewer. RealTracs MLS as distributed by MLS GRID
