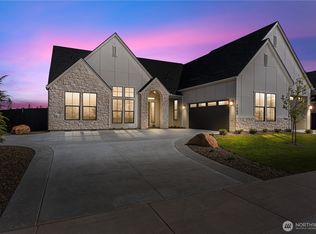
THE SHASTA XXL Multi-Generational by GARRETTE HOMES on a full acre in a GOLF COURSE COMMUNITY! This thoughtfully designed home features a private attached dwelling unit on the main floor complete with its own entrance, living room, kitchenette, bedroom, bathroom, laundry, patio, and garage bay—ideal for multi-generational living or long-term guests. The main home offers a luxurious primary suite on the main level, soaring 12' ceilings in the great room, a dramatic 12-foot sliding glass door to a covered patio with an outdoor fireplace, and a gourmet kitchen centered around an oversized 8' x 4' island. Upstairs, enjoy a spacious bonus/media room, an additional bedroom, and full bath, providing flexible space for work, play, or guests. Photos for inspiration only. Actual finishes and features may vary.
Pending
Listed by: GCH Puget Sound, Inc. • Morgan Blomendahl • 253-354-6279
$1,904,369
0 (LOT 18) 139th Place SE, Auburn, WA 98092
5beds
4,397sqft
Single Family Residence
Built in 2026
0.99 Acres Lot
$-- Zestimate®
$433/sqft
$235/mo HOA
What's special
Own entrance
- --
- on Zillow
- 8
- views
- 0
- saves
Zillow last checked:
Listing updated:
Listed by:
Morgan Blomendahl 253-354-6279 morganb@buildgch.com,
GCH Puget Sound, Inc.
Source: NWMLS as distributed by MLS GRID,MLS#: 2553404
Facts & features
Interior
Bedrooms & bathrooms
- Bedrooms: 5
- Bathrooms: 5
- Full bathrooms: 4
- 1/2 bathrooms: 1
- Main level bathrooms: 3
- Main level bedrooms: 3
Bathroom full
- Level: Main
Bathroom full
- Level: Second
Other
- Level: Main
Other
- Level: Main
Heating
- Fireplace, 90%+ High Efficiency, Heat Pump, Electric
Cooling
- 90%+ High Efficiency, Heat Pump
Appliances
- Included: Dishwasher, Disposal, Microwave, Stove(s)/Range(s), Dishwasher(s), Garbage Disposal, Microwave(s), Water Heater: Electric Heat Pump, Water Heater Location: Garage
Features
- Bath Off Primary, Dining Room, Pantry
- Flooring: Laminate, Carpet
- Doors: French Doors
- Windows: Dbl Pane/Storm Window, Skylight(s)
- Basement: None
- Number of fireplaces: 1
- Fireplace features: Gas, Main Level: 1, Fireplace
Interior area
- Total structure area: 4,397
- Total interior livable area: 4,397 sqft
Property
Parking
- Total spaces: 4
- Parking features: Attached Garage
- Has attached garage: Yes
- Covered spaces: 4
Features
- Levels: One and One Half
- Stories: 1
- Patio & porch: Bath Off Primary, Dbl Pane/Storm Window, Dining Room, Fireplace, French Doors, Pantry, Skylight(s), Sprinkler System, Walk-In Closet(s), Water Heater
- Has view: Yes
- View description: Golf Course, Territorial
Lot
- Size: 0.99 Acres
- Features: Paved, Electric Car Charging, Gas Available, Irrigation, Patio
Details
- Additional structures: ADU Beds: 1, ADU Baths: 1
- Parcel number: 7238050180
- Special conditions: Standard
Construction
Type & style
- Home type: SingleFamily
- Architectural style: Modern,1 1/2 Story
- Property subtype: Single Family Residence
Materials
- Cement Planked, Stone, Cement Plank
- Foundation: Poured Concrete
- Roof: Composition
Condition
- Very Good
- New construction: Yes
- Year built: 2026
- Major remodel year: 2026
Details
- Builder name: Garrette Homes
Utilities & green energy
- Electric: Company: Puget Sound Energy
- Sewer: Septic Tank, Company: Septic
- Water: Public, Company: Covington Water
- Utilities for property: Comcast
Community & HOA
Community
- Features: CCRs, Golf
- Subdivision: Washington National
HOA
- Services included: Common Area Maintenance, Road Maintenance, See Remarks
- HOA fee: $235 monthly
- HOA phone: 425-454-6404
Location
- Region: Auburn
Financial & listing details
- Price per square foot: $433/sqft
- Date on market: 7/11/2026
- Listing terms: See Remarks
- Inclusions: Dishwasher(s), Garbage Disposal, Microwave(s), Stove(s)/Range(s)
Estimated market value
Not available
Estimated sales range
Not available
Not available
Price history
| Date | Event | Price |
|---|---|---|
| 7/12/2026 | Pending sale | $1,904,369$433/sqft |
Source:  NWMLS as distributed by MLS GRID #2553404 Report a problem | ||
| 7/11/2026 | Listed for sale | $1,904,369$433/sqft |
Source: NWMLS as distributed by MLS GRID #2553404 Report a problem | ||
Public tax history
Tax history is unavailable.
Monthly payment
Est. payment
Payment breakdown
Explore the cost of this home by adjusting the details. Changes won't be saved.Climate risks
Neighborhood: 98092
Nearby schools
Schools provided by the listing agent
- Elementary: Lake View Elementary
- Middle: Cascade Mid
- High: Auburn Snr High
Source: NWMLS as distributed by MLS GRID. This data may not be complete. We recommend contacting the local school district to confirm school assignments for this home.
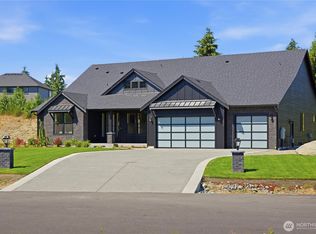
- $1,599,9004 bd3 ba2.9k sqft32875 139th Pl SE, Auburn, WA 98092New Construction

- $1,599,9003 bd3 ba2.9k sqftLOT 32875 158th Pl SE, Auburn, WA 98092New Construction
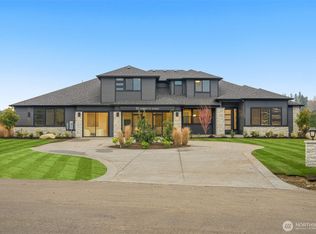
- $2,400,0005 bd5 ba4.3k sqft32948 139th Pl SE, Auburn, WA 98092New Construction
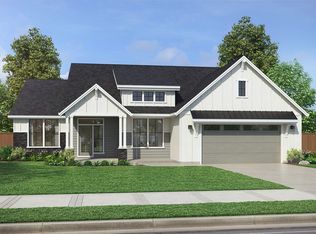
- $1,625,9003 bd2 ba2.5k sqftLOT 20 138th Pl SE, Auburn, WA 98092New Construction
Similar homes
- $1,785,9003 bd4 ba4.1k sqftThe Reserve At Washington National, Auburn, WA 98092Active
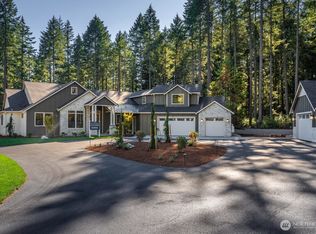 MLS ID #2560492, Morgan Blomendahl. NWMLS as distributed by MLS GRID
- $2,400,0005 bd5 ba4.3k sqftThe Reserve At Washington National, Auburn, WA 98092ActiveMLS ID #2584373, Morgan Blomendahl. NWMLS as distributed by MLS GRID
- $1,673,9004 bd4 ba3.3k sqftThe Reserve At Washington National, Auburn, WA 98092Active
 MLS ID #2543547, Morgan Blomendahl. NWMLS as distributed by MLS GRID
- $1,579,9004 bd4 ba3.3k sqftThe Reserve At Washington National, Auburn, WA 98092Active
 MLS ID #2513270, Morgan Blomendahl. NWMLS as distributed by MLS GRID
