Designed with flexibility in mind & offers potential for multi-generational living. This elegant craftsman-style home offers exceptional attention to finishes & architectural details. The spacious front porch featuring stone accents & classic white columns sets the tone for the elegance found throughout. Beautiful mahogany French entry doors create a warm & timeless first impression & you'll immediately appreciate captivating features: an uninterrupted view extending through the dramatic open living space & to a 2nd set of French doors leading to the covered rear deck ~ a perfect place for morning coffee, quiet conversations & relaxing evenings, with a 'treehouse' view of the wooded back yard! The foyer showcases illuminated niches offering a sophisticated first impression & space to display artwork, collections, or decorative touches. The living room is highlighted by a gas fireplace & soaring ceiling providing a remarkable sense of volume & light. The gourmet kitchen features a generous center island w/ seating, quality cabinetry, stone counter, stainless appliances & a charming arched-entry pantry. Plenty of room for entertaining. The adjoining dining area is surrounded by windows. Half-bath with marble sink and tile flooring. The primary en-suite details a custom built-in closet & charming window seat adjacent to the laundry room. Two more bedrooms share a Jack & Jill bath with double vanity & tile shower. Two car garage enters a cozy mud room. Construction consists of transom windows, architectural millwork, hardwood floors, triple glazed high efficiency windows, foam & fiberglass insulation, 200amp service, 2 mini-splits & gas boiler with 5 zones & black top driveway. Expansive sun-drenched west-facing lower level is ideal for guest quarters, recreation space, ADU potential, etc. Total approximately 4,400+/- sq. ft. living space potential as it includes the proposed finished first floor area is 2,136, and the opportunity for the Buyer to complete space in the lower level living space (+2,000) sq. ft., & potential 300 sq. ft. of living space on 2nd floor. Contact listing agent for details & additional pricing, should a Buyer wish to expand the space and include finish of these other spaces. RE Taxes shown are for building lot only; construction completed = RE taxes TBD. (all room sizes are approximate).
New construction
$886,000
LOT 16 69 Elmore 118 #16-0, Dalton, MA 01226
3beds
--sqft
Single Family Residence
Built in 2026
0.83 Acres Lot
$872,400 Zestimate®
$--/sqft
$-- HOA
What's special
Covered rear deckBlack top drivewayHardwood floorsStone counterCharming arched-entry pantryStainless appliancesArchitectural millwork
- 99 days |
- 137 |
- 2 |
Zillow last checked:
Listing updated:
Listed by:
Nadine Hiser 413-329-5209,
KRG - Key Realty Group
Source: My State MLS,MLS#: 11777994
Facts & features
Interior
Bedrooms & bathrooms
- Bedrooms: 3
- Bathrooms: 3
- Full bathrooms: 2
- 1/2 bathrooms: 1
Rooms
- Room types: Bonus Room, Breakfast Room, Dining Room, En Suite, First Floor Bathroom, First Floor Master Bedroom, Kitchen, Laundry Room, Living Room, Master Bedroom, Private Guest Room, Walk-in Closet
Kitchen
- Features: Open
Basement
- Area: 2000
Heating
- Gas, Baseboard, Zoned
Cooling
- Zoned
Appliances
- Included: Dishwasher, Refrigerator, Microwave, Oven, Stainless Steel Appliances
Features
- Flooring: Hardwood, Tile
- Basement: Walk-Out Access
- Number of fireplaces: 1
Interior area
- Total structure area: 2,000
- Finished area above ground: 0
Property
Parking
- Total spaces: 2
- Parking features: Attached
- Garage spaces: 2
Features
- Patio & porch: Open Porch, Deck
Lot
- Size: 0.83 Acres
Details
- Parcel number: 118160
- Lease amount: $0
Construction
Type & style
- Home type: SingleFamily
- Property subtype: Single Family Residence
Materials
- Frame, Stone Siding, Wood Siding
- Roof: Asphalt
Condition
- New Construction
- New construction: Yes
- Year built: 2026
Utilities & green energy
- Electric: Amps(200)
- Water: Municipal
- Utilities for property: Naturl Gas Available
Community & HOA
HOA
- Has HOA: No
Location
- Region: Dalton
Financial & listing details
- Annual tax amount: $949
- Date on market: 5/20/2026
- Date available: 05/19/2026
- Listing agreement: Exclusive
Estimated market value
$872,400
$829,000 - $916,000
$3,939/mo
Price history
| Date | Event | Price |
|---|---|---|
| 5/20/2026 | Listed for sale | $886,000 |
Source: My State MLS #11777994 Report a problem | ||
Public tax history
Tax history is unavailable.
Monthly payment
Est. payment
Payment breakdown
Explore the cost of this home by adjusting the details. Changes won't be saved.Climate risks
Neighborhood: 01226
Nearby schools
GreatSchools rating
- 7/10Craneville Elementary SchoolGrades: K-5Distance: 1 mi
- 7/10Nessacus Regional Middle SchoolGrades: 6-8Distance: 2 mi
- 6/10Wahconah Regional High SchoolGrades: 9-12Distance: 2.2 mi
Schools provided by the listing agent
- District: Cbrsd
Source: My State MLS. This data may not be complete. We recommend contacting the local school district to confirm school assignments for this home.
- $646,4004 bd3 ba3.1k sqft18 Elmore Dr, Dalton, MA 01226Off Market
- $464,2003 bd2 ba2.1k sqft87 Grange Hall Rd, Dalton, MA 01226Off Market
- $806,3004 bd4 ba4.4k sqft28 Elmore Dr, Dalton, MA 01226Off Market
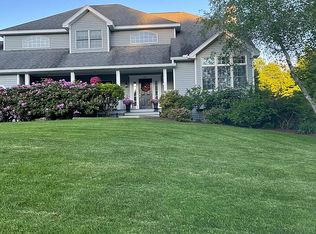
- $268,2004 bd2 ba1.2k sqft97 Grange Hall Rd, Dalton, MA 01226Off Market
- $413,8003 bd2 ba2k sqft55 Grange Hall Rd, Dalton, MA 01226Off Market
- $671,5004 bd3 ba2.3k sqft42 Elmore Dr, Dalton, MA 01226Off Market
- $314,7003 bd1 ba960 sqft123 Grange Hall Rd, Dalton, MA 01226Off Market
- $438,1004 bd2 ba2k sqft45 Grange Hall Rd, Dalton, MA 01226Off Market
A local agent can set up tours, give advice and negotiate with sellers.
Similar homes
- $886,0003 bd3 ba4.5k sqft69 Elmore Dr, Dalton, MA 01226For Sale
 MLS ID #73521856, Nadine Hiser, KRG - Key Realty Group. MLS PIN
 - $725,0005 bd4 ba4.2k sqft147 Patricia Ave, Dalton, MA 01226For Sale
 MLS ID #250390, Jackie Harrington, Lamacchia Realty, Inc. - Dalton. BCMLS
 - $825,0005 bd3 ba3.2k sqft163 Cleveland Rd, Dalton, MA 01226For Sale
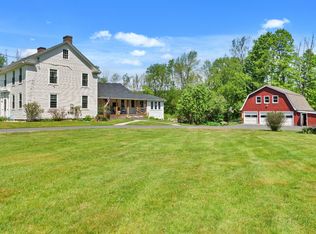 MLS ID #249624, Danielle Giulian, WILLIAM PITT SOTHEBY'S - LENOX. BCMLS
 - $749,9003 bd3 ba3.1k sqft208 Karen Dr, Pittsfield, MA 01201For Sale
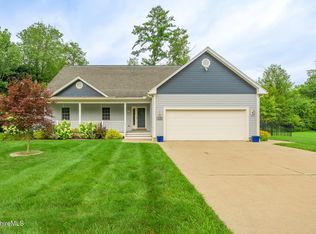 MLS ID #250590, Susan Calkins, STONE HOUSE PROPERTIES, LLC. BCMLS
 - $459,0003 bd2 ba1.2k sqft0 Crane Ave Suite 1, Dalton, MA 01226New ConstructionMLS ID #249908, Timothy Johnson, NOCHER REALTY. BCMLS
- $459,0003 bd2 ba1.2k sqft0 Crane Ave Suite 2, Dalton, MA 01226New ConstructionMLS ID #249909, Timothy Johnson, NOCHER REALTY. BCMLS
- $849,9004 bd4 ba2.4k sqft159 Cascade St, Pittsfield, MA 01201For Sale By Owner
- $899,0005 bd5 ba3.8k sqft9 Eastbrook Ln, Pittsfield, MA 01201For SaleMLS ID #249346, Victoria A Standring, Lamacchia Realty, Inc. - Dalton. BCMLS
- $595,0003 bd2 ba2.2k sqft139 Mountain Dr, Pittsfield, MA 01201For SaleMLS ID #250607, Antonio M Segalla, WILLIAM PITT SOTHEBY'S - GT BARRINGTON. BCMLS
- $939,0003 bd3 ba2.2k sqft22 Post Rd, Lenox, MA 01240For SaleMLS ID #73563529, The Allain Group, Compass. MLS PIN
- $735,0004 bd3 ba2.7k sqft47 Warwick St, Pittsfield, MA 01201For SaleMLS ID #249527, Tracy Crawford, COMPASS MASSACHUSETTS , LLC GB. BCMLS
- $799,0004 bd3 ba3.4k sqft26 Westbrook Ter, Pittsfield, MA 01201For SaleMLS ID #249086, THE KAHN TEAM, BISHOP WEST REAL ESTATE. BCMLS
- $899,0004 bd4 ba3.5k sqft4 Fawn Ln, Pittsfield, MA 01201For SaleMLS ID #249970, Victoria A Standring, Lamacchia Realty, Inc. - Dalton. BCMLS
- $850,0003 bd2 ba1.1k sqft1641 North St, Pittsfield, MA 01201For SaleMLS ID #250088, Darcy Reid, MOCKINGBIRD REAL ESTATE. BCMLS
- $799,9005 bd3 ba3.3k sqft5 Crofut St, Pittsfield, MA 01201For SaleMLS ID #247935, Tonia L. Scalise, WILLIAM PITT SOTHEBY'S - LENOX. BCMLS
- $998,7003 bd2 ba2k sqft87 Old Orebed Rd, Lanesborough, MA 01237For SaleMLS ID #250120, Pamela Roberts, ROBERTS & ASSOC. REALTY, INC. BCMLS
- $799,9004 bd3 ba2.2k sqft369 Housatonic St, Lenox, MA 01240For SaleMLS ID #250155, Allen Bassen, BERKSHIRE HOMES AND CONDOS. BCMLS
- $879,9003 bd3 ba3.2k sqft9 Moores Rd, Florida, MA 01247For SaleMLS ID #250532, Erik R. Pizani, GREYLOCK REALTY, LLC.. BCMLS
- $888,0004 bd3 ba3.4k sqft50 Harrington Rd, Otis, MA 01253For SaleMLS ID #250368, Timothy Lovett, COMPASS MASSACHUSETTS , LLC GB. BCMLS
- $799,0003 bd3 ba2.7k sqft135 East St, Lee, MA 01238For SaleMLS ID #250110, Lisa Kelley, MACCARO REAL ESTATE. BCMLS
